
5818 Innsbruck Drive, Mobile, AL 36608
Local realty services provided by:Better Homes and Gardens Real Estate Main Street Properties
5818 Innsbruck Drive,Mobile, AL 36608
$239,900
- 3 Beds
- 2 Baths
- 2,340 sq. ft.
- Single family
- Active
Listed by: ron lattrell
Office: proptek llc.
MLS#:7775862
Source:AL_MAAR
Price summary
- Price:$239,900
- Price per sq. ft.:$102.52
About this home
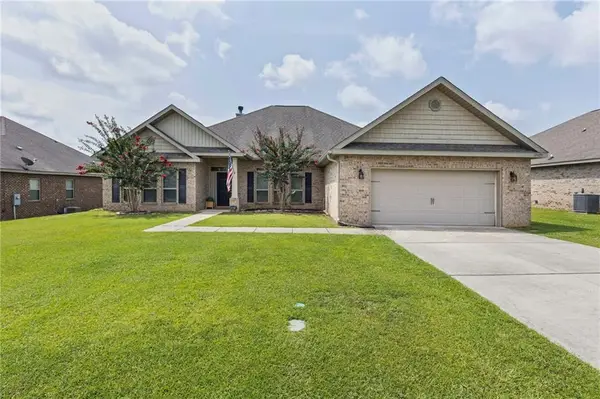
Public open house Sunday August 9th from 2-4 P.M., Beautifully remodeled 3-bedroom, 2 full bathroom brick home located in Alpine Hills, featuring a charming rocking chair front porch with scenic views. This spacious home offers a living room, dining room, family room, and bonus room, providing plenty of space for entertaining and everyday living. The large laundry room includes additional storage for convenience. The bright white kitchen features abundant cabinetry, stainless steel appliances, and granite countertops. The home also includes a brand-new roof and has been thoughtfully updated by the longtime owner. A newly repaved driveway leads to a large backyard with a storage shed and wooded privacy behind the property.
Contact an agent
Home facts
- Year built:1963
- Subdivision & Development:Alpine Hills
- Listing ID #:7775862
- Added:71 day(s) ago
- Updated:August 03, 2026 at 04:46 PM
Rooms and interior
- Bedrooms:3
- Total bathrooms:2
- Full bathrooms:2
- Flooring:Carpet
- Dining Description:Open Floorplan
- Kitchen Description:Dishwasher
- Living area:2,340 sq. ft.
Heating and cooling
- Cooling:Ceiling Fan(s), Central Air
- Heating:Central, Electric
- Central air:Yes
Structure and exterior
- Roof:Shingle
- Year built:1963
- Building area:2,340 sq. ft.
- Lot Features:Back Yard, Front Yard
- Architectural Style:Contemporary, Ranch
- Foundation Description:Slab
- Levels:1 Story
Schools
- High school:Mattie T Blount
- Middle school:CL Scarborough
- Elementary school:John Will
Utilities
- Water:Available, Public
- Sewer:Available, Public Sewer
Finances and disclosures
- Price:$239,900
- Price per sq. ft.:$102.52
- Tax amount:$1,949
Features and amenities
- Appliances:Dishwasher, Electric Range
- Laundry features:Electric Range
- Amenities:Dishwasher, Electric Range, Electricity Available, Entrance Foyer
Parking
- Total parking spaces:2
- Parking description:Driveway
New listings near 5818 Innsbruck Drive
- New
 $299,329Active3 beds 2 baths2,156 sq. ft.
101 Overhill Road, Mobile, AL 36608
MLS# 7814876Listed by: KELLER WILLIAMS MOBILE - New
 $215,000Active4 beds 3 baths2,275 sq. ft.
2228 Vaughan Drive E, Mobile, AL 36605
MLS# 7814722Listed by: 764 THE AGENCY LLC - New
 $250,000Active2 beds 1 baths1,257 sq. ft.
122 Florence Place, Mobile, AL 36607
MLS# 7814872Listed by: ROBERTS BROTHERS TREC - New
 $255,000Active3 beds 2 baths1,582 sq. ft.
4871 Copeland Island Drive, Mobile, AL 36695
MLS# 400243Listed by: SIMPLY SOUTH REALTY COASTAL - New
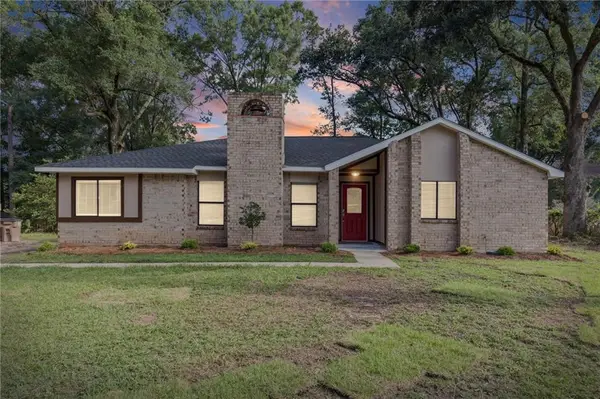 $279,000Active4 beds 2 baths2,113 sq. ft.
6436 Southampton Way, Mobile, AL 36618
MLS# 7814751Listed by: EXIT ALLSTAR GULF COAST REALTY - New
 $253,900Active3 beds 2 baths1,390 sq. ft.
10751 Burlington Way N, Mobile, AL 36608
MLS# 7814560Listed by: IXL REAL ESTATE-EASTERN SHORE - New
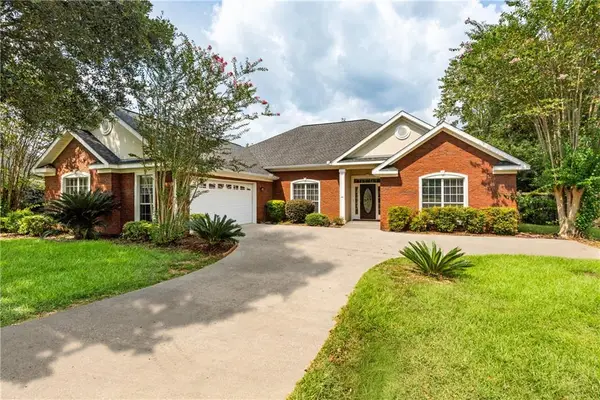 $359,900Active4 beds 2 baths2,313 sq. ft.
2845 Scott Plantation Drive E, Mobile, AL 36695
MLS# 7814666Listed by: RE/MAX PARTNERS - New
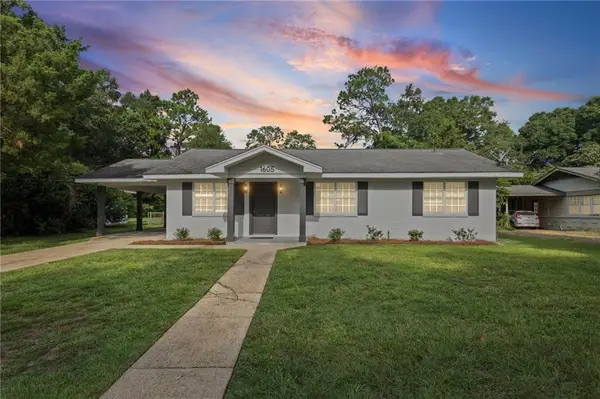 $245,000Active3 beds 2 baths1,830 sq. ft.
1605 Woodley Road, Mobile, AL 36618
MLS# 7814564Listed by: EXIT ALLSTAR GULF COAST REALTY - New
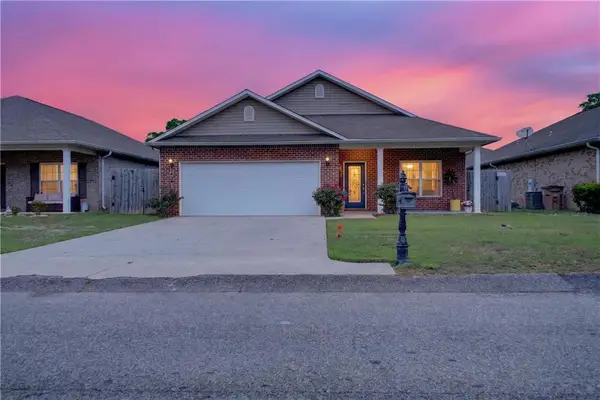 $265,000Active3 beds 2 baths2,079 sq. ft.
7900 Park Place Drive, Mobile, AL 36608
MLS# 7814545Listed by: WELLHOUSE REAL ESTATE EASTERN - New
 $420,000Active4 beds 3 baths2,942 sq. ft.
13077 Tara Point Drive, Mobile, AL 36695
MLS# 7814513Listed by: KELLER WILLIAMS MOBILE


Protect your home and budget from life's surprises with an Assurant Home Warranty, backed by a partner that supports you through every step of homeownership. Explore Plans.
© 2026 Better Homes and Gardens Real Estate LLC. An Anywhere Real Estate company. All rights reserved. Better Homes and Gardens® Real Estate is a registered trademark owned by Meredith Operations Corporation, licensed to Better Homes and Gardens Real Estate LLC and used with permission. Better Homes and Gardens Real Estate LLC fully supports the principles of the Fair Housing Act and the Equal Opportunity Act. Listing information is deemed reliable but is not guaranteed accurate.
Each office is independently owned and operated.
Any services or products provided by third parties are not provided by, affiliated with or related to Better Homes and Gardens Real Estate LLC, or its affiliated companies.