
6436 Southampton Way, Mobile, AL 36618
Local realty services provided by:Better Homes and Gardens Real Estate Main Street Properties
6436 Southampton Way,Mobile, AL 36618
$279,000
- 4 Beds
- 2 Baths
- 2,113 sq. ft.
- Single family
- Active
Listed by: rachel nufrio, rana lyons
Office: exit allstar gulf coast realty
MLS#:7814751
Source:AL_MAAR
Price summary
- Price:$279,000
- Price per sq. ft.:$132.04
- Monthly HOA dues:$2.08
About this home
Welcome home to this beautifully upgraded residence offering the perfect blend of style, comfort, and functionality! From the moment you step inside, you'll appreciate the spacious open-concept floor plan designed for today's lifestyle, with the kitchen overlooking the inviting living area—perfect for entertaining family and friends. The stunning kitchen is truly the heart of the home, featuring beautiful stone countertops, a large center island with additional storage drawers, solid wood cabinetry offering abundant storage, a custom tile backsplash, and a Gold Series Whirlpool five-burner electric cooktop. All fixtures are Delta. Massive custom interior upgrades continue throughout the home with luxury vinyl plank and tile flooring for easy maintenance, elegant 6-inch baseboards, recessed lighting, and 2-inch blinds. The oversized heated and cooled sunroom adds exceptional year-round living space, creating the perfect spot for relaxing, entertaining, or enjoying views of the backyard in every season. Spacious bedrooms feature large walk-in closets, while both the primary and hall bathrooms offer double vanities for added comfort and convenience. Enjoy peace of mind knowing the home's major systems have already been updated in 2026, including a HVAC system, electrical boxes, and water heater, and both the home and the storage building received new roofs. Step outside to your own private backyard retreat featuring a large privacy-fenced yard, brick patio perfect for entertaining, and a storage building for lawn equipment, hobbies, or additional storage. The large double gate provides easy backyard access for trailers, boats, or recreational equipment. The trees have been professionally trimmed to enhance the landscape while preserving plenty of mature shade trees, creating the perfect balance of beauty and comfort for outdoor enjoyment. Additional highlights include underground utilities, quality craftsmanship throughout, and thoughtful updates that make this home truly move-in ready. Every detail has been carefully considered, making this an exceptional opportunity to own a beautifully maintained home with outstanding indoor and outdoor living spaces. Schedule your private showing today!...
Contact an agent
Home facts
- Year built:1980
- Subdivision & Development:Princeton Woods
- Listing ID #:7814751
- Added:27 day(s) ago
- Updated:August 30, 2026 at 02:17 PM
Rooms and interior
- Bedrooms:4
- Total bathrooms:2
- Full bathrooms:2
- Flooring:Vinyl
- Dining Description:Open Floorplan
- Kitchen Description:Dishwasher, Electric Cooktop, Electric Oven, Microwave, Refrigerator, Self Cleaning Oven
- Bedroom Description:Split Bedroom Plan
- Living area:2,113 sq. ft.
Heating and cooling
- Cooling:Ceiling Fan(s), Central Air
- Heating:Central, Electric
- Central air:Yes
Structure and exterior
- Roof:Composition
- Year built:1980
- Building area:2,113 sq. ft.
- Lot Features:Back Yard, Front Yard, Level
- Architectural Style:Traditional
- Foundation Description:Slab
- Levels:1 Story
Schools
- High school:Mattie T Blount
- Middle school:CL Scarborough
- Elementary school:Orchard
Utilities
- Water:Available, Public
- Sewer:Available, Public Sewer
Finances and disclosures
- Price:$279,000
- Price per sq. ft.:$132.04
Features and amenities
- Appliances:Dishwasher, Electric Cooktop, Electric Oven, Electric Water Heater, Microwave, Refrigerator, Self Cleaning Oven
- Amenities:Dishwasher, Electricity Available, High Ceilings 9 ft Lower, Lighting, Microwave, Private Yard, Rain Gutters, Refrigerator, Underground Utilities, Walk-In Closet(s)
Parking
- Parking description:Carport
- Carport spaces:2
New listings near 6436 Southampton Way
- Coming Soon
 $399,439Coming Soon4 beds 3 baths2,305 sq. ft.
8360 Taddish Drive N, Mobile, AL 36695
MLS# 7826783Listed by: RE/MAX LEGACY GROUP - Coming Soon
 $549,000Coming Soon4 beds 3 baths3,157 sq. ft.
8826 Belmont Park Drive, Mobile, AL 36582
MLS# 7827011Listed by: RE/MAX REALTY PROFESSIONALS - Coming Soon
 $284,900Coming Soon4 beds 3 baths1,987 sq. ft.
6432 Doubletree Court, Mobile, AL 36695
MLS# 7821815Listed by: RE/MAX LEGACY GROUP - Coming Soon
 $385,415Coming Soon5 beds 4 baths3,128 sq. ft.
339 Bromley Place, Mobile, AL 36606
MLS# 7823265Listed by: RE/MAX PARTNERS - Coming Soon
 $299,900Coming Soon4 beds 3 baths2,567 sq. ft.
5705 Foxfire Road, Mobile, AL 36618
MLS# 7822078Listed by: WELLHOUSE REAL ESTATE WEST LLC - Coming Soon
 $215,000Coming Soon4 beds 3 baths2,275 sq. ft.
2228 Vaughan Drive E, Mobile, AL 36605
MLS# 7814722Listed by: 764 THE AGENCY LLC - New
 $699,000Active-- beds -- baths
302 Michigan Avenue, Mobile, AL 36604
MLS# 7829544Listed by: WELLHOUSE REAL ESTATE LLC - MOBILE - New
 $274,950Active4 beds 2 baths2,562 sq. ft.
7166 Bridgemill Drive, Mobile, AL 36619
MLS# 7828925Listed by: EXP REALTY PORT CITY GROUP - New
 $240,000Active0 Acres
7241 Grelot Road, Mobile, AL 36695
MLS# 7829472Listed by: EXIT REALTY LYON & ASSOC.FHOPE - New
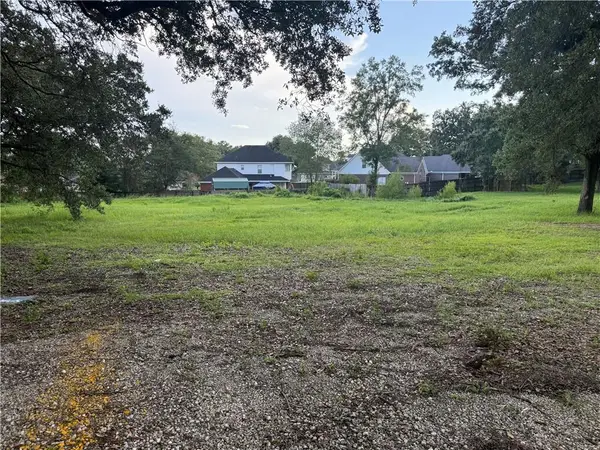 $240,000Active0 Acres
7251 Grelot Road, Mobile, AL 36695
MLS# 7829476Listed by: EXIT REALTY LYON & ASSOC.FHOPE


Protect your home and budget from life's surprises with an Assurant Home Warranty, backed by a partner that supports you through every step of homeownership. Explore Plans.
© 2026 Better Homes and Gardens Real Estate LLC. An Anywhere Real Estate company. All rights reserved. Better Homes and Gardens® Real Estate is a registered trademark owned by Meredith Operations Corporation, licensed to Better Homes and Gardens Real Estate LLC and used with permission. Better Homes and Gardens Real Estate LLC fully supports the principles of the Fair Housing Act and the Equal Opportunity Act. Listing information is deemed reliable but is not guaranteed accurate.
Each office is independently owned and operated.
Any services or products provided by third parties are not provided by, affiliated with or related to Better Homes and Gardens Real Estate LLC, or its affiliated companies.