
5925 Eastridge Place, Mobile, AL 36608
Local realty services provided by:Better Homes and Gardens Real Estate Main Street Properties
5925 Eastridge Place,Mobile, AL 36608
$362,000
- 4 Beds
- 3 Baths
- 2,594 sq. ft.
- Single family
- Active
Listed by: rachel nufrio, rana lyons
Office: exit allstar gulf coast realty
MLS#:7775445
Source:AL_MAAR
Price summary
- Price:$362,000
- Price per sq. ft.:$139.55
About this home
Welcome to 5925 Eastridge Place – Where Elegance Meets Comfort in the Heart of Mobile. Tucked away on a peaceful cul-de-sac, this elegant and thoughtfully designed home offers the perfect blend of sophistication and functionality. With its refined architectural touches and spacious layout, this property is ideal for those who appreciate quality and style. Step inside to discover a stunning open floor plan that effortlessly connects the formal dining area, expansive family room, and a generously sized kitchen—complete with crisp white cabinetry, abundant counter space, and ample storage. The flowing layout is ideal for both everyday living and entertaining guests. The primary suite is conveniently located on the main level, offering a tranquil retreat with plenty of room to unwind. Upstairs, you'll find two additional bedrooms and a versatile bonus room downstairs—perfect for a fourth bedroom, home office, or creative studio. Additional highlights include a washer and dryer (2 yrs old) to convey, a private rear-entry garage, enhancing both curb appeal and privacy, in a desirable neighborhood near the University of South Alabama, shopping, dining, and medical facilities. Don’t miss this rare opportunity to own a gracefully designed home in a sought-after location....
Contact an agent
Home facts
- Year built:2013
- Listing ID #:7775445
- Added:1 day(s) ago
- Updated:May 24, 2026 at 04:43 PM
Rooms and interior
- Bedrooms:4
- Total bathrooms:3
- Full bathrooms:2
- Half bathrooms:1
- Flooring:Carpet, Ceramic Tile
- Dining Description:Open Floorplan, Separate Dining Room
- Kitchen Description:Dishwasher, Gas Oven, Gas Range, Microwave, Refrigerator
- Bedroom Description:Main, Oversized Master, Split Bedroom Plan
- Living area:2,594 sq. ft.
Heating and cooling
- Cooling:Ceiling Fan(s), Central Air
- Heating:Central, Electric
- Central air:Yes
Structure and exterior
- Roof:Shingle
- Year built:2013
- Building area:2,594 sq. ft.
- Lot Features:Back Yard, Front Yard
- Architectural Style:Traditional
- Foundation Description:Slab
- Levels:2 Story
Schools
- High school:Murphy
- Middle school:CL Scarborough
- Elementary school:Dixon
Utilities
- Water:Available, Public
- Sewer:Available, Public Sewer
Finances and disclosures
- Price:$362,000
- Price per sq. ft.:$139.55
- Tax amount:$4,238
Features and amenities
- Appliances:Dishwasher, Gas Oven, Gas Range, Microwave, Refrigerator
- Laundry features:Main Level
- Amenities:Dishwasher, Double Pane Windows, Electricity Available, High Ceilings 10 ft Main, Microwave, Refrigerator, Walk-In Closet(s)
Parking
- Parking description:Garage
- Garage:Yes
- Garage spaces:2
New listings near 5925 Eastridge Place
- New
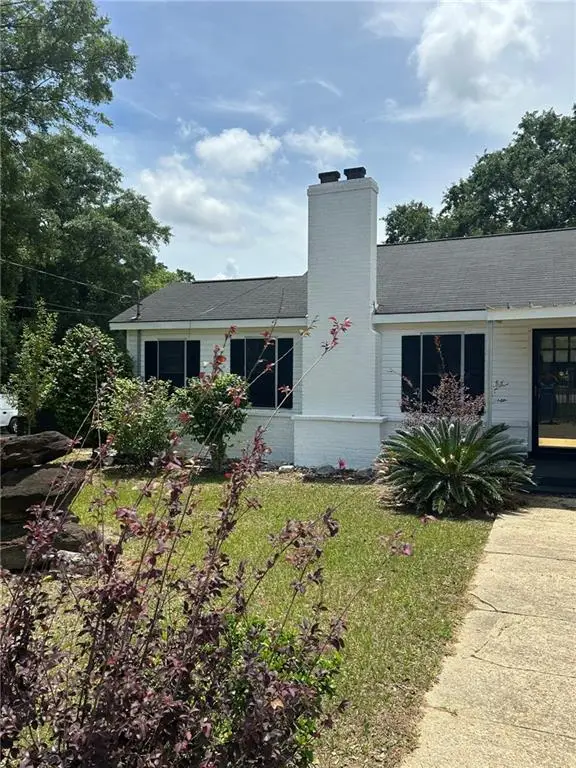 $265,000Active3 beds 2 baths1,938 sq. ft.
3927 Moffett Road, Mobile, AL 36618
MLS# 7775550Listed by: GRAND NOVA PROPERTIES, LLC - New
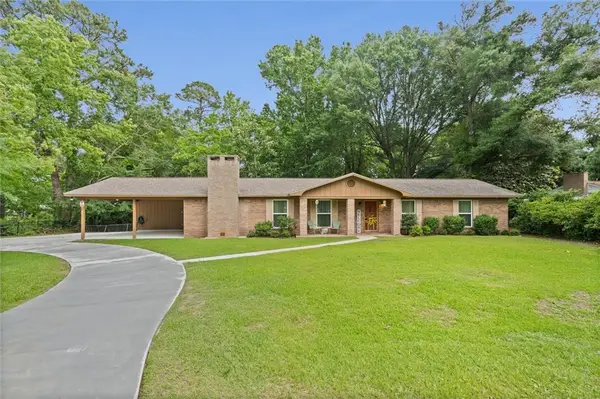 $340,000Active4 beds 3 baths2,345 sq. ft.
2012 Archer Lane, Mobile, AL 36605
MLS# 7775562Listed by: RE/MAX REALTY PROFESSIONALS - New
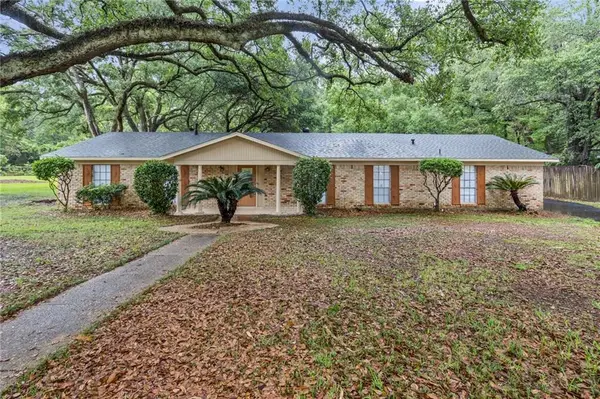 $253,170Active3 beds 2 baths2,340 sq. ft.
5818 Innsbruck Drive, Mobile, AL 36608
MLS# 7775862Listed by: PROPTEK LLC - New
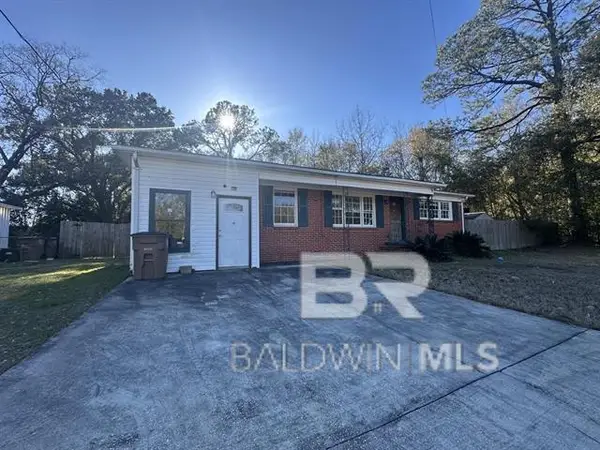 $139,900Active3 beds 1 baths1,348 sq. ft.
3157 Angus Drive, Mobile, AL 36606
MLS# 397015Listed by: MARMAC REAL ESTATE COASTAL - Open Sun, 2 to 4pmNew
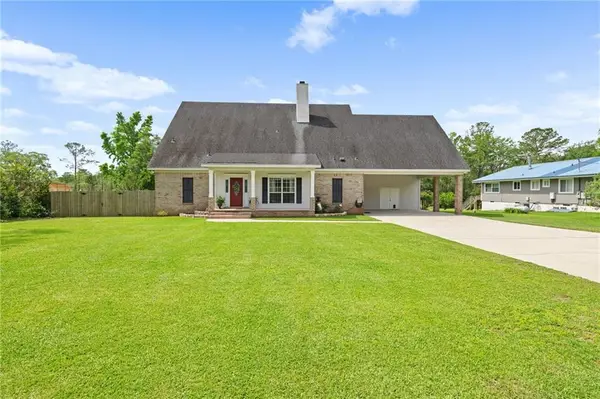 $645,000Active4 beds 3 baths3,240 sq. ft.
3553 Wooley Road, Mobile, AL 36693
MLS# 7775810Listed by: WELLHOUSE REAL ESTATE WEST LLC - New
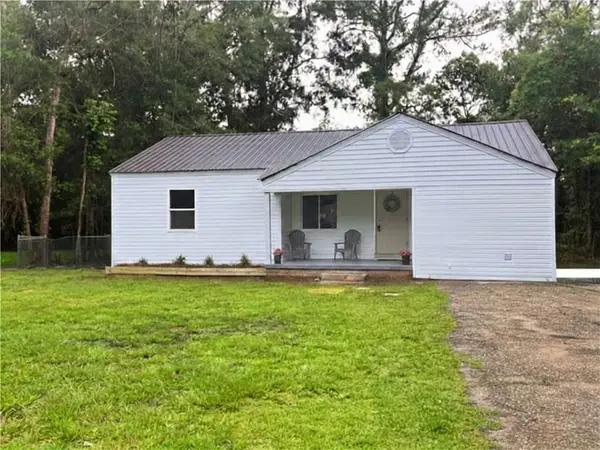 $129,900Active3 beds 1 baths1,050 sq. ft.
1767 Pake Avenue, Mobile, AL 36605
MLS# 7775737Listed by: WATERS EDGE REALTY - New
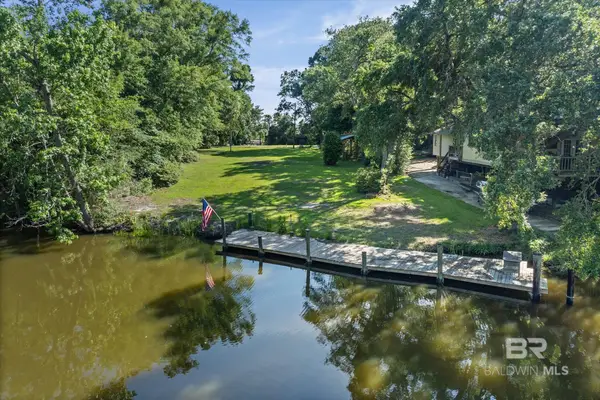 $129,900Active0 Acres
6145 Bayou Road, Mobile, AL 36605
MLS# 397003Listed by: RE/MAX REALTY PROFESSIONALS - New
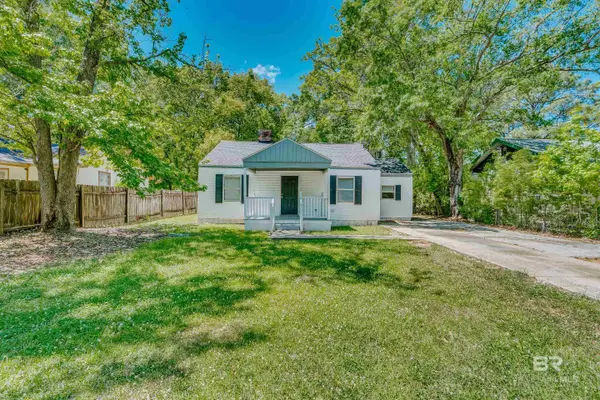 $120,000Active3 beds 2 baths1,021 sq. ft.
1302 Windsor Avenue, Mobile, AL 36605
MLS# 396977Listed by: BELLATOR REAL ESTATE LLC MOBIL - New
 $19,000Active0 Acres
504 S Price Avenue, Mobile, AL 36610
MLS# 7774311Listed by: EXIT REALTY PROMISE


Protect your home and budget from life's surprises with an Assurant Home Warranty, backed by a partner that supports you through every step of homeownership. Explore Plans.
© 2026 Better Homes and Gardens Real Estate LLC. An Anywhere Real Estate company. All rights reserved. Better Homes and Gardens® Real Estate is a registered trademark owned by Meredith Operations Corporation, licensed to Better Homes and Gardens Real Estate LLC and used with permission. Better Homes and Gardens Real Estate LLC fully supports the principles of the Fair Housing Act and the Equal Opportunity Act. Listing information is deemed reliable but is not guaranteed accurate.
Each office is independently owned and operated.
Any services or products provided by third parties are not provided by, affiliated with or related to Better Homes and Gardens Real Estate LLC, or its affiliated companies.