
9430 Jeff Hamilton Road, Mobile, AL 36695
Local realty services provided by:Better Homes and Gardens Real Estate Main Street Properties
9430 Jeff Hamilton Road,Mobile, AL 36695
$194,900
- 4 Beds
- 2 Baths
- 1,836 sq. ft.
- Single family
- Active
Upcoming open houses
- Sun, Oct 2502:00 pm - 04:00 pm
Listed by: tara goff
Office: ixl real estate llc.
MLS#:7855829
Source:AL_MAAR
Price summary
- Price:$194,900
- Price per sq. ft.:$106.15
About this home
Welcome to this charming 4-bedroom, 2-bath ranch style home that offers 1836 sqft of living space on a private lot just shy of half of acre! With room to spread out both inside and out. The spacious den provides the perfect place for entertaining or everyday living, while the screened in back porch is an ideal spot to enjoy morning coffee or relax after a long day. A new HVAC system adds peace of mind, and the washer and dryer will remain with the home for added convenience. Outside you can enjoy the privacy of your own spacious lot with NO HOA! Conveniently located near schools, shopping, dining, and everyday essentials, it's the perfect balance of privacy and accessibility! USDA eligible with $0 down payment for qualified buyers! Whether you're looking for extra space, or a place to make your own, the home checks many boxes.
Contact an agent
Home facts
- Subdivision & Development:Metes & Bounds
- Listing ID #:7855829
- Added:1 day(s) ago
- Updated:October 22, 2026 at 02:19 PM
Rooms and interior
- Bedrooms:4
- Total bathrooms:2
- Full bathrooms:2
- Flooring:Carpet
- Dining Description:Open Floorplan
- Kitchen Description:Dishwasher, Electric Cooktop, Electric Oven, Microwave, Refrigerator
- Bedroom Description:Main
- Living area:1,836 sq. ft.
Heating and cooling
- Cooling:Central Air
- Heating:Central
- Central air:Yes
Structure and exterior
- Roof:Shingle
- Building area:1,836 sq. ft.
- Lot Features:Back Yard, Front Yard
- Architectural Style:Ranch
- Foundation Description:Slab
- Levels:1 Story
Schools
- High school:Baker
- Middle school:Bernice J Causey
- Elementary school:Hutchens/Dawes
Utilities
- Water:Available, Public
- Sewer:Septic Tank
Finances and disclosures
- Price:$194,900
- Price per sq. ft.:$106.15
- Tax amount:$1,175
Features and amenities
- Appliances:Dishwasher, Dryer, Electric Cooktop, Electric Oven, Electric Water Heater, Microwave, Refrigerator, Washer
- Laundry features:Dryer, Main Level, Washer
- Amenities:Dishwasher, Electricity Available, Microwave, Refrigerator, Washer
Parking
- Total parking spaces:2
- Parking description:Carport, Driveway
- Carport spaces:2
New listings near 9430 Jeff Hamilton Road
- Coming Soon
 $425,000Coming Soon3 beds 3 baths2,629 sq. ft.
4066 Leroy Stevens Road, Mobile, AL 36619
MLS# 7827248Listed by: IXL REAL ESTATE LLC - New
 $280,000Active3 beds 2 baths1,656 sq. ft.
1114 Louise Avenue, Mobile, AL 36609
MLS# 7857347Listed by: BELLATOR REAL ESTATE LLC MOBILE - New
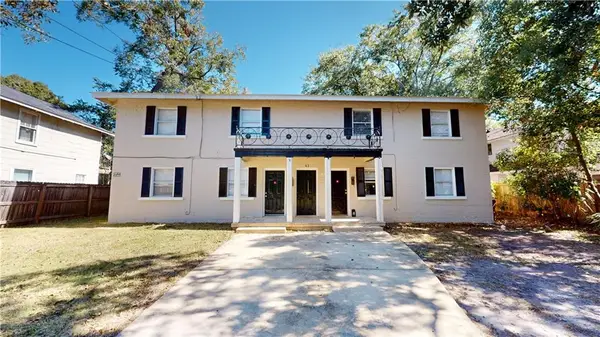 $405,000Active-- beds -- baths
163 Everett Street, Mobile, AL 36604
MLS# 7856825Listed by: L L B & B, INC. - New
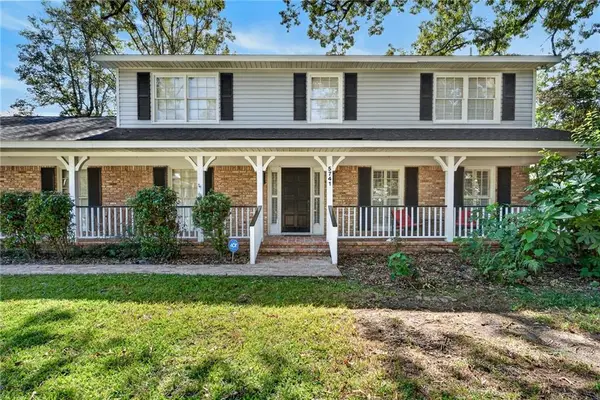 $405,000Active5 beds 3 baths2,934 sq. ft.
5741 Vendome Drive S, Mobile, AL 36609
MLS# 7857509Listed by: WELLHOUSE REAL ESTATE LLC - MOBILE - New
 $169,900Active3 beds 2 baths1,160 sq. ft.
1964 Dublin Street, Mobile, AL 36606
MLS# 7854954Listed by: DALTON WADE INC - New
 $205,000Active3 beds 2 baths1,396 sq. ft.
2759 Marcelus Drive, Mobile, AL 36606
MLS# 7857489Listed by: WELLHOUSE REAL ESTATE LLC - MOBILE - New
 $1,575,000Active4 beds 5 baths5,032 sq. ft.
114 Hillwood Road, Mobile, AL 36608
MLS# 7852670Listed by: PICKETT REAL ESTATE - New
 $229,000Active3 beds 3 baths1,776 sq. ft.
5920 Cinnamon Court, Mobile, AL 36693
MLS# 7856619Listed by: EXP THE CUMMINGS COMPANY LLC - New
 $159,900Active3 beds 1 baths1,560 sq. ft.
8499 Denise Circle, Mobile, AL 36613
MLS# 7857467Listed by: TY IRBY REALTY & DEVELOPMENT - New
 $395,000Active3 beds 2 baths1,935 sq. ft.
203 Kenan Street, Mobile, AL 36606
MLS# 7857479Listed by: BEYCOME BROKERAGE REALTY LLC


Protect your home and budget from life's surprises with an Assurant Home Warranty, backed by a partner that supports you through every step of homeownership. Explore Plans.
© 2026 Better Homes and Gardens Real Estate LLC. An Anywhere Real Estate company. All rights reserved. Better Homes and Gardens® Real Estate is a registered trademark owned by Meredith Operations Corporation, licensed to Better Homes and Gardens Real Estate LLC and used with permission. Better Homes and Gardens Real Estate LLC fully supports the principles of the Fair Housing Act and the Equal Opportunity Act. Listing information is deemed reliable but is not guaranteed accurate.
Each office is independently owned and operated.
Any services or products provided by third parties are not provided by, affiliated with or related to Better Homes and Gardens Real Estate LLC, or its affiliated companies.