
114 Hillwood Road, Mobile, AL 36608
Local realty services provided by:Better Homes and Gardens Real Estate Main Street Properties
114 Hillwood Road,Mobile, AL 36608
$1,575,000
- 4 Beds
- 5 Baths
- 5,032 sq. ft.
- Single family
- Active
Listed by: bruce pfeiffer, tori garrett
Office: pickett real estate
MLS#:7852670
Source:AL_MAAR
Price summary
- Price:$1,575,000
- Price per sq. ft.:$313
About this home
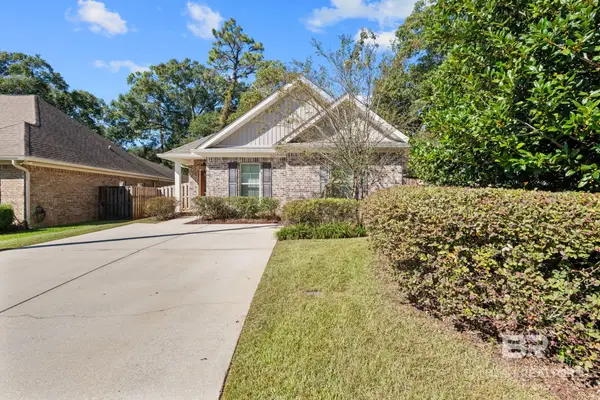
This classic home is located in the heart of Country Club Estates within walking (or short golf cart ride) distance of the country club. Functional elegance would be the best lifestyle description depicting the planning and building of this home, constructed in a beautiful setting and gated for privacy. Built in 2014 by it's current owners, this two-story, southern traditional home offers 5032 square feet of living area with four bedrooms and four and one-half baths. The entrance foyer is lighted with an antique chandelier that once graced the Monteleone Hotel in New Orleans. The primary suite is located on the first floor as is the open gourmet kitchen, featuring a Thermador commercial size refrigerator, double ovens, an oversized marble island, double dishwashers plus a wine chiller and mini-fridge in the bar area. The family space opens to the kitchen and features a wood burning fireplace, with four sets of French doors opening onto the outdoor space. A butler's pantry runs between the kitchen and the formal dining room. The first floor also features a formal parlor, a dedicated office, large utility room and a half bath for guests. The flooring throughout the interior is comprised of white oak hardwood. The second floor, which is accessed by both the formal staircase and a second staircase from the garage entrance, consists of three bedrooms and three baths with a unique and sizable step down multi purpose space which could serve as a second family room, a media room, a kids (or man) cave, etc. Exterior amenities include a grand verandah with a wood burning fireplace and a mounted television. This back area is fenced for canine convenience. There is a triple car garage and a huge concrete apron with a space appropriated as a mini basketball court for the kids.
All information contained herein is considered accurate, but buyers and their agent should verify with due diligence.
Showing appointments available beginning Friday, 10/23....
Contact an agent
Home facts
- Year built:2014
- Subdivision & Development:Wimbledon
- Listing ID #:7852670
- Added:1 day(s) ago
- Updated:October 22, 2026 at 06:58 PM
Rooms and interior
- Bedrooms:4
- Total bathrooms:5
- Full bathrooms:4
- Half bathrooms:1
- Flooring:Hardwood, Marble, Stone
- Dining Description:Separate Dining Room
- Kitchen Description:Dishwasher, Double Oven, Gas Cooktop, Microwave, Range Hood, Refrigerator
- Bedroom Description:Main
- Living area:5,032 sq. ft.
Heating and cooling
- Cooling:Central Air
- Heating:Central, Electric, Heat Pump
- Central air:Yes
Structure and exterior
- Roof:Shingle
- Year built:2014
- Building area:5,032 sq. ft.
- Lot Features:Back Yard, Front Yard, Landscaped, Sprinklers In Rear
- Architectural Style:Traditional
- Foundation Description:Slab
- Levels:2 Story
Schools
- High school:Mobile - Other
- Middle school:Mobile - Other
- Elementary school:Mobile - Other
Utilities
- Water:Available, Public
- Sewer:Available, Public Sewer
Finances and disclosures
- Price:$1,575,000
- Price per sq. ft.:$313
- Tax amount:$6,998
Features and amenities
- Appliances:Dishwasher, Double Oven, Gas Cooktop, Microwave, Range Hood, Refrigerator, Tankless Water Heater
- Amenities:Crown Molding, Dishwasher, Electricity Available, Lighting, Microwave, Private Yard, Refrigerator
Parking
- Parking description:Attached, Driveway, Garage, Garage Faces Side
- Garage:Yes
- Garage spaces:3
New listings near 114 Hillwood Road
- Coming Soon
 $425,000Coming Soon3 beds 3 baths2,629 sq. ft.
4066 Leroy Stevens Road, Mobile, AL 36619
MLS# 7827248Listed by: IXL REAL ESTATE LLC - New
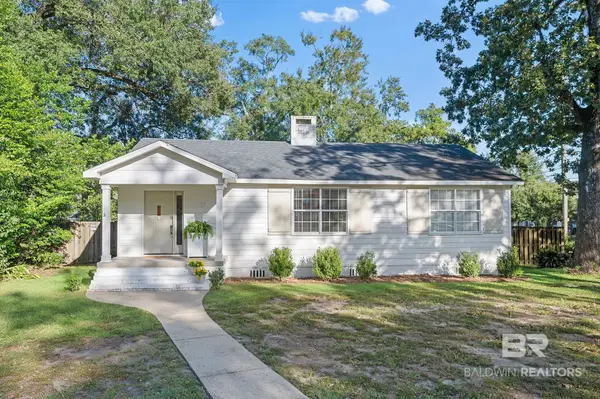 $349,900Active3 beds 1 baths1,335 sq. ft.
11 Rose Avenue, Mobile, AL 36608
MLS# 412219Listed by: BAYSIDE REAL ESTATE GROUP - New
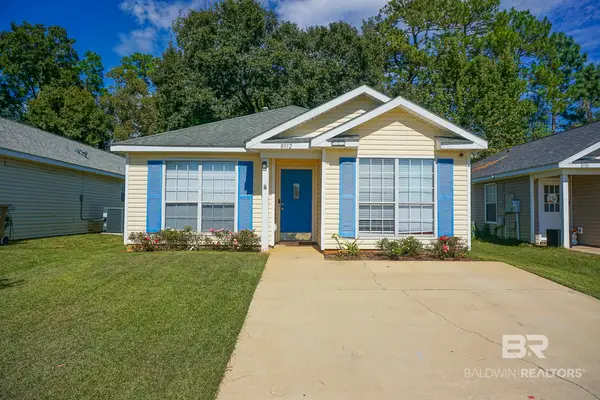 $199,900Active4 beds 2 baths1,613 sq. ft.
8912 Fall Court, Mobile, AL 36695
MLS# 412415Listed by: BELLATOR REAL ESTATE LLC MOBILE - New
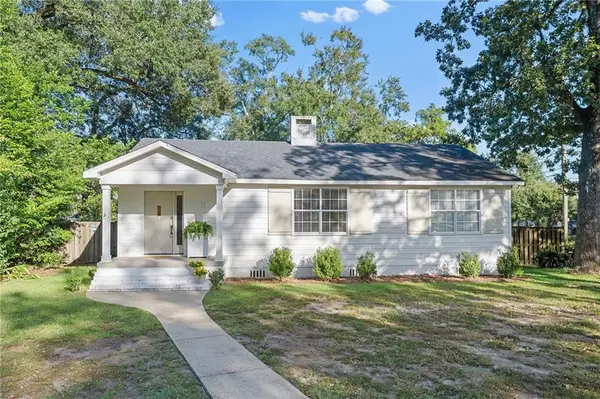 $349,900Active3 beds 1 baths1,335 sq. ft.
11 Rose Avenue, Mobile, AL 36608
MLS# 7856096Listed by: BAYSIDE REAL ESTATE GROUP - New
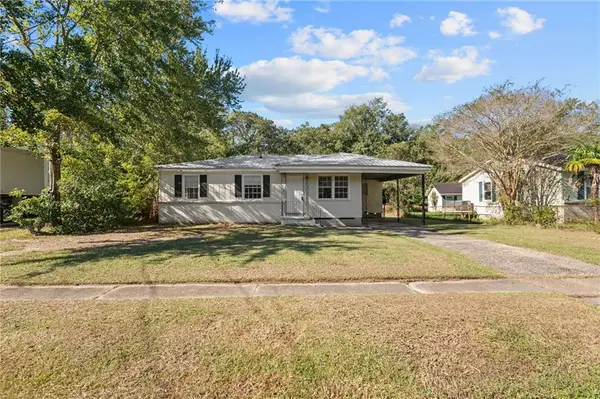 $74,094Active4 beds 1 baths1,008 sq. ft.
1712 Perch Drive, Mobile, AL 36605
MLS# 7857101Listed by: KELLER WILLIAMS MOBILE - New
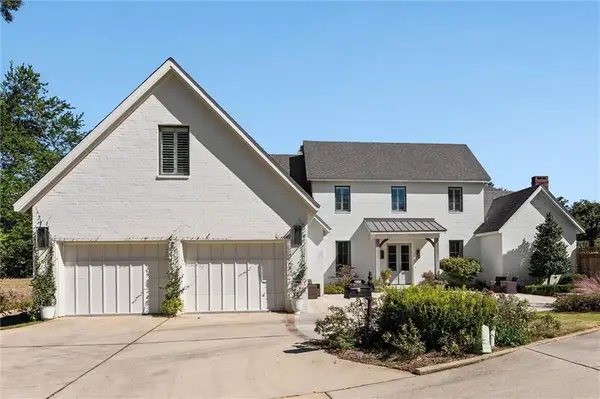 $1,060,000Active5 beds 5 baths3,699 sq. ft.
140 E S Mcgregor Avenue, Mobile, AL 36608
MLS# 7857726Listed by: COURTNEY & MORRIS SPRINGHILL - New
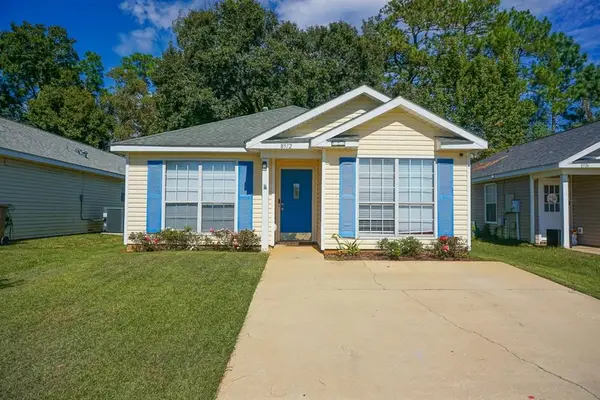 $199,900Active4 beds 2 baths1,613 sq. ft.
8912 Fall Court, Mobile, AL 36695
MLS# 7857847Listed by: BELLATOR REAL ESTATE LLC MOBILE - New
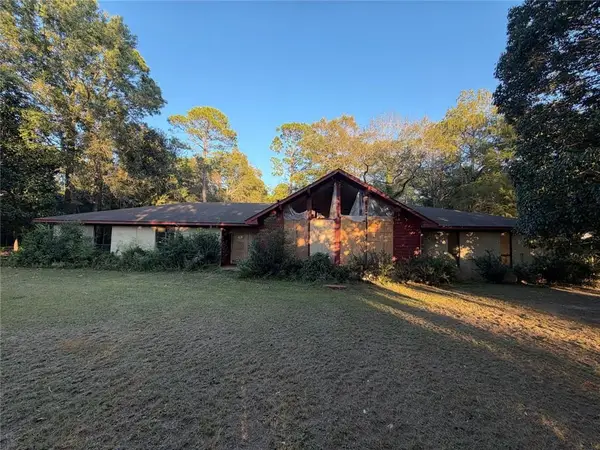 $195,000Active4 beds 3 baths2,633 sq. ft.
925 Walter Smith Road, Mobile, AL 36695
MLS# 7857848Listed by: BECK PROPERTIES REAL ESTATE - Open Sun, 2 to 4pmNew
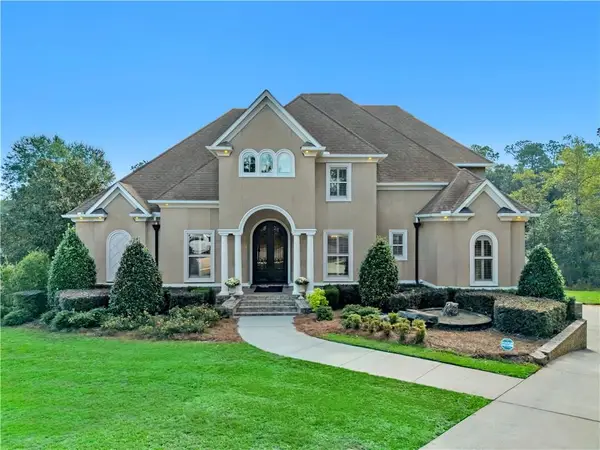 $889,000Active6 beds 5 baths6,005 sq. ft.
8717 Woodchester Court, Mobile, AL 36619
MLS# 7857514Listed by: WELLHOUSE REAL ESTATE WEST LLC - New
 $280,000Active3 beds 2 baths1,656 sq. ft.
1114 Louise Avenue, Mobile, AL 36609
MLS# 412366Listed by: BELLATOR REAL ESTATE LLC MOBILE


Protect your home and budget from life's surprises with an Assurant Home Warranty, backed by a partner that supports you through every step of homeownership. Explore Plans.
© 2026 Better Homes and Gardens Real Estate LLC. An Anywhere Real Estate company. All rights reserved. Better Homes and Gardens® Real Estate is a registered trademark owned by Meredith Operations Corporation, licensed to Better Homes and Gardens Real Estate LLC and used with permission. Better Homes and Gardens Real Estate LLC fully supports the principles of the Fair Housing Act and the Equal Opportunity Act. Listing information is deemed reliable but is not guaranteed accurate.
Each office is independently owned and operated.
Any services or products provided by third parties are not provided by, affiliated with or related to Better Homes and Gardens Real Estate LLC, or its affiliated companies.