
6600 Lori Drive S, Mobile, AL 36608
Local realty services provided by:Better Homes and Gardens Real Estate Main Street Properties
6600 Lori Drive S,Mobile, AL 36608
$49,000
- 2 Beds
- 1 Baths
- 864 sq. ft.
- Single family
- Active
Listed by: cliff glansen
Office: flatfee.com
MLS#:7818838
Source:AL_MAAR
Price summary
- Price:$49,000
- Price per sq. ft.:$56.71
About this home
Here’s your chance to take on a fixer-upper on approximately one acre in West Mobile. This house is the perfect fit for an investor, contractor, or first time buyer looking for a solid project with plenty of room to add value. Buyer to verify all information, including square footage, lot size, condition, utilities, zoning, permitted uses and any other property details during due diligence.
Contact an agent
Home facts
- Year built:1970
- Subdivision & Development:West Park Manor
- Listing ID #:7818838
- Added:2 day(s) ago
- Updated:August 11, 2026 at 12:24 PM
Rooms and interior
- Bedrooms:2
- Total bathrooms:1
- Full bathrooms:1
- Flooring:Vinyl
- Living area:864 sq. ft.
Heating and cooling
- Cooling:Central Air
- Heating:Central
- Central air:Yes
Structure and exterior
- Roof:Shingle
- Year built:1970
- Building area:864 sq. ft.
- Lot Features:Back Yard
- Architectural Style:Ranch
- Levels:1 Story
Schools
- High school:Mattie T Blount
- Middle school:CL Scarborough
- Elementary school:John Will
Utilities
- Water:Public
- Sewer:Public Sewer
Finances and disclosures
- Price:$49,000
- Price per sq. ft.:$56.71
- Tax amount:$237
Features and amenities
- Amenities:Electricity Available
Parking
- Total parking spaces:3
- Parking description:On Street
New listings near 6600 Lori Drive S
- New
 $40,000Active2 beds 1 baths912 sq. ft.
1019 Colonial Court, Mobile, AL 36606
MLS# 7820018Listed by: FOUNDATION FIRST REAL ESTATE - New
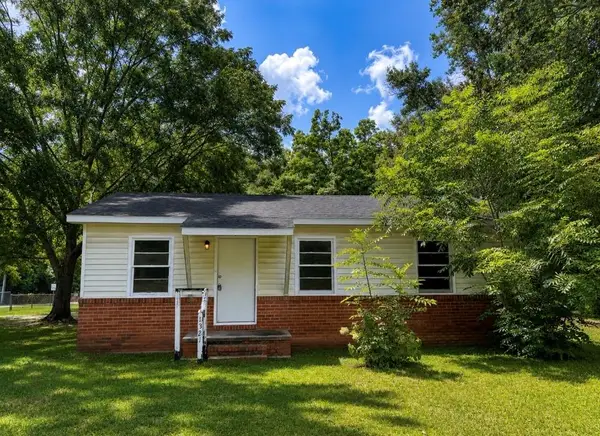 $149,900Active3 beds 1 baths910 sq. ft.
1321 Hubert Pierce Road, Mobile, AL 36608
MLS# 7819292Listed by: IXL REAL ESTATE LLC - New
 $87,500Active3 beds 1 baths1,234 sq. ft.
4000 Lloyd Station Road, Mobile, AL 36693
MLS# 7819853Listed by: FOUNDATION FIRST REAL ESTATE - New
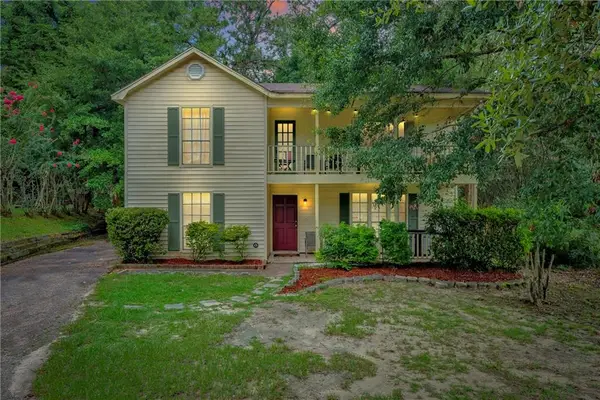 $225,000Active3 beds 3 baths1,900 sq. ft.
6213 Bryn O'lynn Court, Mobile, AL 36693
MLS# 7819737Listed by: DIAMOND PROPERTIES - New
 $380,000Active3 beds 3 baths2,960 sq. ft.
2417 Huffman Drive W, Mobile, AL 36693
MLS# 7819263Listed by: COOPER & CO INC. -NORTH MOBILE - New
 $309,900Active4 beds 3 baths2,796 sq. ft.
4167 Skywood Lane, Mobile, AL 36693
MLS# 7819530Listed by: ROBERTS BROTHERS TREC - New
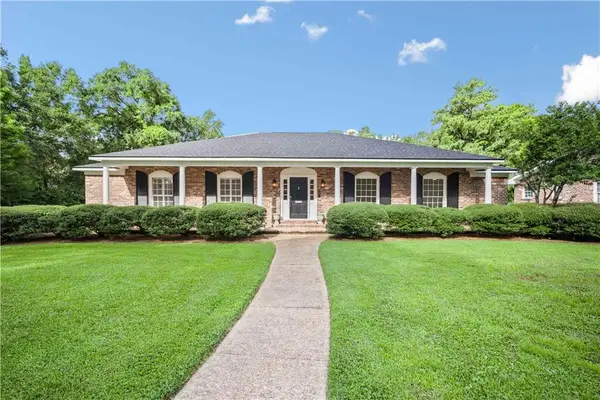 $489,900Active4 beds 3 baths2,937 sq. ft.
301 Indian Creek Drive E, Mobile, AL 36607
MLS# 7819630Listed by: LEGENDARY REALTY,LLC - Open Sat, 11am to 1pmNew
 $340,000Active4 beds 2 baths2,624 sq. ft.
1675 Stonebridge Court, Mobile, AL 36695
MLS# 7819632Listed by: BECK PROPERTIES REAL ESTATE - New
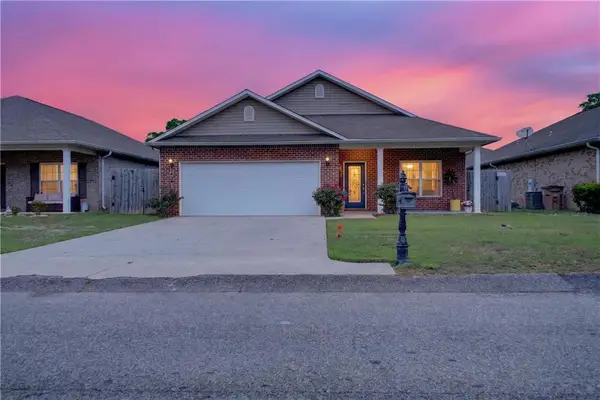 $265,000Active3 beds 2 baths2,079 sq. ft.
7900 Park Place Drive S, Mobile, AL 36608
MLS# 7814545Listed by: WELLHOUSE REAL ESTATE EASTERN - New
 $799,000Active5 beds 5 baths4,847 sq. ft.
7596 Willow Circle, Mobile, AL 36695
MLS# 7816312Listed by: COURTNEY & MORRIS SPRINGHILL


Protect your home and budget from life's surprises with an Assurant Home Warranty, backed by a partner that supports you through every step of homeownership. Explore Plans.
© 2026 Better Homes and Gardens Real Estate LLC. An Anywhere Real Estate company. All rights reserved. Better Homes and Gardens® Real Estate is a registered trademark owned by Meredith Operations Corporation, licensed to Better Homes and Gardens Real Estate LLC and used with permission. Better Homes and Gardens Real Estate LLC fully supports the principles of the Fair Housing Act and the Equal Opportunity Act. Listing information is deemed reliable but is not guaranteed accurate.
Each office is independently owned and operated.
Any services or products provided by third parties are not provided by, affiliated with or related to Better Homes and Gardens Real Estate LLC, or its affiliated companies.