
6624 Apple Cross Drive N, Mobile, AL 36695
Local realty services provided by:Better Homes and Gardens Real Estate Main Street Properties
6624 Apple Cross Drive N,Mobile, AL 36695
$379,399
- 4 Beds
- 3 Baths
- 2,639 sq. ft.
- Single family
- Active
Listed by: elizabeth beech
Office: beck properties real estate
MLS#:7825747
Source:AL_MAAR
Price summary
- Price:$379,399
- Price per sq. ft.:$143.77
- Monthly HOA dues:$48.33
About this home
**VRM: Seller will entertain offers between $379,000-$399,000. Welcome home to this beautifully updated, fully brick 4-bedroom, 3-bath home situated on a spacious HALF-ACRE CORNER LOT in the highly sought-after Inverness neighborhood, nestled in the heart of West Mobile! Offering approximately 2,639 square feet, this home combines an incredible location, generous living space and thoughtful updates throughout. Enjoy the convenience of being just minutes from shopping, restaurants, schools and parks, while also enjoying Inverness neighborhood amenities including a community swimming pool and tennis courts. Inside, you'll find a desirable split-bedroom floor plan with multiple living and dining spaces, including a formal dining room, sitting room and breakfast area. The completely remodeled kitchen features custom cabinetry, updated appliances, a center island, additional wine bar/ coffee bar area and plenty of storage. Storage is abundant throughout the home, with a kitchen pantry, an additional pantry off the laundry room, oversized garage storage and extensive built-in shelving. MAJOR UPDATES include HVAC AND WATER HEATER BOTH REPLACED IN 2022! Additional improvements include attic ventilation upgrades, garage improvements, updated bathroom fixtures, Ring security cameras and hardwired Wi-Fi to the garage. Need a little extra space? Just off the garage, you'll find a dedicated exercise/workout room—perfect for a home gym, hobby space or additional flex space. Outside, the half-acre corner lot offers plenty of room to enjoy. The backyard features a slab ideal for a future storage building, a 12-foot gate for easy backyard access and established fruit trees including two Satsuma trees, fig, blueberry and grapefruit. The driveway curb has also been expanded for easier trailer access. Extensive water-management improvements have been completed, including gutters and downspouts, French and surface drains, underground drainage and a commercial-grade sump system. The home also features a double garage with additional parking and an impressive amount of storage throughout. With a remodeled kitchen, 2022 HVAC and water heater, flexible living spaces, oversized corner lot and sought-after Inverness amenities, this home offers so much more than meets the eye! Listing agent makes no representation to the accuracy of square footage. Information provided is deemed reliable, not guaranteed. Buyer and buyer's agent to verify all measurements and information deemed important to buyer....
Contact an agent
Home facts
- Year built:1990
- Subdivision & Development:Inverness
- Listing ID #:7825747
- Added:1 day(s) ago
- Updated:August 23, 2026 at 02:21 PM
Rooms and interior
- Bedrooms:4
- Total bathrooms:3
- Full bathrooms:3
- Flooring:Carpet, Ceramic Tile, Hardwood
- Dining Description:Butlers Pantry, Separate Dining Room
- Kitchen Description:Dishwasher, Disposal, Gas Cooktop, Gas Range, Microwave, Refrigerator
- Bedroom Description:Split Bedroom Plan
- Living area:2,639 sq. ft.
Heating and cooling
- Cooling:Central Air
- Heating:Central
- Central air:Yes
Structure and exterior
- Roof:Shingle
- Year built:1990
- Building area:2,639 sq. ft.
- Lot Features:Back Yard, Corner Lot, Front Yard, Landscaped, Level
- Architectural Style:Traditional
- Foundation Description:Slab
- Levels:1 Story
Schools
- High school:WP Davidson
- Middle school:Burns
- Elementary school:Olive J Dodge
Utilities
- Water:Available, Public
- Sewer:Available, Public Sewer
Finances and disclosures
- Price:$379,399
- Price per sq. ft.:$143.77
- Tax amount:$1,687
Features and amenities
- Appliances:Dishwasher, Disposal, Dryer, Gas Cooktop, Gas Range, Microwave, Refrigerator
- Laundry features:Dryer, Main Level
- Amenities:Crown Molding, Dishwasher, Double Pane Windows, Electricity Available, Entrance Foyer, High Ceilings 10 ft Main, His and Hers Closets, Homeowners Assoc, Microwave, Near Schools, Near Shopping, Private Yard, Rain Gutters, Refrigerator, Underground Utilities
Parking
- Parking description:Attached, Driveway, Garage, Garage Faces Side, On Street
- Garage:Yes
- Garage spaces:2
New listings near 6624 Apple Cross Drive N
- Coming Soon
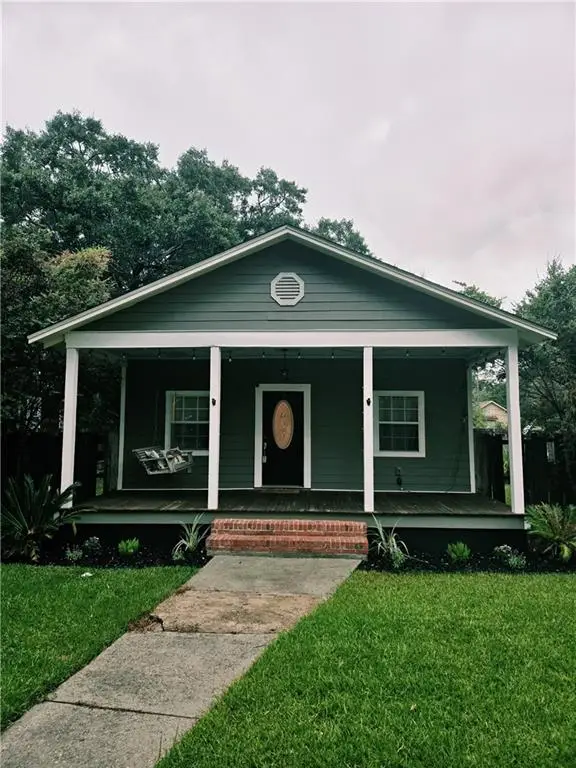 Listed by BHGRE$199,900Coming Soon2 beds 2 baths1,000 sq. ft.
250 Williams Street, Mobile, AL 36606
MLS# 7824165Listed by: BETTER HOMES & GARDENS RE PLATINUM PROPERTIES - Coming Soon
 $284,900Coming Soon4 beds 3 baths1,987 sq. ft.
6432 Doubletree Court, Mobile, AL 36695
MLS# 7821815Listed by: RE/MAX LEGACY GROUP - Coming Soon
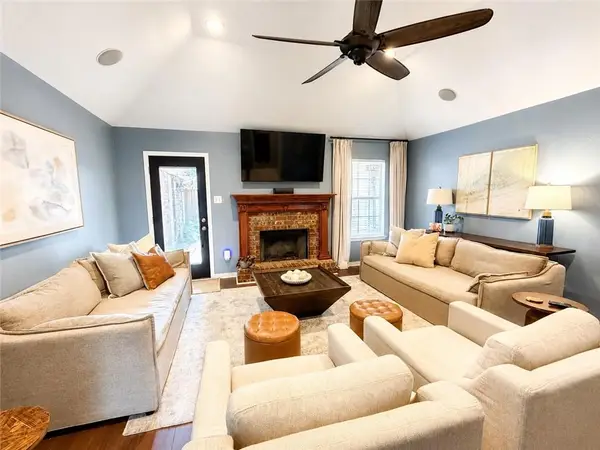 $379,900Coming Soon4 beds 2 baths2,322 sq. ft.
15370 Private Road 368 Road, Mobile, AL 36608
MLS# 7820274Listed by: EXP REALTY LLC - Coming Soon
 $375,000Coming Soon5 beds 4 baths3,128 sq. ft.
339 Bromley Place, Mobile, AL 36606
MLS# 7823265Listed by: RE/MAX PARTNERS - Coming Soon
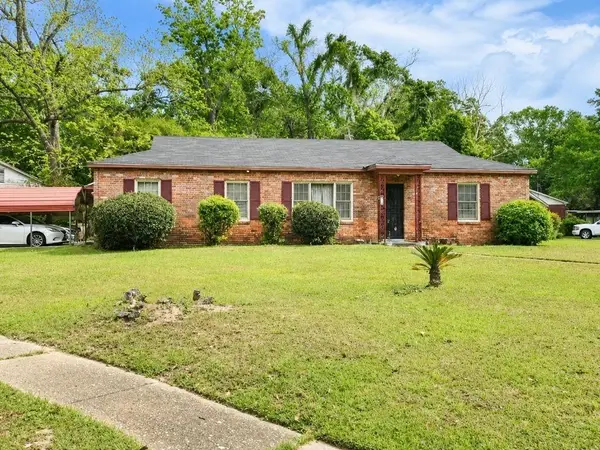 $99,125Coming Soon3 beds 1 baths1,624 sq. ft.
1615 Marengo Drive, Mobile, AL 36605
MLS# 7823291Listed by: KELLER WILLIAMS MOBILE - Coming Soon
 $299,900Coming Soon4 beds 3 baths2,567 sq. ft.
5705 Foxfire Road, Mobile, AL 36618
MLS# 7822078Listed by: WELLHOUSE REAL ESTATE WEST LLC - Coming Soon
 $215,000Coming Soon4 beds 3 baths2,275 sq. ft.
2228 Vaughan Drive E, Mobile, AL 36605
MLS# 7814722Listed by: 764 THE AGENCY LLC - New
 $45,000Active2 beds 1 baths1,463 sq. ft.
2801 Haas Avenue, Mobile, AL 36607
MLS# 7823889Listed by: PAUL CARTER AGENCY - New
 $69,000Active3 beds 1 baths1,123 sq. ft.
3000 Louise Drive S, Mobile, AL 36606
MLS# 7825947Listed by: FOUNDATION FIRST REAL ESTATE - New
 $134,900Active3 beds 1 baths960 sq. ft.
1365 Middle Ring Road, Mobile, AL 36608
MLS# 7824494Listed by: KELLER WILLIAMS MOBILE


Protect your home and budget from life's surprises with an Assurant Home Warranty, backed by a partner that supports you through every step of homeownership. Explore Plans.
© 2026 Better Homes and Gardens Real Estate LLC. An Anywhere Real Estate company. All rights reserved. Better Homes and Gardens® Real Estate is a registered trademark owned by Meredith Operations Corporation, licensed to Better Homes and Gardens Real Estate LLC and used with permission. Better Homes and Gardens Real Estate LLC fully supports the principles of the Fair Housing Act and the Equal Opportunity Act. Listing information is deemed reliable but is not guaranteed accurate.
Each office is independently owned and operated.
Any services or products provided by third parties are not provided by, affiliated with or related to Better Homes and Gardens Real Estate LLC, or its affiliated companies.