
6709 Autumn Ridge Drive, Mobile, AL 36695
Local realty services provided by:Better Homes and Gardens Real Estate Main Street Properties
6709 Autumn Ridge Drive,Mobile, AL 36695
$241,000
- 3 Beds
- 3 Baths
- 1,830 sq. ft.
- Single family
- Active
Upcoming open houses
- Sun, Sep 1302:00 pm - 04:00 pm
Listed by: leanne carpenter
Office: re/max realty professionals
MLS#:7836326
Source:AL_MAAR
Price summary
- Price:$241,000
- Price per sq. ft.:$131.69
About this home
Charming 1.5-story Creole Cottage located in the Autumn Ridge subdivision off Hillcrest Rd. This home offers a spacious floor plan with the primary bedroom conveniently on the main level. The large living room is perfect for entertaining, featuring recessed lighting and a beautiful fireplace with custom built-ins on each side. The home includes a separate dining room and a dedicated breakfast room off the kitchen. Upstairs, you will find two additional bedrooms, each featuring a private bonus room—perfect for a home office, hobby space, or additional storage. This 3 bedroom, 2.5 bathroom also features elegant crown molding and ceiling fans throughout; it is ready for you. The exterior features include a front porch and a private back patio. The backyard is fully privacy-fenced and includes a storage building, plus a convenient drive-through gate on the driveway side for easy access. Buy this home for $100 down when using FHA Financing. Subject to Buyer's Appraisal." Seller makes no representation or warranties as to property condition. Alabama Right of Redemption Laws may apply. This property is sold AS IS, no repairs by seller. All measurements approximate. All details should be verified during due diligence. IE (Insured Escrow) Case #013-006324. Sold AS IS....
Contact an agent
Home facts
- Year built:1986
- Subdivision & Development:Autumn Ridge
- Listing ID #:7836326
- Added:2 day(s) ago
- Updated:September 13, 2026 at 08:51 PM
Rooms and interior
- Bedrooms:3
- Total bathrooms:3
- Full bathrooms:2
- Half bathrooms:1
- Flooring:Brick, Carpet
- Dining Description:Separate Dining Room
- Kitchen Description:Dishwasher, Disposal, Range Hood, Refrigerator
- Bedroom Description:Main
- Living area:1,830 sq. ft.
Heating and cooling
- Cooling:Ceiling Fan(s), Central Air
- Heating:Central
- Central air:Yes
Structure and exterior
- Roof:Shingle
- Year built:1986
- Building area:1,830 sq. ft.
- Lot Features:Back Yard, Front Yard
- Architectural Style:Cottage, Creole
- Levels:One and One Half
Schools
- High school:WP Davidson
- Middle school:Burns
- Elementary school:Olive J Dodge
Utilities
- Water:Public
- Sewer:Public Sewer
Finances and disclosures
- Price:$241,000
- Price per sq. ft.:$131.69
- Tax amount:$1,381
Features and amenities
- Appliances:Dishwasher, Disposal, Range Hood, Refrigerator
- Laundry features:Main Level
- Amenities:Bookcases, Crown Molding, Dishwasher, Double Pane Windows, Entrance Foyer, High Ceilings 9 ft Main, High Ceilings 9 ft Upper, Private Yard, Refrigerator, Walk-In Closet(s)
Parking
- Parking description:Driveway
New listings near 6709 Autumn Ridge Drive
- Coming Soon
 $299,000Coming Soon4 beds 3 baths3,197 sq. ft.
6225 Hickory Lane, Mobile, AL 36609
MLS# 7836735Listed by: CURTIN-BURDETTE - Coming Soon
 $360,000Coming Soon4 beds 2 baths2,300 sq. ft.
1220 Marseille Drive, Mobile, AL 36693
MLS# 7835093Listed by: BELLATOR REAL ESTATE LLC MOBILE - Coming Soon
 $210,000Coming Soon4 beds 2 baths2,200 sq. ft.
726 Wilshire Road, Mobile, AL 36609
MLS# 7828227Listed by: RE/MAX REALTY PROFESSIONALS - Coming Soon
 $319,349Coming Soon5 beds 4 baths2,673 sq. ft.
2020 Shelton Beach Road Extension, Mobile, AL 36618
MLS# 7833310Listed by: KELLER WILLIAMS MOBILE - Coming Soon
 $269,900Coming Soon5 beds 3 baths2,890 sq. ft.
1649 Rochelle Street, Mobile, AL 36693
MLS# 7831919Listed by: LEGENDARY REALTY,LLC - New
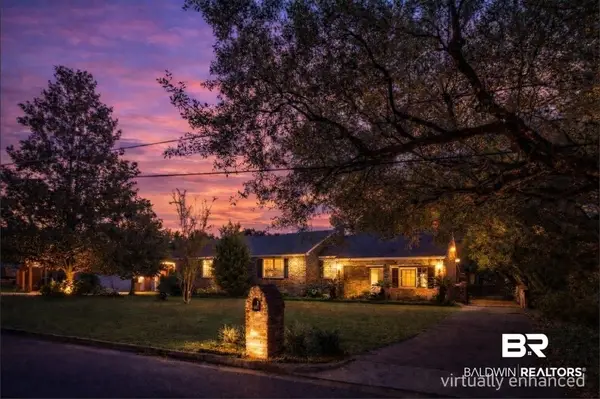 $255,000Active4 beds 3 baths1,861 sq. ft.
6421 Angela Court, Mobile, AL 36695
MLS# 410606Listed by: ROBERTS BROTHERS TREC - Open Sun, 2 to 4pmNew
 $450,000Active3 beds 3 baths2,788 sq. ft.
3800 St Andrews Loop N, Mobile, AL 36693
MLS# 7837108Listed by: REAL ESTATE STORE - New
 $159,900Active3 beds 2 baths1,498 sq. ft.
1210 W Buena Drive W, Mobile, AL 36605
MLS# 7837049Listed by: WELLHOUSE REAL ESTATE WEST LLC - New
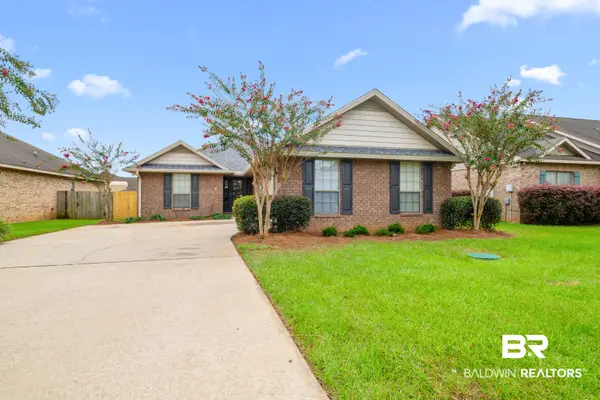 $289,000Active4 beds 2 baths2,088 sq. ft.
9929 Thresher Court, Mobile, AL 36695
MLS# 410600Listed by: ELITE RE SOLUTIONS, LLC GULF COAST - New
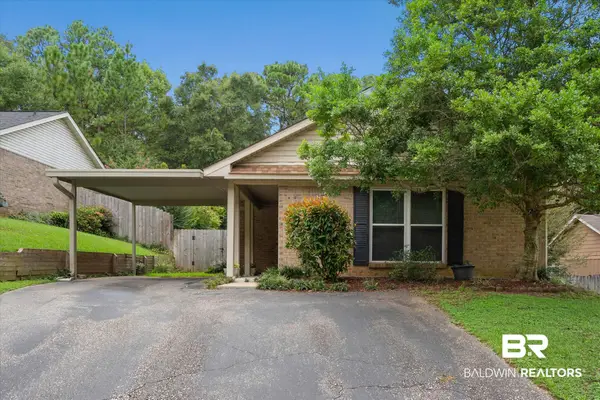 $195,000Active3 beds 2 baths1,267 sq. ft.
1812 Spring Brook Court, Mobile, AL 36609
MLS# 410072Listed by: ROBERTS BROTHERS WEST


Protect your home and budget from life's surprises with an Assurant Home Warranty, backed by a partner that supports you through every step of homeownership. Explore Plans.
© 2026 Better Homes and Gardens Real Estate LLC. An Anywhere Real Estate company. All rights reserved. Better Homes and Gardens® Real Estate is a registered trademark owned by Meredith Operations Corporation, licensed to Better Homes and Gardens Real Estate LLC and used with permission. Better Homes and Gardens Real Estate LLC fully supports the principles of the Fair Housing Act and the Equal Opportunity Act. Listing information is deemed reliable but is not guaranteed accurate.
Each office is independently owned and operated.
Any services or products provided by third parties are not provided by, affiliated with or related to Better Homes and Gardens Real Estate LLC, or its affiliated companies.