
7020 Moffett Road, Mobile, AL 36618
Local realty services provided by:Better Homes and Gardens Real Estate Main Street Properties
7020 Moffett Road,Mobile, AL 36618
$189,900
- 3 Beds
- 2 Baths
- 1,412 sq. ft.
- Single family
- Active
Listed by: amber gray
Office: re/max by the bay
MLS#:7798319
Source:AL_MAAR
Price summary
- Price:$189,900
- Price per sq. ft.:$134.49
About this home
Refreshed, renewed and ready for you!! This home is once again available but is now offering some big improvements. New HVAC & ductwork, fresh wall & trim paint, new gutters, refinished & restained hardwood floors, updated kitchen cabinets and brand new LVP flooring in the bonus room. The kitchen has a breakfast bar and can hold a breakfast table and a dining room table. The half bath is right off the kitchen in close proximity to the spacious bonus room which has its own entrance (this space offers so much possibility). The revamped laundry room provides extra storage and access to the back yard. This parcel is 1.3 acres and a portion of the back yard has been cleared and fenced for pets and the far back portion was left wooded.
Contact an agent
Home facts
- Year built:1958
- Subdivision & Development:Metes & Bounds
- Listing ID #:7798319
- Added:48 day(s) ago
- Updated:August 20, 2026 at 02:21 PM
Rooms and interior
- Bedrooms:3
- Total bathrooms:2
- Full bathrooms:1
- Half bathrooms:1
- Flooring:Hardwood, Vinyl
- Dining Description:Separate Dining Room
- Kitchen Description:Dishwasher, Electric Oven, Refrigerator
- Living area:1,412 sq. ft.
Heating and cooling
- Cooling:Ceiling Fan(s), Central Air
- Heating:Central, Electric
- Central air:Yes
Structure and exterior
- Roof:Metal
- Year built:1958
- Building area:1,412 sq. ft.
- Lot Features:Back Yard, Front Yard, Level, Sloped, Wooded
- Architectural Style:Ranch
- Foundation Description:Slab
- Levels:1 Story
Schools
- High school:Mary G Montgomery
- Middle school:CL Scarborough
- Elementary school:Orchard
Utilities
- Water:Available, Public
- Sewer:Septic Tank
Finances and disclosures
- Price:$189,900
- Price per sq. ft.:$134.49
- Tax amount:$376
Features and amenities
- Appliances:Dishwasher, Electric Oven, Electric Range, Refrigerator
- Laundry features:Electric Range
- Amenities:Dishwasher, Double Pane Windows, Electric Range, Electricity Available, Refrigerator
Parking
- Total parking spaces:3
- Parking description:Carport, Covered, Driveway
- Carport spaces:1
New listings near 7020 Moffett Road
- New
 $335,000Active4 beds 3 baths2,550 sq. ft.
2592 Wagon Tongue Dr, Mobile, AL 36695
MLS# 407431Listed by: SWEET WILLOW REALTY - New
 $249,000Active4 beds 3 baths2,499 sq. ft.
7391 Carson Road, Mobile, AL 36695
MLS# 409304Listed by: REAL BROKER, LLC - Open Sun, 2 to 4pmNew
 $435,000Active4 beds 3 baths2,052 sq. ft.
5363 Windy Oaks Court, Mobile, AL 36541
MLS# 7823835Listed by: MCCARRON REAL ESTATE - New
 $170,190Active4 beds 1 baths1,364 sq. ft.
6962 Victor Road, Mobile, AL 36608
MLS# 7823328Listed by: WELLHOUSE REAL ESTATE WEST LLC - New
 $115,000Active2 beds 1 baths1,008 sq. ft.
5005 Brookfield Drive N, Mobile, AL 36693
MLS# 7824170Listed by: REEVES RENTALS - New
 $539,000Active5 beds 4 baths5,065 sq. ft.
5325 Oak Bend Court, Mobile, AL 36609
MLS# 7824016Listed by: RE/MAX PARTNERS - New
 $274,900Active4 beds 2 baths1,387 sq. ft.
10310 Lowell Street E, Mobile, AL 36695
MLS# 7821281Listed by: DHI REALTY OF ALABAMA LLC - Open Sun, 1 to 3pmNew
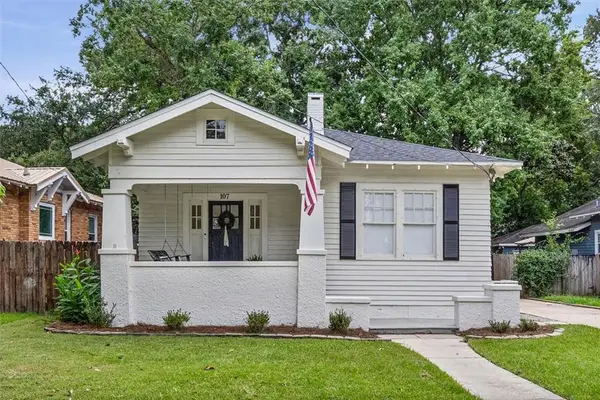 $299,900Active2 beds 2 baths1,130 sq. ft.
107 Demouy Avenue, Mobile, AL 36606
MLS# 7823906Listed by: ROBERTS BROTHERS TREC - New
 $205,000Active3 beds 2 baths2,152 sq. ft.
500 Mann Drive, Mobile, AL 36608
MLS# 7823838Listed by: PROPTEK LLC - New
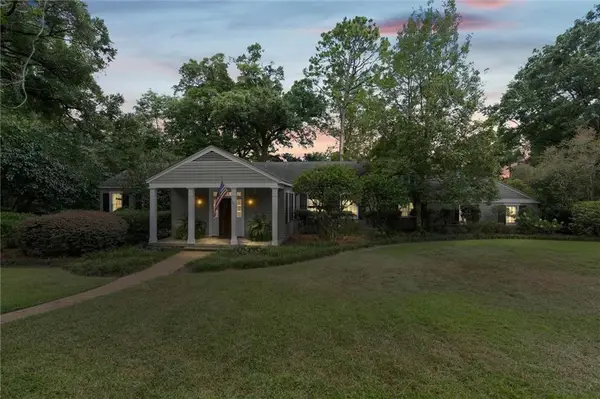 $1,495,000Active4 beds 5 baths4,200 sq. ft.
16 Turnout Lane, Mobile, AL 36608
MLS# 7819785Listed by: L L B & B, INC.


Protect your home and budget from life's surprises with an Assurant Home Warranty, backed by a partner that supports you through every step of homeownership. Explore Plans.
© 2026 Better Homes and Gardens Real Estate LLC. An Anywhere Real Estate company. All rights reserved. Better Homes and Gardens® Real Estate is a registered trademark owned by Meredith Operations Corporation, licensed to Better Homes and Gardens Real Estate LLC and used with permission. Better Homes and Gardens Real Estate LLC fully supports the principles of the Fair Housing Act and the Equal Opportunity Act. Listing information is deemed reliable but is not guaranteed accurate.
Each office is independently owned and operated.
Any services or products provided by third parties are not provided by, affiliated with or related to Better Homes and Gardens Real Estate LLC, or its affiliated companies.