
7391 Carson Road, Mobile, AL 36695
Local realty services provided by:Better Homes and Gardens Real Estate Main Street Properties
7391 Carson Road,Mobile, AL 36695
$249,000
- 4 Beds
- 3 Baths
- 2,499 sq. ft.
- Single family
- Active
Listed by: lisa granger
Office: real broker, llc.
MLS#:409304
Source:AL_BCAR
Price summary
- Price:$249,000
- Price per sq. ft.:$99.64
- Monthly HOA dues:$14.58
About this home
Seller will contribute towards buyer's closing costs and prepaids with an acceptable offer. This beautiful brick home in West Mobile has been thoughtfully maintained with several important updates already in place, including a 2019 roof, HVAC, and dishwasher, plus a 2020 sunroom roof, front windows with a lifetime warranty, a 2016 gas hot water heater, and a 2021 LeafGuard gutter system with a lifetime warranty. The tiled areas throughout the kitchen, eating area, and bathrooms were professionally resealed in 2022. Inside, the home offers a spacious and well-designed layout with 9' ceilings, crown molding, wainscoting, and hardwood floors. The kitchen opens to the breakfast area and family room, creating a comfortable space for everyday living, while the separate dining room provides a great setting for more formal gatherings. The family room features parquet flooring and a gas-start fireplace, with the fireplace line currently capped but able to be uncapped. One of the standout features is the spacious sunroom, offering the perfect place to relax and enjoy the beautiful backyard while still being comfortably indoors. Upstairs, the landing features luxury vinyl plank flooring, while the primary bedroom offers hardwood floors and a spacious primary bath with a jetted tub, separate shower, and double vanities. Three additional bedrooms provide plenty of room for guests, an office, or whatever your needs may be. Outside, the backyard is truly special. The fully fenced yard, installed in 2020, is surrounded by mature landscaping and an abundance of flowering plants, including crepe myrtles, ornamental cherry trees, amaryllis, hydrangeas, hibiscus, and more. A full-yard sprinkler system helps keep everything looking its best. The double carport also offers a large storage room for added space. Buyer to verify all information during due diligence....
Contact an agent
Home facts
- Year built:1986
- Subdivision & Development:Brentwood
- Listing ID #:409304
- Added:3 day(s) ago
- Updated:August 23, 2026 at 03:28 PM
Rooms and interior
- Bedrooms:4
- Total bathrooms:3
- Full bathrooms:2
- Half bathrooms:1
- Kitchen Description:Cooktop, Dishwasher, Double Oven
- Living area:2,499 sq. ft.
Heating and cooling
- Cooling:Ceiling Fan(s), Electric
- Heating:Central
Structure and exterior
- Roof:Composition Shingle
- Year built:1986
- Building area:2,499 sq. ft.
- Lot Features:Less Than 1 Acre
- Architectural Style:Traditional
- Exterior Features:Irrigation Sprinkler, Storage
- Levels:2 Story
Schools
- High school:W.P. Davidson High
- Middle school:Burns Middle
- Elementary school:E.R. Dickson Elementary
Finances and disclosures
- Price:$249,000
- Price per sq. ft.:$99.64
Features and amenities
- Appliances:Cooktop, Dishwasher, Double Oven
- Amenities:High Ceilings
Parking
- Total parking spaces:2
- Parking description:Double Carport
New listings near 7391 Carson Road
- Coming Soon
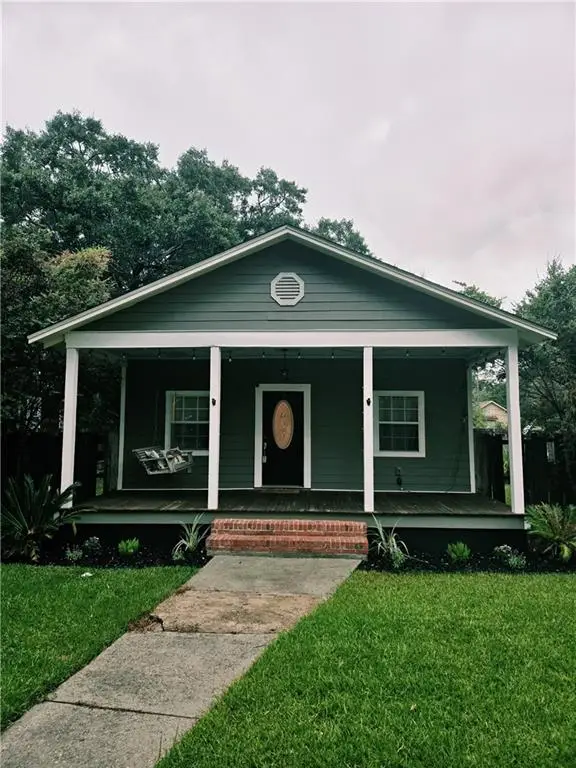 Listed by BHGRE$199,900Coming Soon2 beds 2 baths1,000 sq. ft.
250 Williams Street, Mobile, AL 36606
MLS# 7824165Listed by: BETTER HOMES & GARDENS RE PLATINUM PROPERTIES - Coming Soon
 $284,900Coming Soon4 beds 3 baths1,987 sq. ft.
6432 Doubletree Court, Mobile, AL 36695
MLS# 7821815Listed by: RE/MAX LEGACY GROUP - Coming Soon
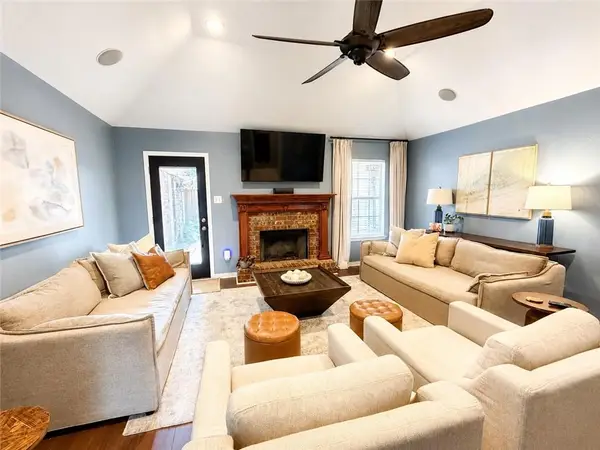 $379,900Coming Soon4 beds 2 baths2,322 sq. ft.
15370 Private Road 368 Road, Mobile, AL 36608
MLS# 7820274Listed by: EXP REALTY LLC - Coming Soon
 $375,000Coming Soon5 beds 4 baths3,128 sq. ft.
339 Bromley Place, Mobile, AL 36606
MLS# 7823265Listed by: RE/MAX PARTNERS - Coming Soon
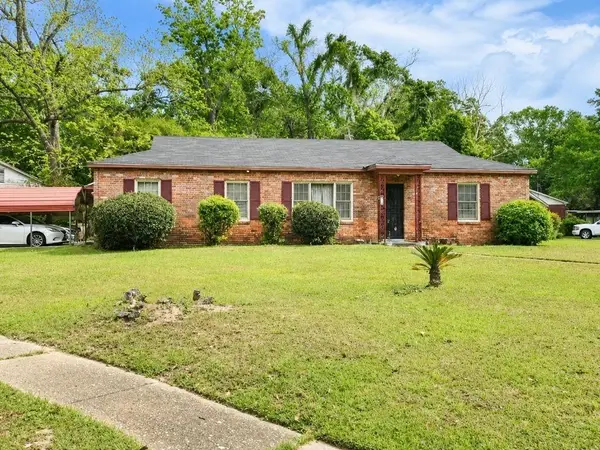 $99,125Coming Soon3 beds 1 baths1,624 sq. ft.
1615 Marengo Drive, Mobile, AL 36605
MLS# 7823291Listed by: KELLER WILLIAMS MOBILE - Coming Soon
 $299,900Coming Soon4 beds 3 baths2,567 sq. ft.
5705 Foxfire Road, Mobile, AL 36618
MLS# 7822078Listed by: WELLHOUSE REAL ESTATE WEST LLC - Coming Soon
 $215,000Coming Soon4 beds 3 baths2,275 sq. ft.
2228 Vaughan Drive E, Mobile, AL 36605
MLS# 7814722Listed by: 764 THE AGENCY LLC - New
 $45,000Active2 beds 1 baths1,463 sq. ft.
2801 Haas Avenue, Mobile, AL 36607
MLS# 7823889Listed by: PAUL CARTER AGENCY - New
 $69,000Active3 beds 1 baths1,123 sq. ft.
3000 Louise Drive S, Mobile, AL 36606
MLS# 7825947Listed by: FOUNDATION FIRST REAL ESTATE - New
 $134,900Active3 beds 1 baths960 sq. ft.
1365 Middle Ring Road, Mobile, AL 36608
MLS# 7824494Listed by: KELLER WILLIAMS MOBILE


Protect your home and budget from life's surprises with an Assurant Home Warranty, backed by a partner that supports you through every step of homeownership. Explore Plans.
© 2026 Better Homes and Gardens Real Estate LLC. An Anywhere Real Estate company. All rights reserved. Better Homes and Gardens® Real Estate is a registered trademark owned by Meredith Operations Corporation, licensed to Better Homes and Gardens Real Estate LLC and used with permission. Better Homes and Gardens Real Estate LLC fully supports the principles of the Fair Housing Act and the Equal Opportunity Act. Listing information is deemed reliable but is not guaranteed accurate.
Each office is independently owned and operated.
Any services or products provided by third parties are not provided by, affiliated with or related to Better Homes and Gardens Real Estate LLC, or its affiliated companies.