
7113 Wynnfield Drive, Mobile, AL 36695
Local realty services provided by:Better Homes and Gardens Real Estate Platinum Properties
7113 Wynnfield Drive,Mobile, AL 36695
$731,000
- 5 Beds
- 3 Baths
- 4,180 sq. ft.
- Single family
- Active
Listed by: elizabeth dover
Office: bellator real estate, llc.
MLS#:411452
Source:AL_BCAR
Price summary
- Price:$731,000
- Price per sq. ft.:$174.88
- Monthly HOA dues:$37.5
About this home
Welcome to an entertainer's dream in the highly desirable Wynnfield subdivision! This stunning five-bedroom, three-bath home offers more than 4,000 square feet of beautifully designed living space, with an office, flex space, 3 car garage and an abundance of room for family and guests.
From the moment you enter the foyer, you'll appreciate the spacious and thoughtfully designed floor plan. The formal living room and formal dining room create an elegant first impression, while the heart of the home opens into a welcoming kitchen and living area. The living room features a fireplace and flows seamlessly into the kitchen, complete with a gas cooktop, electric oven, and plenty of space for gathering.
Upstairs, the private office offers a unique built-in humidor, providing an ideal opportunity for a wine cabinet, cigar collection, or one-of-a-kind display. Additional flex space gives you even more flexibility for a media room, playroom, home gym, or additional living space.
The home's indoor-outdoor living is truly exceptional. Step outside to your own private backyard retreat featuring a resort style pool with fountains, natural gas fire pit, and basketball court, perfect for entertaining, relaxing, and making memories. The enclosed, air-conditioned back porch/sunroom extends the living space and provides a comfortable place to enjoy the backyard year-round.
Fortified roof installed in 2021, recertified in 2026, both HVAC systems replaced in September 2026, Generac whole-home generator serviced in 2026, Garage doors replaced in 2021. Buyer to verify all information during due diligence....
Contact an agent
Home facts
- Year built:2000
- Subdivision & Development:Wynnfield
- Listing ID #:411452
- Added:1 day(s) ago
- Updated:October 08, 2026 at 04:45 AM
Rooms and interior
- Bedrooms:5
- Total bathrooms:3
- Full bathrooms:3
- Flooring:Carpet, Tile, Wood
- Kitchen Description:Gas Range, Microwave, Refrigerator
- Living area:4,180 sq. ft.
Heating and cooling
- Cooling:Ceiling Fan(s), Electric
- Heating:Natural Gas
Structure and exterior
- Roof:Composition Shingle
- Year built:2000
- Building area:4,180 sq. ft.
- Lot Features:Irregular/See Remarks, Less Than 1 Acre, Subdivision
- Architectural Style:Traditional
- Exterior Features:Front Porch, Irrigation Sprinkler, Rear Porch
- Levels:2 Story
Schools
- High school:W.P. Davidson High
- Middle school:Burns Middle
- Elementary school:O'Rourke Elementary
Finances and disclosures
- Price:$731,000
- Price per sq. ft.:$174.88
Features and amenities
- Appliances:Central Vacuum, Gas Range, Microwave, Refrigerator, Wine Cooler
- Amenities:Central Vacuum, High Ceilings, Internet, Security Lights, Security System, Window Treatments, Wine Cooler
- Pool features:Gunite, In Ground
Parking
- Parking description:Attached, Garage Door Opener, Side Entrance, Three Car Garage
New listings near 7113 Wynnfield Drive
- Coming Soon
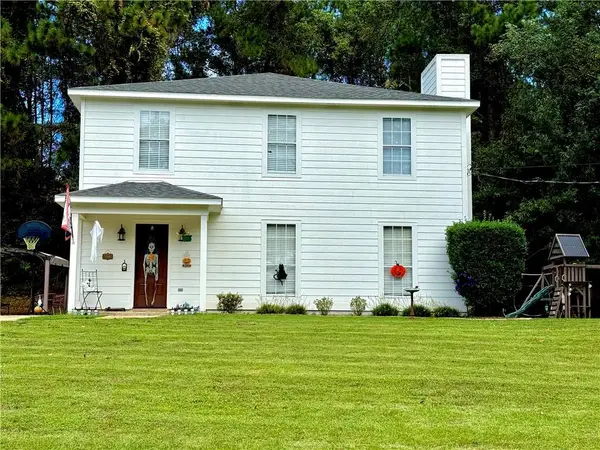 $285,000Coming Soon3 beds 3 baths2,046 sq. ft.
7760 Windcrest Drive, Mobile, AL 36695
MLS# 7850840Listed by: VPR UNITED REAL ESTATE LLC - Coming Soon
 $10,000Coming Soon-- beds -- baths960 sq. ft.
1409 Bullshead Street, Mobile, AL 36610
MLS# 7845160Listed by: DALTON WADE INC - Coming Soon
 $1,025,000Coming Soon5 beds 7 baths5,957 sq. ft.
1730 Rockview Circle, Mobile, AL 36695
MLS# 7844823Listed by: WELLHOUSE REAL ESTATE LLC - MOBILE - Coming Soon
 $235,250Coming Soon3 beds 2 baths1,462 sq. ft.
10087 Scott Plantation Drive N, Mobile, AL 36695
MLS# 7839163Listed by: WELLHOUSE REAL ESTATE WEST LLC - New
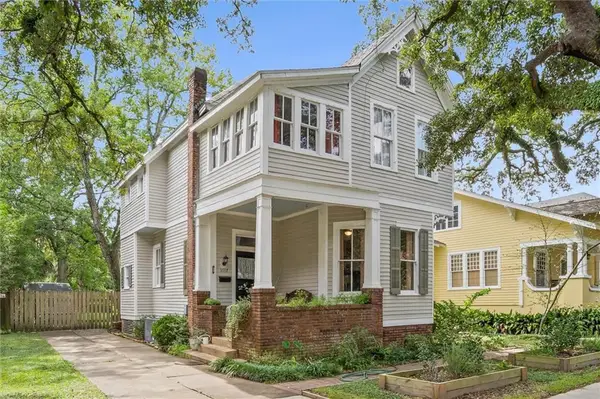 $325,000Active3 beds 2 baths2,260 sq. ft.
1117 Montauk Avenue, Mobile, AL 36604
MLS# 7847277Listed by: ROBERTS BROTHERS TREC - New
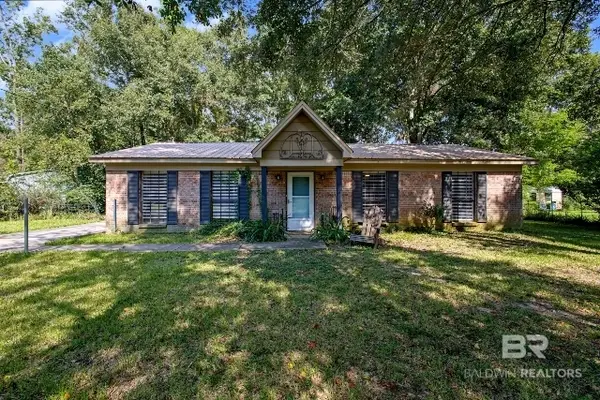 $215,000Active3 beds 2 baths1,248 sq. ft.
2855 E Cottage Park Court, Mobile, AL 36695
MLS# 411353Listed by: EXIT REALTY PROMISE - New
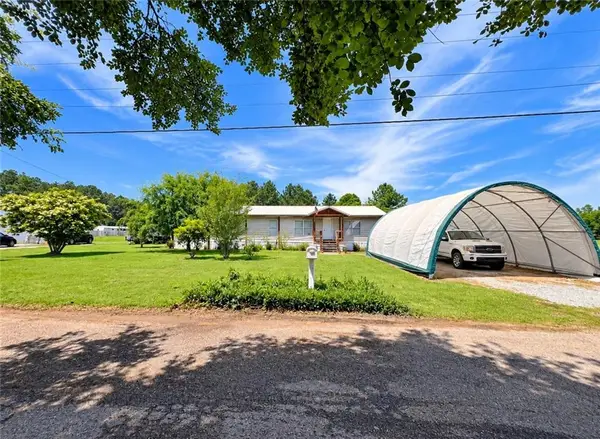 $135,000Active3 beds 3 baths1,608 sq. ft.
8940 Cochran Place Drive, Mobile, AL 36619
MLS# 7850770Listed by: IXL REAL ESTATE LLC - New
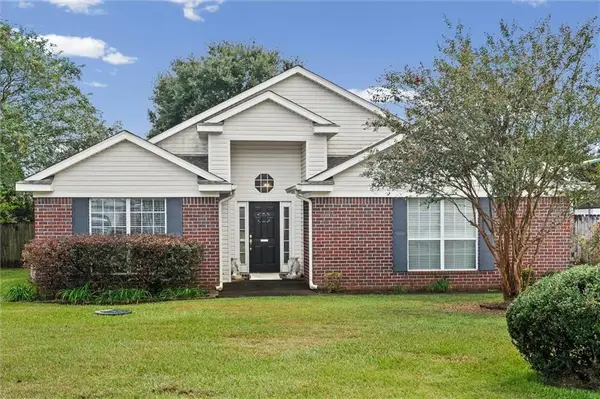 $245,000Active3 beds 2 baths1,768 sq. ft.
9579 Polo Place N, Mobile, AL 36695
MLS# 7850350Listed by: ROBERTS BROTHERS EASTERN SHORE - New
 $245,000Active3 beds 2 baths1,768 sq. ft.
9579 Polo Place, Mobile, AL 36695
MLS# 411725Listed by: ROBERTS BROTHERS EASTERN SHORE - New
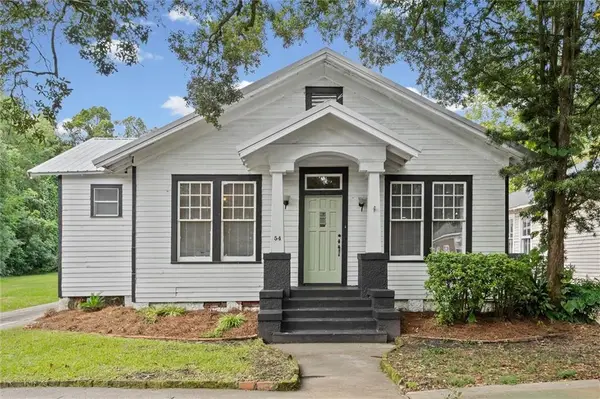 $349,900Active4 beds 2 baths1,972 sq. ft.
54 Houston Street, Mobile, AL 36606
MLS# 7850694Listed by: ROBERTS BROTHERS TREC


Protect your home and budget from life's surprises with an Assurant Home Warranty, backed by a partner that supports you through every step of homeownership. Explore Plans.
© 2026 Better Homes and Gardens Real Estate LLC. An Anywhere Real Estate company. All rights reserved. Better Homes and Gardens® Real Estate is a registered trademark owned by Meredith Operations Corporation, licensed to Better Homes and Gardens Real Estate LLC and used with permission. Better Homes and Gardens Real Estate LLC fully supports the principles of the Fair Housing Act and the Equal Opportunity Act. Listing information is deemed reliable but is not guaranteed accurate.
Each office is independently owned and operated.
Any services or products provided by third parties are not provided by, affiliated with or related to Better Homes and Gardens Real Estate LLC, or its affiliated companies.