
7200 Bradshaw Court, Mobile, AL 36695
Local realty services provided by:Better Homes and Gardens Real Estate Platinum Properties
Listed by: rhonda hice, annalee g bright
Office: coldwell banker reehl properties fairhope
MLS#:411116
Source:AL_BCAR
Price summary
- Price:$399,900
- Price per sq. ft.:$146.16
- Monthly HOA dues:$6.25
About this home
Featuring a new FORTIFIED roof (June 2026) and HVAC (2022), this home offers peace of mind, a flexible floor plan, and plenty of space in the Bradshire Subdivision of West Mobile. Tucked away on a quiet cul-de-sac, this home offers 4 bedrooms plus a large rec room that could easily function as a 5th bedroom, along with 3 full bathrooms. Beautiful hardwood floors welcome you into the foyer and continue through the spacious living and dining room. The living room features a gas fireplace, creating a comfortable space for both everyday living and entertaining. The open kitchen offers granite countertops, an island, breakfast bar, abundant cabinet and counter space, a large walk-in pantry, electric cooktop, built-in convection oven and microwave, plus a breakfast bar and breakfast nook. The primary suite is generously sized with a tray ceiling and crown molding. The primary bath features a jetted corner tub, separate shower, double vanity, private water closet, and a large walk-in closet with built-in shelving. An additional bedroom and full bathroom are located downstairs, providing flexibility for guests or an office. Upstairs, you’ll find two additional spacious bedrooms, a full bathroom, and a huge rec room with endless possibilities. Use it as a 5th bedroom, playroom, media or gaming room, craft room, home office, homeschool space, or whatever best suits your needs. Every bedroom has a walk-in closet, and walk-in attic access provides even more storage. The large laundry room includes a sink, while the oversized side-entry two-car garage offers additional storage and convenience. Step outside to the covered screened porch and fenced backyard for relaxing or enjoying outdoor time. Additional features include a gas water heater, termite contract with Waynes, new light fixtures throughout, abundant storage, and a low HOA. Buyer to verify all information during due diligence....
Contact an agent
Home facts
- Year built:2006
- Subdivision & Development:Bradshire
- Listing ID #:411116
- Added:4 day(s) ago
- Updated:September 28, 2026 at 07:03 PM
Rooms and interior
- Bedrooms:4
- Total bathrooms:3
- Full bathrooms:3
- Flooring:Carpet, Tile, Wood
- Kitchen Description:Cooktop, Dishwasher, Disposal, Microwave
- Living area:2,736 sq. ft.
Heating and cooling
- Cooling:Ceiling Fan(s)
- Heating:Electric
Structure and exterior
- Roof:Dimensional
- Year built:2006
- Building area:2,736 sq. ft.
- Lot Features:Cul-De-Sac, Less Than 1 Acre, Subdivision
- Architectural Style:Traditional
- Exterior Features:Covered Patio, Porch Screened, Rear Porch
- Levels:1 Story
Schools
- High school:W.P. Davidson High
- Middle school:Burns Middle
- Elementary school:O'Rourke Elementary
Finances and disclosures
- Price:$399,900
- Price per sq. ft.:$146.16
Features and amenities
- Appliances:Cooktop, Dishwasher, Disposal, Microwave, Plumbed For Ice Maker, Smoke Detector
- Amenities:Smoke Detector
Parking
- Parking description:Attached, Double Garage, Garage Door Opener
New listings near 7200 Bradshaw Court
- Coming Soon
 $1,025,000Coming Soon5 beds 7 baths5,957 sq. ft.
1730 Rockview Circle, Mobile, AL 36695
MLS# 7844823Listed by: WELLHOUSE REAL ESTATE LLC - MOBILE - Coming Soon
 $235,250Coming Soon3 beds 2 baths1,462 sq. ft.
10087 Scott Plantation Drive N, Mobile, AL 36695
MLS# 7839163Listed by: WELLHOUSE REAL ESTATE WEST LLC - Coming Soon
 $299,000Coming Soon4 beds 3 baths3,197 sq. ft.
6225 Hickory Lane, Mobile, AL 36609
MLS# 7836735Listed by: CURTIN-BURDETTE - Coming Soon
 $360,000Coming Soon4 beds 2 baths2,300 sq. ft.
1220 Marseille Drive, Mobile, AL 36693
MLS# 7835093Listed by: BELLATOR REAL ESTATE LLC MOBILE - Coming Soon
 $319,349Coming Soon5 beds 4 baths2,673 sq. ft.
2020 Shelton Beach Road Extension, Mobile, AL 36618
MLS# 7833310Listed by: KELLER WILLIAMS MOBILE - Coming Soon
 $269,900Coming Soon5 beds 3 baths2,890 sq. ft.
1649 Rochelle Street, Mobile, AL 36693
MLS# 7831919Listed by: LEGENDARY REALTY,LLC - New
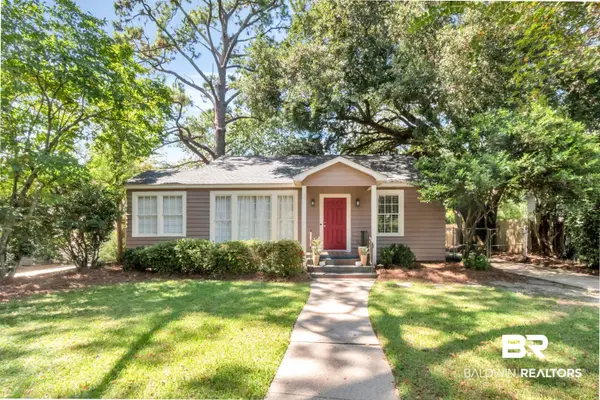 $229,900Active2 beds 2 baths1,192 sq. ft.
4 Felder Place, Mobile, AL 36606
MLS# 411037Listed by: BLUE HERON REALTY MOBILE - Open Sun, 2 to 4pmNew
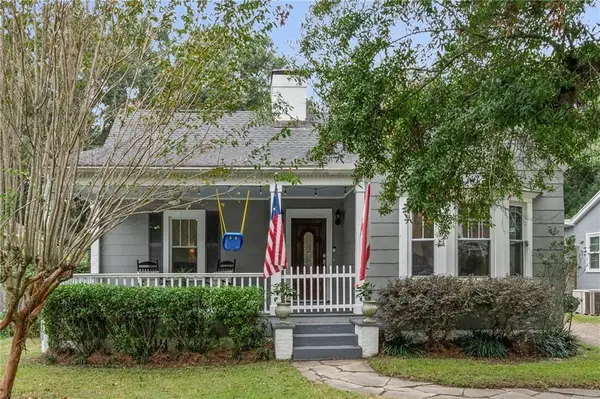 $359,000Active3 beds 2 baths1,761 sq. ft.
168 Mohawk Street, Mobile, AL 36606
MLS# 7845349Listed by: SAM WINTER AND COMPANY, INC - New
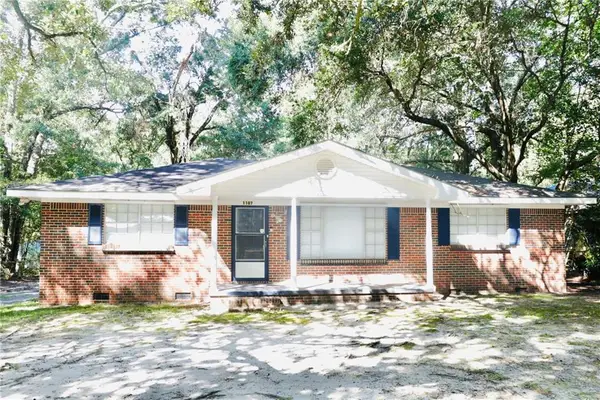 $214,900Active3 beds 2 baths1,350 sq. ft.
1107 Athey Road, Mobile, AL 36608
MLS# 7845461Listed by: DALTON WADE INC - New
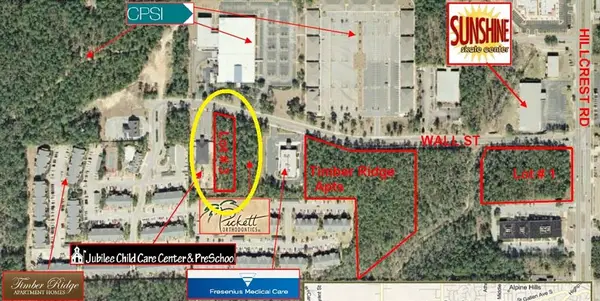 $100,000Active0 Acres
0 Wall Street, Mobile, AL 36695
MLS# 7845485Listed by: PREMIER REAL ESTATE COMPANY LL


Protect your home and budget from life's surprises with an Assurant Home Warranty, backed by a partner that supports you through every step of homeownership. Explore Plans.
© 2026 Better Homes and Gardens Real Estate LLC. An Anywhere Real Estate company. All rights reserved. Better Homes and Gardens® Real Estate is a registered trademark owned by Meredith Operations Corporation, licensed to Better Homes and Gardens Real Estate LLC and used with permission. Better Homes and Gardens Real Estate LLC fully supports the principles of the Fair Housing Act and the Equal Opportunity Act. Listing information is deemed reliable but is not guaranteed accurate.
Each office is independently owned and operated.
Any services or products provided by third parties are not provided by, affiliated with or related to Better Homes and Gardens Real Estate LLC, or its affiliated companies.