
7741 Meadows Boulevard, Mobile, AL 36619
Local realty services provided by:Better Homes and Gardens Real Estate Main Street Properties
7741 Meadows Boulevard,Mobile, AL 36619
$329,900
- 3 Beds
- 2 Baths
- 2,179 sq. ft.
- Single family
- Active
Upcoming open houses
- Sun, Oct 2502:00 pm - 04:00 pm
Listed by: carrie diamond
Office: diamond properties
MLS#:7850785
Source:AL_MAAR
Price summary
- Price:$329,900
- Price per sq. ft.:$151.4
- Monthly HOA dues:$16.67
About this home
UPDATED BRICK HOME ON HALF AN ACRE IN THE MEADOWS! This spacious 3-bedroom, 2-bath home, built in 1996, offers just under 2,200 square feet of comfortable living space PLUS a versatile additional room currently used as an office. Situated on a generous half-acre lot, this home offers the perfect blend of updated interior living and outdoor space. Step inside to a large living area filled with natural light and finished in neutral tones that complement any style. The left side of the home features a separate dining room, inviting eat-in kitchen, and spacious primary suite. The kitchen offers ample cabinet storage, granite countertops, and a tile backsplash. The private primary bedroom is thoughtfully separated from the additional bedrooms and features a large walk-in closet and ensuite bath with double vanity and separate shower and soaking tub. On the opposite side of the home, you will find two additional bedrooms, a full bathroom, and a flexible bonus room that can easily serve as a home office, playroom, or additional bedroom. Move-in ready with modern updates and plenty of room to live, work, and enjoy the outdoors. A wonderful opportunity for a family looking for space, privacy, and convenience in The Meadows! Schedule a private viewing today!...
Contact an agent
Home facts
- Year built:1996
- Subdivision & Development:The Meadows
- Listing ID #:7850785
- Added:17 day(s) ago
- Updated:October 25, 2026 at 08:43 PM
Rooms and interior
- Bedrooms:3
- Total bathrooms:2
- Full bathrooms:2
- Flooring:Vinyl
- Dining Description:Separate Dining Room
- Kitchen Description:Dishwasher, Electric Cooktop, Microwave
- Bedroom Description:Main, Split Bedroom Plan
- Living area:2,179 sq. ft.
Heating and cooling
- Cooling:Ceiling Fan(s), Central Air
- Heating:Central
- Central air:Yes
Structure and exterior
- Roof:Shingle
- Year built:1996
- Building area:2,179 sq. ft.
- Lot Features:Back Yard, Corner Lot, Landscaped
- Architectural Style:Ranch
- Foundation Description:Slab
- Levels:1 Story
Schools
- High school:WP Davidson
- Middle school:Burns
- Elementary school:Meadowlake
Utilities
- Water:Public
- Sewer:Available, Public Sewer
Finances and disclosures
- Price:$329,900
- Price per sq. ft.:$151.4
- Tax amount:$2,078
Features and amenities
- Appliances:Dishwasher, Electric Cooktop, Gas Water Heater, Microwave
- Laundry features:Main Level
- Amenities:Crown Molding, Disappearing Attic Stairs, Dishwasher, Double Pane Windows, Electricity Available, High Ceilings 9 ft Main, Homeowners Assoc, Lighting, Microwave, Near Schools, Private Yard, Tray Ceiling(s), Underground Utilities, Walk-In Closet(s)
Parking
- Parking description:Attached, Garage Faces Side
- Garage:Yes
New listings near 7741 Meadows Boulevard
- Coming Soon
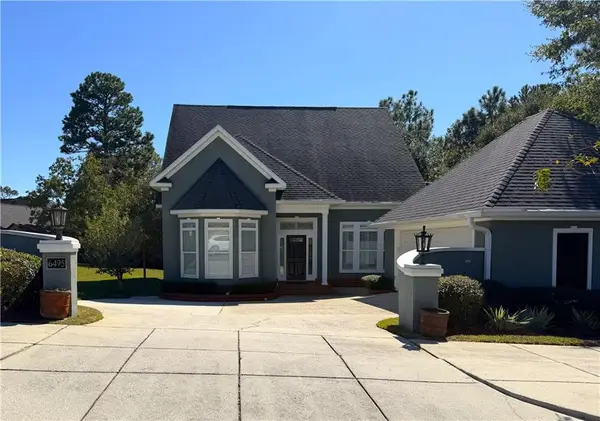 $389,900Coming Soon3 beds 3 baths2,906 sq. ft.
6475 Audubon Square N, Mobile, AL 36695
MLS# 7854721Listed by: ANGELA BLUM INC - Coming Soon
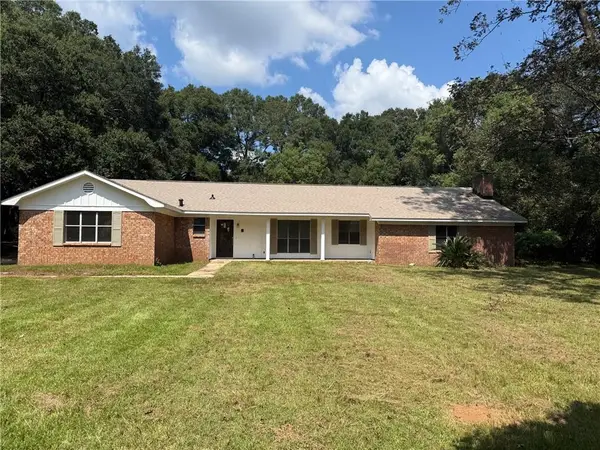 $425,000Coming Soon3 beds 3 baths2,629 sq. ft.
4066 Leroy Stevens Road, Mobile, AL 36619
MLS# 7827248Listed by: IXL REAL ESTATE LLC - New
 $1,125,000Active4 beds 3 baths2,964 sq. ft.
4313 Lakewood Drive S, Mobile, AL 36608
MLS# 7859075Listed by: JAGUAR PROPERTIES - New
 $39,950Active0 Acres
0 Stone Mill Drive, Mobile, AL 36619
MLS# 7858977Listed by: IXL REAL ESTATE LLC - New
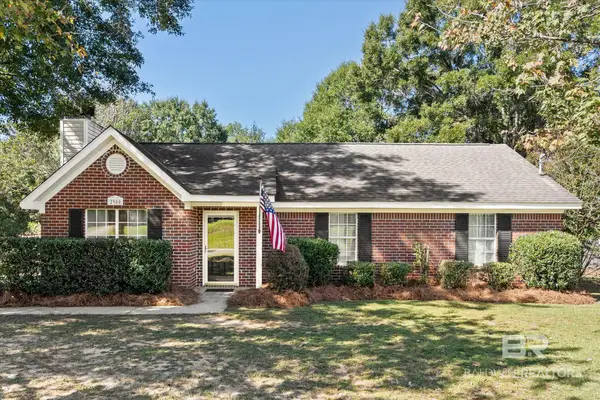 $200,220Active3 beds 2 baths1,270 sq. ft.
2980 Barlett Drive, Mobile, AL 36608
MLS# 412541Listed by: WELLHOUSE REAL ESTATE WEST, LLC - New
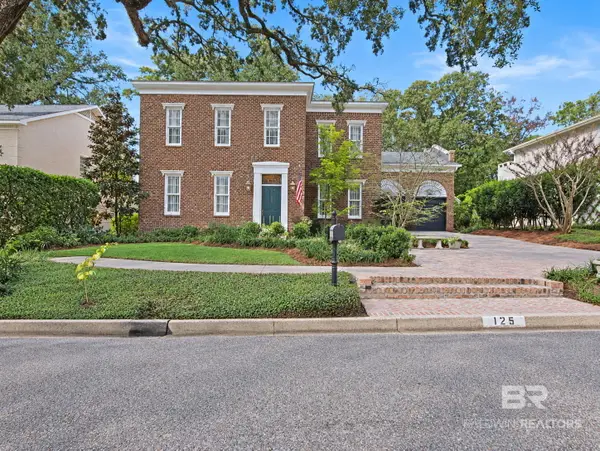 $1,350,000Active4 beds 4 baths4,796 sq. ft.
125 Eaton Square, Mobile, AL 36608
MLS# 412535Listed by: ELITE RE SOLUTIONS, LLC GULF COAST - New
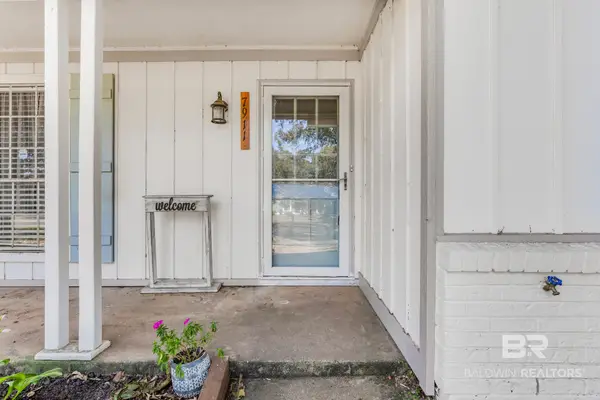 $259,900Active3 beds 2 baths1,945 sq. ft.
7911 Country Drive, Mobile, AL 36619
MLS# 412530Listed by: REAL BROKER, LLC - New
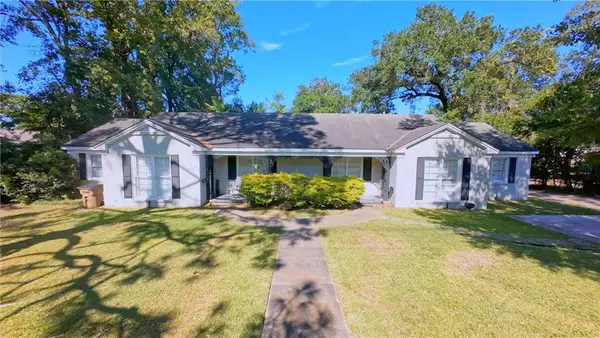 $399,000Active-- beds -- baths
2100 Springhill Avenue, Mobile, AL 36607
MLS# 7858019Listed by: ROBERTS BROTHERS TREC - New
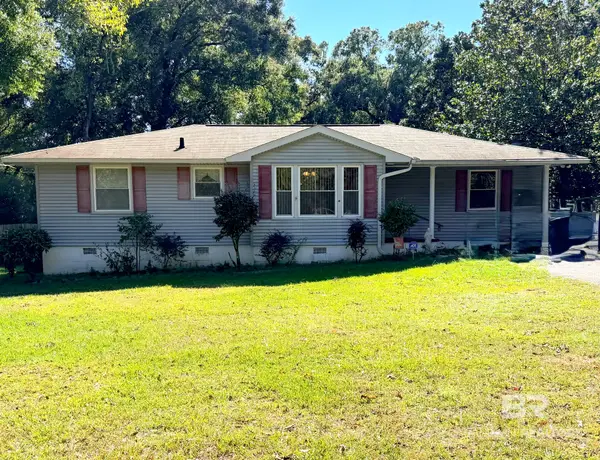 $220,000Active3 beds 2 baths1,581 sq. ft.
4001 Bourgeois Drive, Mobile, AL 36609
MLS# 412523Listed by: SIMPLY SOUTH REALTY COASTAL - New
 $124,900Active3 beds 2 baths1,518 sq. ft.
5909 Kings Troop Court, Mobile, AL 36618
MLS# 7858698Listed by: BELLATOR REAL ESTATE LLC MOBILE


Protect your home and budget from life's surprises with an Assurant Home Warranty, backed by a partner that supports you through every step of homeownership. Explore Plans.
© 2026 Better Homes and Gardens Real Estate LLC. An Anywhere Real Estate company. All rights reserved. Better Homes and Gardens® Real Estate is a registered trademark owned by Meredith Operations Corporation, licensed to Better Homes and Gardens Real Estate LLC and used with permission. Better Homes and Gardens Real Estate LLC fully supports the principles of the Fair Housing Act and the Equal Opportunity Act. Listing information is deemed reliable but is not guaranteed accurate.
Each office is independently owned and operated.
Any services or products provided by third parties are not provided by, affiliated with or related to Better Homes and Gardens Real Estate LLC, or its affiliated companies.