
4313 Lakewood Drive S, Mobile, AL 36608
Local realty services provided by:Better Homes and Gardens Real Estate Main Street Properties
4313 Lakewood Drive S,Mobile, AL 36608
$1,125,000
- 4 Beds
- 3 Baths
- 2,964 sq. ft.
- Single family
- Active
Listed by: cathy matter
Office: jaguar properties
MLS#:7859075
Source:AL_MAAR
Price summary
- Price:$1,125,000
- Price per sq. ft.:$379.55
- Monthly HOA dues:$31.25
About this home
Beautifully Renovated Custom Home in the Heart of Springhill!
Welcome to 4313 Lakewood Drive S, completely transformed through an extensive renovation to offer the luxury and feel of a brand-new custom home! A beautiful foyer introduces a perfect blend of modern elegance and warmth, with new windows and doors, light oak floors, designer lighting, custom white cabinetry, and marble countertops throughout.
The showstopping kitchen features a custom backsplash, stainless steel ZLINE appliances, a built-in nugget ice maker, a microwave drawer, and an appliance garage. It opens to spacious living and dining areas with a gas fireplace, ideal for entertaining.
The luxurious primary suite offers its own kitchenette with a wine fridge and coffee station. Its spa-inspired bath is a true showstopper, featuring gorgeous marble tile, white-and-gold accents, an oversized soaking tub, dual showerheads, two sink vanities, an expansive custom closet with built-ins, and a large makeup vanity with an illuminated mirror.
Other highlights include an oversized dream laundry room, a versatile upstairs landing perfect for an office or bonus space, two additional upstairs bedrooms and a bathroom, and a downstairs guest bedroom with a bathroom also accessible from the kitchen. The home offers a garage with separate storage, a whole-house generator, and a spacious yet manageable backyard.
Situated in one of Mobile’s most desirable neighborhoods, this exceptional home is convenient to Springhill shopping, dining, schools, and medical facilities. A neighborhood golf cart path connects to the Country Club golf course, adding to the location’s appeal.
Completely reimagined, beautifully designed, and ideally located. Schedule your private showing today!...
Contact an agent
Home facts
- Year built:1987
- Subdivision & Development:Lakewood
- Listing ID #:7859075
- Added:3 day(s) ago
- Updated:October 28, 2026 at 08:44 PM
Rooms and interior
- Bedrooms:4
- Total bathrooms:3
- Full bathrooms:3
- Dining Description:Separate Dining Room
- Kitchen Description:Dishwasher, Disposal
- Bedroom Description:Sitting Room, Split Bedroom Plan
- Living area:2,964 sq. ft.
Heating and cooling
- Cooling:Ceiling Fan(s), Central Air
- Heating:Central
- Central air:Yes
Structure and exterior
- Roof:Composition, Shingle
- Year built:1987
- Building area:2,964 sq. ft.
- Lot Features:Back Yard, Corner Lot, Front Yard, Landscaped
- Architectural Style:Federal
- Foundation Description:Slab
- Levels:2 Story
Schools
- High school:Murphy
- Middle school:CL Scarborough
- Elementary school:ER Dickson
Utilities
- Water:Available, Public
- Sewer:Available, Public Sewer
Finances and disclosures
- Price:$1,125,000
- Price per sq. ft.:$379.55
- Tax amount:$3,260
Features and amenities
- Appliances:Dishwasher, Disposal
- Amenities:Crown Molding, Disappearing Attic Stairs, Dishwasher, Double Pane Windows, Electricity Available, Entrance Foyer, Entrance Foyer 2 Story, Lighting, Private Yard
Parking
- Parking description:Attached, Driveway, Garage
- Garage:Yes
- Garage spaces:2
New listings near 4313 Lakewood Drive S
- Coming Soon
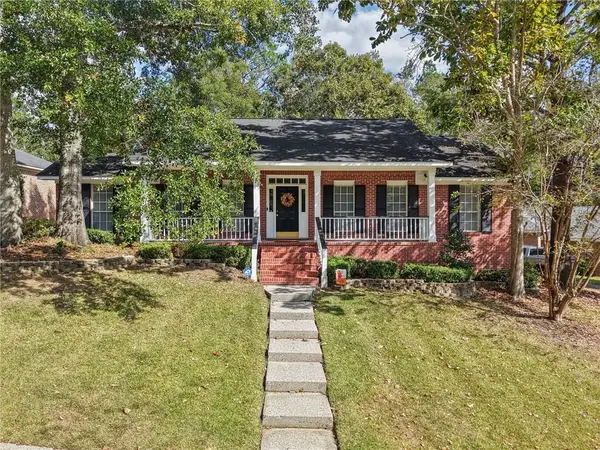 $354,900Coming Soon4 beds 2 baths2,187 sq. ft.
2113 Apple Cross Drive W, Mobile, AL 36695
MLS# 7858226Listed by: KELLER WILLIAMS MOBILE - Coming Soon
 $425,000Coming Soon3 beds 3 baths2,629 sq. ft.
4066 Leroy Stevens Road, Mobile, AL 36619
MLS# 7827248Listed by: IXL REAL ESTATE LLC - New
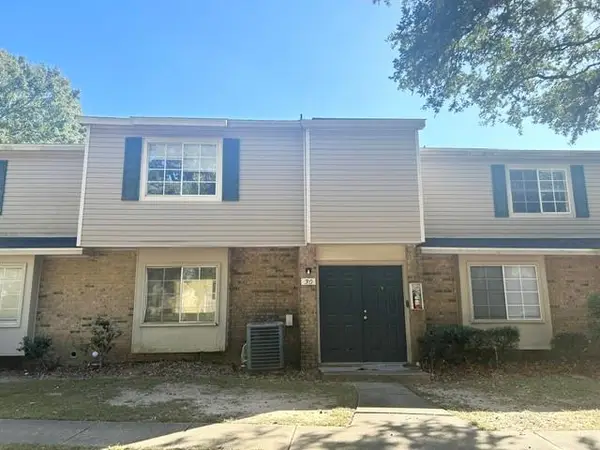 $124,900Active3 beds 3 baths1,342 sq. ft.
6701 Dickens Ferry Road #30, Mobile, AL 36608
MLS# 7860445Listed by: JAGUAR PROPERTIES - New
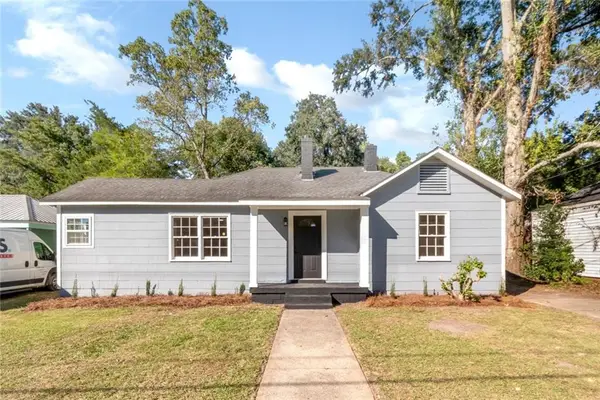 $149,900Active2 beds 1 baths1,012 sq. ft.
2866 Emogene Street, Mobile, AL 36606
MLS# 7858913Listed by: PETERSON - New
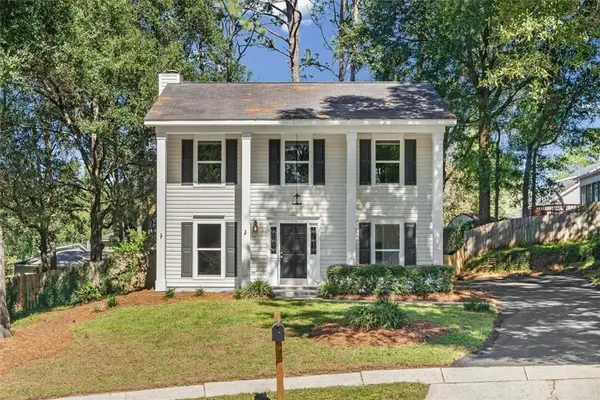 $239,900Active3 beds 3 baths1,455 sq. ft.
6804 Hillvale Court, Mobile, AL 36695
MLS# 7860477Listed by: BAY BRIDGE REALTY, LLC - New
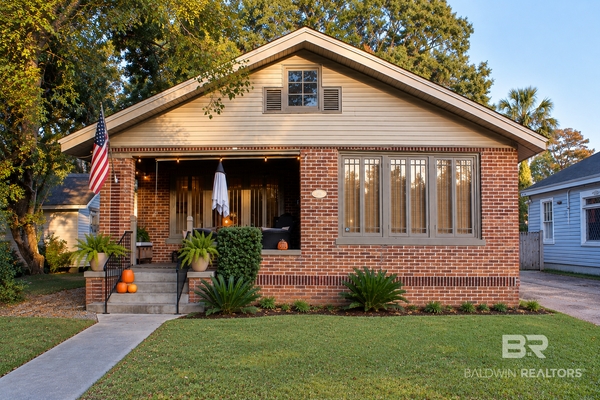 $305,700Active2 beds 2 baths1,367 sq. ft.
125 Houston Street, Mobile, AL 36606
MLS# 412698Listed by: REMAX BY THE BAY - New
 $182,500Active3 beds 2 baths2,201 sq. ft.
3601 Lott Road, Mobile, AL 36613
MLS# 7859793Listed by: PINNACLE PROPERTIES GULF COAST LLC - New
 $185,000Active3 beds 2 baths1,768 sq. ft.
805 Charles Street, Mobile, AL 36604
MLS# 7859532Listed by: IXL REAL ESTATE LLC - New
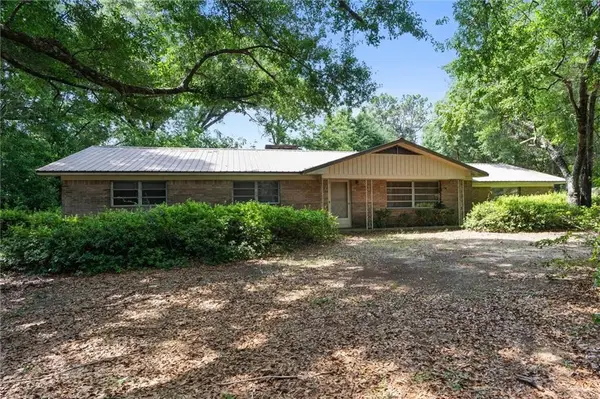 $169,000Active3 beds 2 baths1,986 sq. ft.
2950 Pinetucky Road, Mobile, AL 36618
MLS# 7859964Listed by: ROBERTS BROTHERS WEST - New
 $225,000Active3 beds 2 baths1,733 sq. ft.
802 Schaub Avenue, Mobile, AL 36609
MLS# 7860003Listed by: SAM WINTER AND COMPANY, INC


Protect your home and budget from life's surprises with an Assurant Home Warranty, backed by a partner that supports you through every step of homeownership. Explore Plans.
© 2026 Better Homes and Gardens Real Estate LLC. An Anywhere Real Estate company. All rights reserved. Better Homes and Gardens® Real Estate is a registered trademark owned by Meredith Operations Corporation, licensed to Better Homes and Gardens Real Estate LLC and used with permission. Better Homes and Gardens Real Estate LLC fully supports the principles of the Fair Housing Act and the Equal Opportunity Act. Listing information is deemed reliable but is not guaranteed accurate.
Each office is independently owned and operated.
Any services or products provided by third parties are not provided by, affiliated with or related to Better Homes and Gardens Real Estate LLC, or its affiliated companies.