
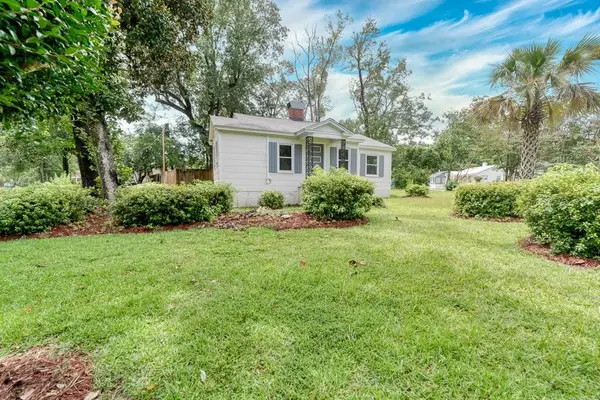
80 S Lafayette Street, Mobile, AL 36604
Local realty services provided by:Better Homes and Gardens Real Estate Main Street Properties
80 S Lafayette Street,Mobile, AL 36604
$189,900
- 3 Beds
- 2 Baths
- 1,689 sq. ft.
- Single family
- Active
Listed by: kristen compretta
Office: keller williams mobile
MLS#:7799797
Source:AL_MAAR
Price summary
- Price:$189,900
- Price per sq. ft.:$112.43
About this home
Discover the character, charm, and walkability that make Midtown Mobile one of the city's most desirable neighborhoods. This 3-bedroom, 2-bath home is just minutes from downtown and surrounded by historic homes, tree-lined streets, and timeless Southern charm. Inside, you'll find a spacious floor plan featuring a rare Midtown bonus—a private primary suite with a walk-in closet. Additional highlights include a cozy gas fireplace, a bright sunroom, a functional galley kitchen, and a welcoming front porch that's perfect for morning coffee or relaxing evenings with neighbors. A one-car garage provides added convenience and extra storage. Several major updates have already been completed, including an 8-year-old roof, a 4-year-old HVAC system, and ductwork that was replaced last year, giving buyers added peace of mind. With just a little TLC, this home presents an incredible opportunity to add your personal touch and build equity in one of Mobile's most sought-after neighborhoods. Based on recent comparable sales, the estimated after-repair value (ARV) is approximately $290,000–$320,000, making this an exciting opportunity for buyers looking to renovate and maximize the home's potential. Buyer/Buyer's agent to verify all information deemed important....
Contact an agent
Home facts
- Listing ID #:7799797
- Added:1 day(s) ago
- Updated:July 25, 2026 at 02:14 PM
Rooms and interior
- Bedrooms:3
- Total bathrooms:2
- Full bathrooms:2
- Flooring:Ceramic Tile, Hardwood
- Dining Description:Separate Dining Room
- Kitchen Description:Dishwasher, Gas Cooktop, Range Hood
- Living area:1,689 sq. ft.
Heating and cooling
- Cooling:Ceiling Fan(s), Central Air
- Heating:Natural Gas
- Central air:Yes
Structure and exterior
- Roof:Shingle
- Building area:1,689 sq. ft.
- Lot Features:Back Yard
- Architectural Style:Craftsman
- Foundation Description:Pillar/Post/Pier
- Levels:1 Story
Schools
- High school:Murphy
- Middle school:Calloway Smith
- Elementary school:Leinkauf
Utilities
- Water:Available, Public
- Sewer:Available, Public Sewer
Finances and disclosures
- Price:$189,900
- Price per sq. ft.:$112.43
- Tax amount:$757
Features and amenities
- Appliances:Dishwasher, Gas Cooktop, Gas Water Heater, Range Hood
- Amenities:Bookcases, Dishwasher, Electricity Available, Walk-In Closet(s)
Parking
- Parking description:Driveway, Garage
- Garage:Yes
- Garage spaces:1
New listings near 80 S Lafayette Street
- New
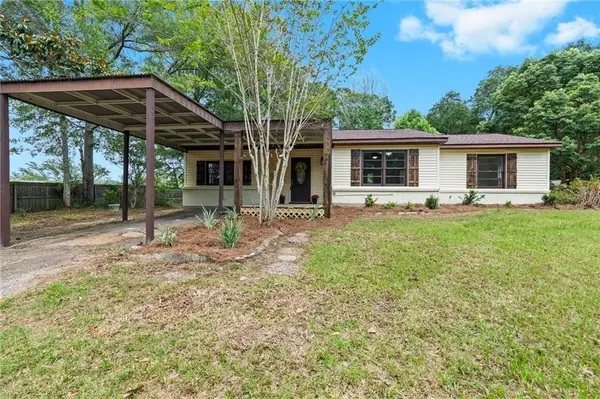 $214,000Active3 beds 2 baths1,550 sq. ft.
115 General Bullard Avenue, Mobile, AL 36608
MLS# 7810690Listed by: WATERS EDGE REALTY - New
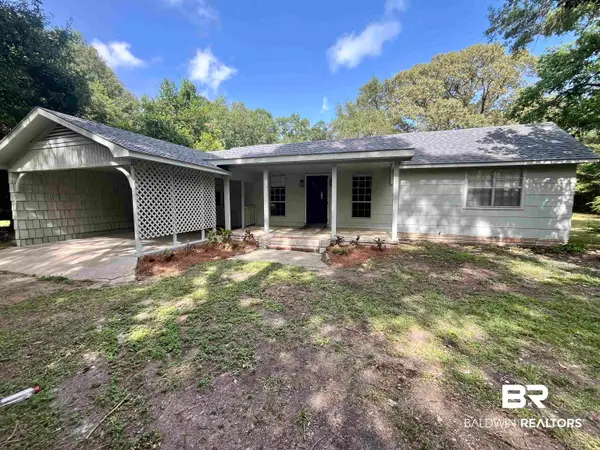 $219,900Active3 beds 2 baths1,816 sq. ft.
3105 Bryant Road, Mobile, AL 36605
MLS# 399890Listed by: REZULTS REAL ESTATE SERVICES - New
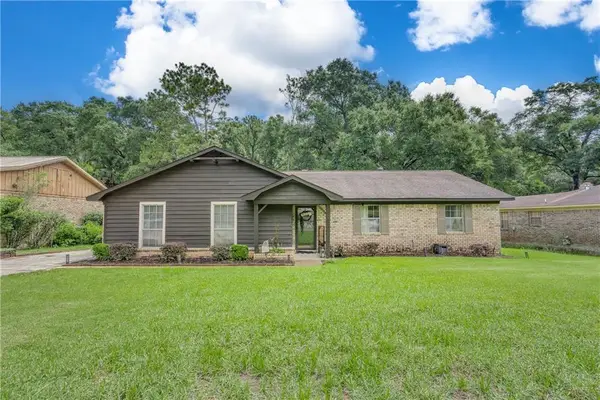 $199,000Active3 beds 2 baths1,719 sq. ft.
1800 Princeton Woods Drive E, Mobile, AL 36618
MLS# 7765336Listed by: IXL REAL ESTATE LLC - New
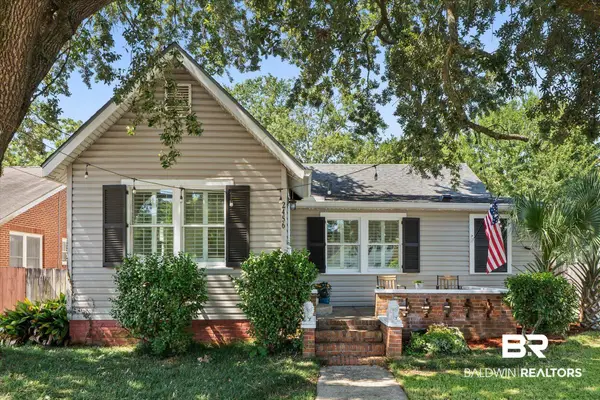 $299,800Active2 beds 2 baths1,418 sq. ft.
2456 Dauphin Street, Mobile, AL 36606
MLS# 399877Listed by: ROBERTS BROTHERS CORPORATE - New
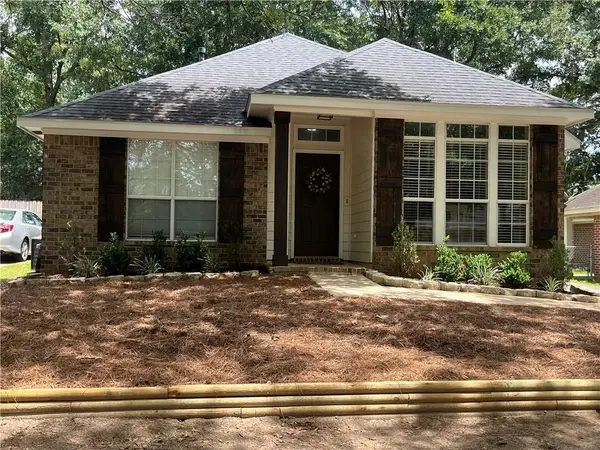 $224,900Active3 beds 2 baths1,523 sq. ft.
813 Schaub Avenue, Mobile, AL 36609
MLS# 7810498Listed by: GREATER MOBILE REALTY, LLC - Open Sun, 2 to 4pmNew
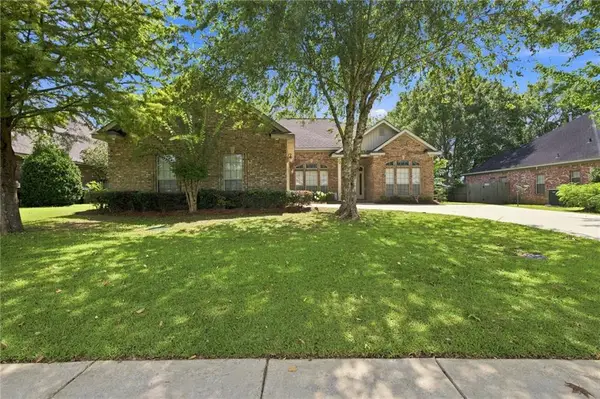 $369,900Active4 beds 3 baths2,520 sq. ft.
2885 Richmond Drive, Mobile, AL 36695
MLS# 7808626Listed by: KELLER WILLIAMS MOBILE - New
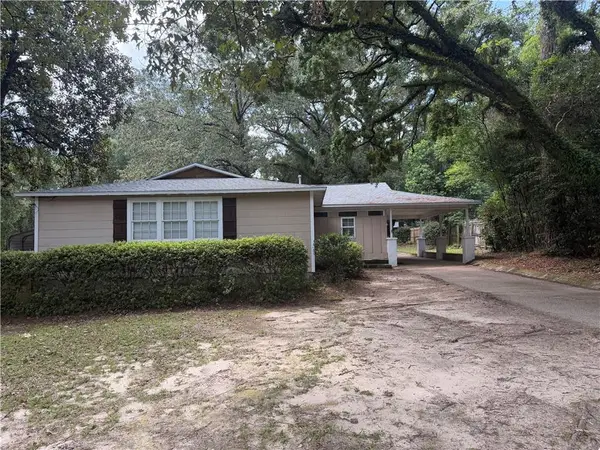 $209,900Active3 beds 2 baths1,860 sq. ft.
3861 Hilton Drive, Mobile, AL 36693
MLS# 7809457Listed by: EXP THE CUMMINGS COMPANY LLC - New
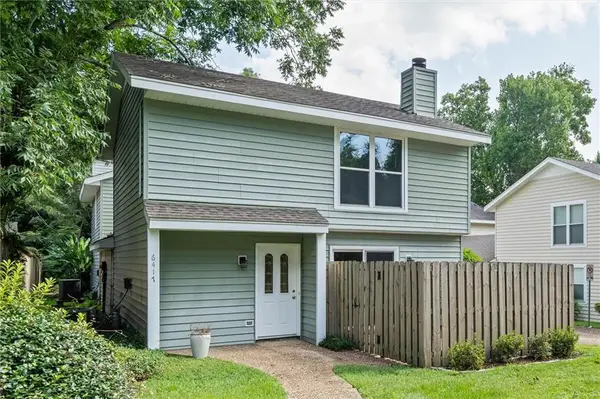 $189,900Active2 beds 3 baths1,222 sq. ft.
6417 Cedar Bend Court #A, Mobile, AL 36608
MLS# 7809499Listed by: SAM WINTER AND COMPANY, INC - New
 $195,210Active3 beds 2 baths1,337 sq. ft.
155 Pinehill Drive, Mobile, AL 36606
MLS# 7809707Listed by: KELLER WILLIAMS MOBILE


Protect your home and budget from life's surprises with an Assurant Home Warranty, backed by a partner that supports you through every step of homeownership. Explore Plans.
© 2026 Better Homes and Gardens Real Estate LLC. An Anywhere Real Estate company. All rights reserved. Better Homes and Gardens® Real Estate is a registered trademark owned by Meredith Operations Corporation, licensed to Better Homes and Gardens Real Estate LLC and used with permission. Better Homes and Gardens Real Estate LLC fully supports the principles of the Fair Housing Act and the Equal Opportunity Act. Listing information is deemed reliable but is not guaranteed accurate.
Each office is independently owned and operated.
Any services or products provided by third parties are not provided by, affiliated with or related to Better Homes and Gardens Real Estate LLC, or its affiliated companies.