
8036 Three Notch Road, Mobile, AL 36619
Local realty services provided by:Better Homes and Gardens Real Estate Platinum Properties
Listed by: steve hickman, devin schaff
Office: keller williams - mobile
MLS#:409784
Source:AL_BCAR
Price summary
- Price:$154,000
- Price per sq. ft.:$121.93
About this home
***VRM Value Range Marketing. Seller(s) will entertain offers between $149,000 and $159,000.*** This home is a must see! Check out this quaint 4 bed, 1 bath home that has had several updates including new roof and grinder pump in 2020. This home features painted cabinets, granite countertops, and laminate flooring throughout. The backyard can be your oasis with various citrus and fruit trees. The backyard is fenced in and has a privacy fence across the front of the backyard to give you a secluded private feel. There is an enormous storage shed/workshop with ample room for projects and storage. The location is perfect with it's proximity to the city, the interstate, shopping, and schools. Whether you’re a first time homebuyer, looking for a great rental investment property, or looking for your forever home, check out this four bedroom home listed at a great price. Call your favorite Realtor today to schedule an appointment! Buyer to verify all information during due diligence.
Contact an agent
Home facts
- Year built:1959
- Subdivision & Development:Crestline
- Listing ID #:409784
- Added:5 day(s) ago
- Updated:September 02, 2026 at 03:01 AM
Rooms and interior
- Bedrooms:4
- Total bathrooms:1
- Full bathrooms:1
- Flooring:Laminate, Tile
- Kitchen Description:Electric Range, Microwave
- Living area:1,263 sq. ft.
Heating and cooling
- Cooling:Ceiling Fan(s)
- Heating:Central, Electric
Structure and exterior
- Roof:Composition Shingle
- Year built:1959
- Building area:1,263 sq. ft.
- Lot Features:Some Trees
- Architectural Style:Ranch
- Exterior Features:Storage
- Levels:1 Story
Schools
- High school:Theodore High
- Middle school:Katherine H. Hankins Middle
- Elementary school:Meadowlake Elementary
Utilities
- Sewer:Sewer Available
Finances and disclosures
- Price:$154,000
- Price per sq. ft.:$121.93
Features and amenities
- Appliances:Electric Range, Microwave, Plumbed For Ice Maker
Parking
- Parking description:No Garage/Carport Parking
New listings near 8036 Three Notch Road
- Coming Soon
 $399,439Coming Soon4 beds 3 baths2,305 sq. ft.
8360 Taddish Drive N, Mobile, AL 36695
MLS# 7826783Listed by: RE/MAX LEGACY GROUP - Coming Soon
 $549,000Coming Soon4 beds 3 baths3,157 sq. ft.
8826 Belmont Park Drive, Mobile, AL 36582
MLS# 7827011Listed by: RE/MAX REALTY PROFESSIONALS - Coming Soon
 $284,900Coming Soon4 beds 3 baths2,106 sq. ft.
6432 Doubletree Court, Mobile, AL 36695
MLS# 7821815Listed by: RE/MAX LEGACY GROUP - Coming Soon
 $299,900Coming Soon4 beds 3 baths2,567 sq. ft.
5705 Foxfire Road, Mobile, AL 36618
MLS# 7822078Listed by: WELLHOUSE REAL ESTATE WEST LLC - New
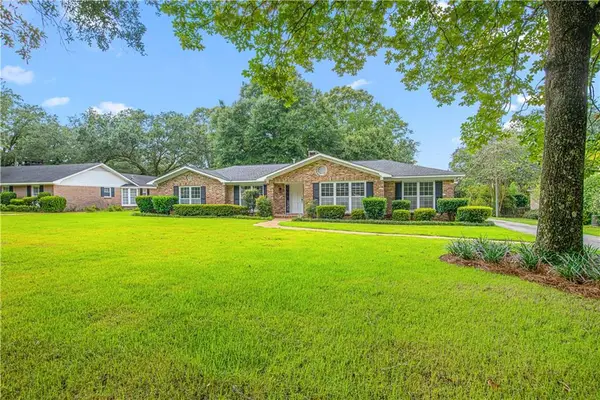 $524,900Active4 beds 2 baths2,841 sq. ft.
604 Cumberland Road E, Mobile, AL 36608
MLS# 7831152Listed by: REZULTS REAL ESTATE SERVICES LLC - New
 $459,000Active4 beds 3 baths2,500 sq. ft.
312 E Indian Creek Drive, Mobile, AL 36607
MLS# 7830839Listed by: EXIT ALLSTAR REALTY - New
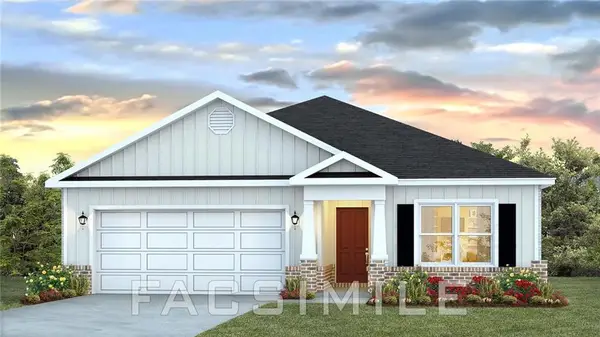 $299,900Active3 beds 2 baths1,650 sq. ft.
10314 Lowell Street E, Mobile, AL 36695
MLS# 7831083Listed by: DHI REALTY OF ALABAMA LLC - New
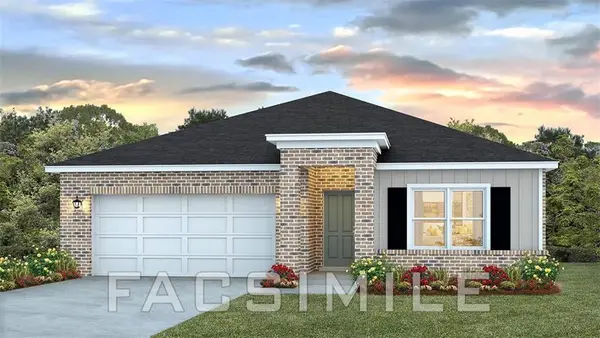 $309,900Active4 beds 2 baths1,791 sq. ft.
10306 Lowell Street E, Mobile, AL 36695
MLS# 7831091Listed by: DHI REALTY OF ALABAMA LLC - New
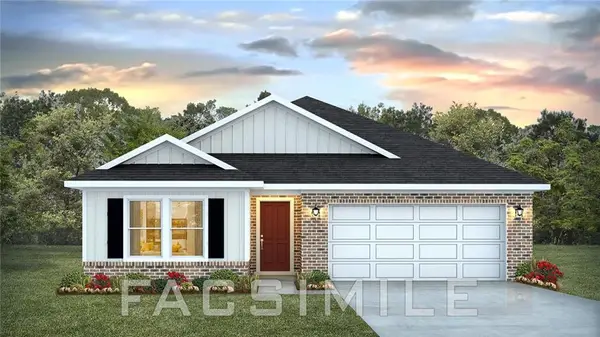 $323,900Active5 beds 3 baths2,100 sq. ft.
10318 Lowell Street E, Mobile, AL 36695
MLS# 7831056Listed by: DHI REALTY OF ALABAMA LLC - New
 $149,900Active2 beds 1 baths1,066 sq. ft.
523 Helveston Street, Mobile, AL 36617
MLS# 7828298Listed by: JAYCO REAL ESTATE LLC


Protect your home and budget from life's surprises with an Assurant Home Warranty, backed by a partner that supports you through every step of homeownership. Explore Plans.
© 2026 Better Homes and Gardens Real Estate LLC. An Anywhere Real Estate company. All rights reserved. Better Homes and Gardens® Real Estate is a registered trademark owned by Meredith Operations Corporation, licensed to Better Homes and Gardens Real Estate LLC and used with permission. Better Homes and Gardens Real Estate LLC fully supports the principles of the Fair Housing Act and the Equal Opportunity Act. Listing information is deemed reliable but is not guaranteed accurate.
Each office is independently owned and operated.
Any services or products provided by third parties are not provided by, affiliated with or related to Better Homes and Gardens Real Estate LLC, or its affiliated companies.