
8280 Milton Road, Mobile, AL 36695
Local realty services provided by:Better Homes and Gardens Real Estate Platinum Properties
8280 Milton Road,Mobile, AL 36695
$239,900
- 3 Beds
- 2 Baths
- 1,741 sq. ft.
- Single family
- Active
Listed by: angela locklier
Office: blue heron realty mobile
MLS#:399373
Source:AL_BCAR
Price summary
- Price:$239,900
- Price per sq. ft.:$137.79
About this home
This home is a 3 bedroom, 2 bath brick ranch in Greenwood Estates. The spacious living room features a cozy woodburning fireplace, while the kitchen has laminate counter tops and LTV flooring. The oversize master bedroom has a place for an office. The master bedroom has a walk- in closet. Outside, you will find a large, privacy-fenced backyard with plenty of space for entertaining, gardening or relaxing. Conveniently located within walking distance of O'Rourke Elementary and just minutes from shopping and dining. Schedule your showing today! Buyer to verify all information during due diligence.
Contact an agent
Home facts
- Year built:1997
- Subdivision & Development:Greenwood Estates
- Listing ID #:399373
- Added:98 day(s) ago
- Updated:October 20, 2026 at 03:09 PM
Rooms and interior
- Bedrooms:3
- Total bathrooms:2
- Full bathrooms:2
- Flooring:Carpet, Laminate, Tile
- Kitchen Description:Dishwasher, Electric Range
- Living area:1,741 sq. ft.
Heating and cooling
- Cooling:Ceiling Fan(s)
- Heating:Central, Electric
Structure and exterior
- Roof:Composition Shingle
- Year built:1997
- Building area:1,741 sq. ft.
- Lot Features:Less Than 1 Acre
- Architectural Style:Ranch
- Exterior Features:Front Porch, Rear Porch, Storage
- Levels:1 Story
Schools
- High school:Baker High
- Middle school:Bernice J. Causey Middle
- Elementary school:Not Baldwin County
Utilities
- Water:Public
Finances and disclosures
- Price:$239,900
- Price per sq. ft.:$137.79
Features and amenities
- Appliances:Dishwasher, Electric Range
Parking
- Total parking spaces:2
- Parking description:No Garage/Carport Parking
New listings near 8280 Milton Road
- Coming Soon
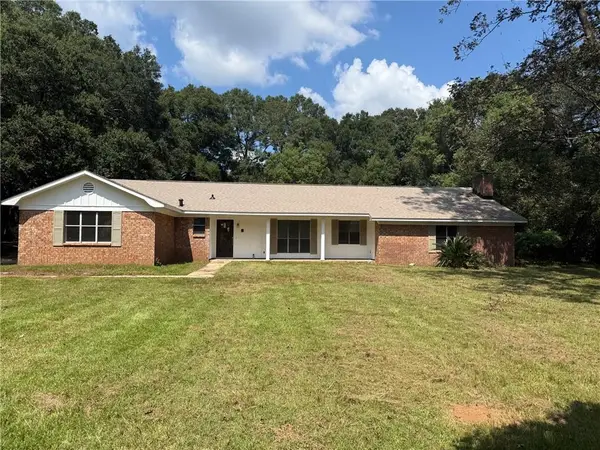 $425,000Coming Soon3 beds 3 baths2,629 sq. ft.
4066 Leroy Stevens Road, Mobile, AL 36619
MLS# 7827248Listed by: IXL REAL ESTATE LLC - New
 $169,900Active3 beds 2 baths1,160 sq. ft.
1966 Dublin Street, Mobile, AL 36606
MLS# 7854951Listed by: DALTON WADE INC - New
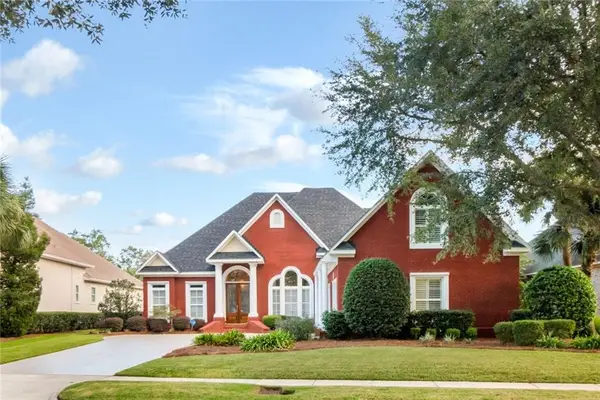 $589,900Active4 beds 3 baths3,521 sq. ft.
1228 Heron Lakes Circle, Mobile, AL 36693
MLS# 7855971Listed by: BLUE HERON REALTY - New
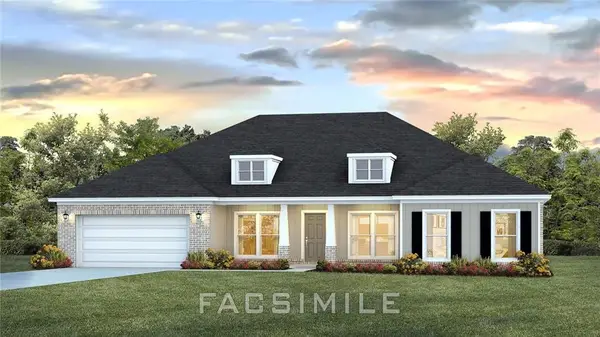 $392,245Active4 beds 3 baths2,516 sq. ft.
2383 Hamilton Ridge Drive E, Mobile, AL 36695
MLS# 7856276Listed by: DHI REALTY OF ALABAMA LLC - New
 $25,000Active-- beds 1 baths744 sq. ft.
1715 Union Street, Mobile, AL 36617
MLS# 412229Listed by: REVITALIZE REALTY LLC - New
 $270,000Active3 beds 2 baths1,471 sq. ft.
265 Chidester Ave, Mobile, AL 36607
MLS# 412236Listed by: BECK PROPERTIES - New
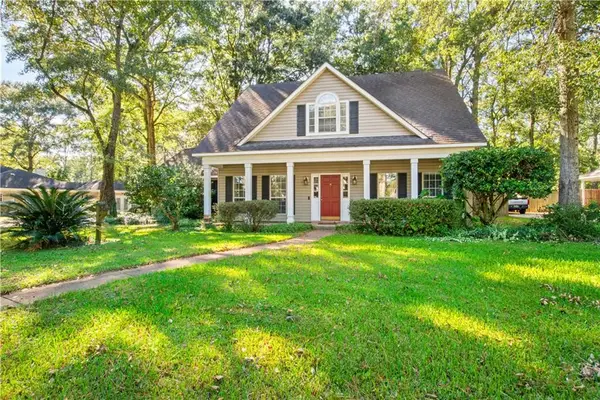 $305,000Active4 beds 3 baths2,352 sq. ft.
3670 Arlington Oaks Drive, Mobile, AL 36695
MLS# 7856207Listed by: WELLHOUSE REAL ESTATE WEST LLC - New
 $249,900Active3 beds 2 baths1,767 sq. ft.
300 Dexter Avenue, Mobile, AL 36604
MLS# 7847325Listed by: TANNER & COMPANY REAL ESTATE L - New
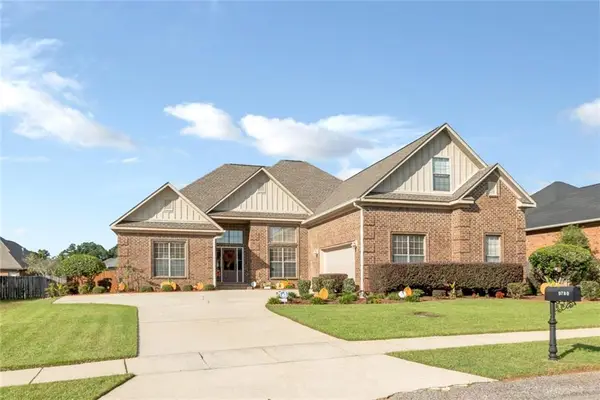 $450,000Active4 beds 4 baths2,952 sq. ft.
9780 Richmond Drive N, Mobile, AL 36695
MLS# 7855931Listed by: IXL REAL ESTATE-EASTERN SHORE - New
 $49,900Active3 beds 1 baths1,220 sq. ft.
1619 Burdette Drive, Mobile, AL 36605
MLS# 7856006Listed by: EXP THE CUMMINGS COMPANY LLC


Protect your home and budget from life's surprises with an Assurant Home Warranty, backed by a partner that supports you through every step of homeownership. Explore Plans.
© 2026 Better Homes and Gardens Real Estate LLC. An Anywhere Real Estate company. All rights reserved. Better Homes and Gardens® Real Estate is a registered trademark owned by Meredith Operations Corporation, licensed to Better Homes and Gardens Real Estate LLC and used with permission. Better Homes and Gardens Real Estate LLC fully supports the principles of the Fair Housing Act and the Equal Opportunity Act. Listing information is deemed reliable but is not guaranteed accurate.
Each office is independently owned and operated.
Any services or products provided by third parties are not provided by, affiliated with or related to Better Homes and Gardens Real Estate LLC, or its affiliated companies.