
8391 Jeptha Court, Mobile, AL 36695
Local realty services provided by:Better Homes and Gardens Real Estate Platinum Properties
8391 Jeptha Court,Mobile, AL 36695
$266,900
- 3 Beds
- 2 Baths
- 1,511 sq. ft.
- Single family
- Active
Listed by: elizabeth dover, stacie hartsfield
Office: bellator real estate, llc.
MLS#:412143
Source:AL_BCAR
Price summary
- Price:$266,900
- Price per sq. ft.:$176.64
- Monthly HOA dues:$12.5
About this home
Welcome home to this beautiful all-brick home in the desirable Carrington North neighborhood of West Mobile! Featuring 3 bedrooms, 2 bathrooms, and a convenient split-bedroom floor plan, this home offers a wonderful blend of comfort, functionality, and style. Engineered hardwood flooring flows throughout the living spaces and bedrooms, meaning no carpet anywhere! The spacious bedrooms provide plenty of room to relax, while the fabulous primary suite is a true retreat, complete with elegant tray ceilings, two large walk-in closets, and a walk-in shower featuring a built-in bench seat. Enjoy the convenience of a two-car garage and the peace of mind that comes with a roof installed in 2021 and a new Carrier HVAC system installed in September 2026. If you're looking for a well-appointed home in West Mobile with beautiful flooring, a thoughtfully designed layout, and a spacious primary suite, this one is a must-see! Buyer to verify all information during due diligence.
Contact an agent
Home facts
- Year built:2002
- Subdivision & Development:Carrington North
- Listing ID #:412143
- Added:6 day(s) ago
- Updated:November 08, 2026 at 04:20 PM
Rooms and interior
- Bedrooms:3
- Total bathrooms:2
- Full bathrooms:2
- Flooring:Tile, Vinyl
- Kitchen Description:Cooktop, Dishwasher, Electric Range, Refrigerator
- Living area:1,511 sq. ft.
Heating and cooling
- Cooling:Ceiling Fan(s), Electric
- Heating:Central, Electric, Heat Pump
Structure and exterior
- Roof:Composition Shingle
- Year built:2002
- Building area:1,511 sq. ft.
- Lot Features:Cul-De-Sac, Less Than 1 Acre, Subdivision
- Architectural Style:Traditional
- Exterior Features:Front Porch, Patio, Porch Open, Rear Porch
- Levels:1 Story
Schools
- High school:Baker High
- Middle school:Bernice J. Causey Middle
- Elementary school:O'Rourke Elementary
Finances and disclosures
- Price:$266,900
- Price per sq. ft.:$176.64
Features and amenities
- Appliances:Cooktop, Dishwasher, Electric Range, Refrigerator
- Amenities:High Ceilings, Internet
Parking
- Total parking spaces:6
- Parking description:Attached, Double Garage, Garage Door Opener
New listings near 8391 Jeptha Court
- Coming Soon
 $185,000Coming Soon5 beds 2 baths2,075 sq. ft.
1712 Waterford Street, Mobile, AL 36605
MLS# 7864507Listed by: EXIT REALTY PROMISE - New
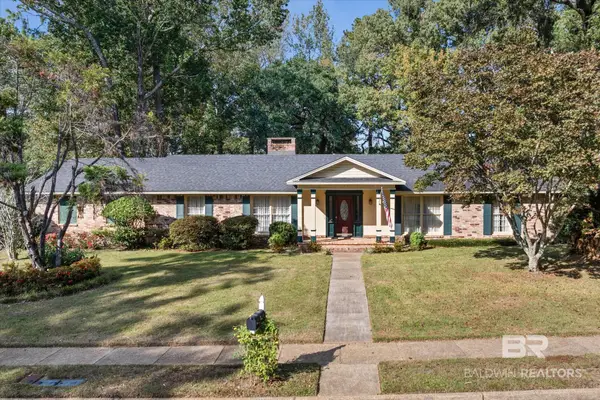 $248,000Active4 beds 3 baths2,370 sq. ft.
4316 Winding Way, Mobile, AL 36693
MLS# 413219Listed by: RE/MAX REALTY PROFESSIONALS - New
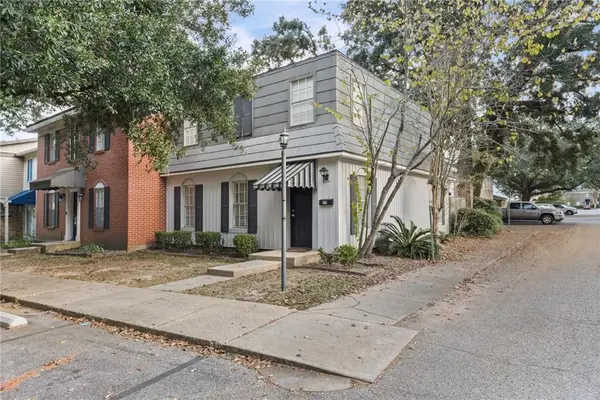 $143,000Active3 beds 5 baths1,516 sq. ft.
4017 Cottage Hill Road #19, Mobile, AL 36609
MLS# 7865603Listed by: IXL REAL ESTATE LLC - New
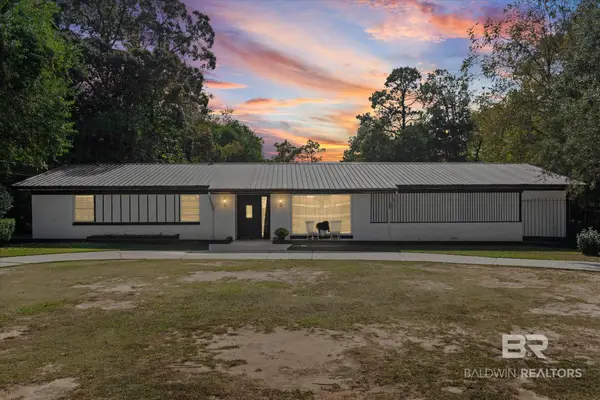 Listed by BHGRE$270,000Active4 beds 3 baths2,387 sq. ft.
5851 S St Gallen Avenue, Mobile, AL 36608
MLS# 413210Listed by: BETTER HOMES AND GARDENS REAL ESTATE PLATINUM PROPERTIES SOUTHERN REGION - New
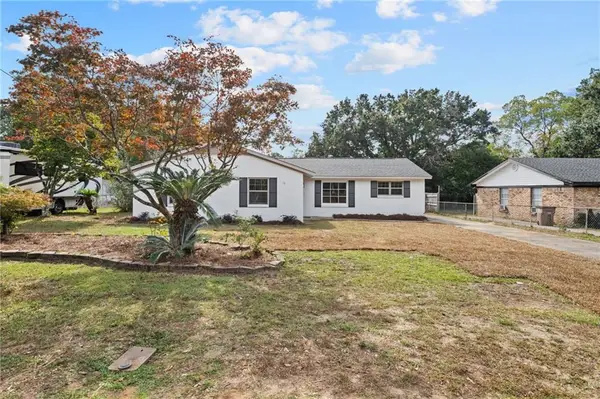 $259,900Active4 beds 3 baths2,306 sq. ft.
4301 Kwajalein Drive, Mobile, AL 36609
MLS# 7865582Listed by: REZULTS REAL ESTATE SERVICES LLC -MOBILE - New
 Listed by BHGRE$185,000Active2 beds 2 baths1,213 sq. ft.
1258 Sutton Court #5, Mobile, AL 36609
MLS# 7865550Listed by: BETTER HOMES & GARDENS RE PLATINUM PROPERTIES - New
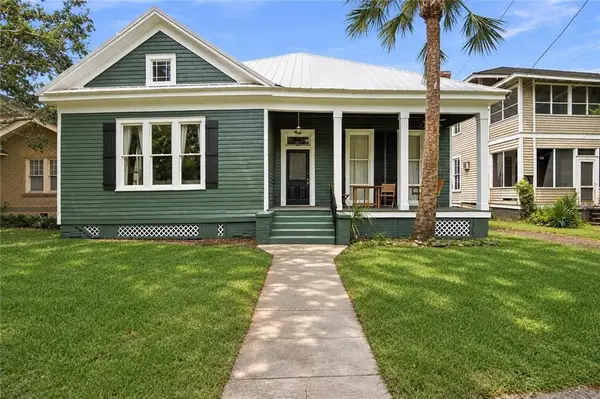 $375,000Active-- beds -- baths
1753 Dauphin Street, Mobile, AL 36604
MLS# 7865444Listed by: IXL REAL ESTATE LLC - Open Sun, 2 to 4pmNew
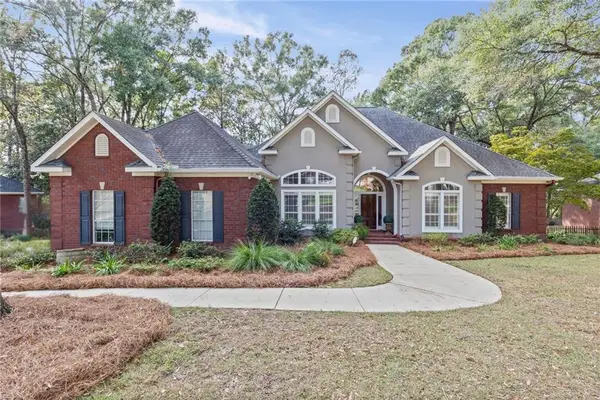 $419,000Active4 beds 3 baths2,950 sq. ft.
9808 Potomac Ridge Drive, Mobile, AL 36695
MLS# 7864880Listed by: EXP REALTY LLC - New
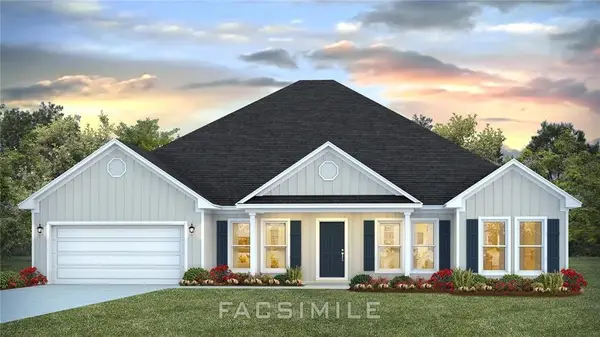 $429,900Active4 beds 3 baths2,997 sq. ft.
10687 Mcleod Road, Mobile, AL 36695
MLS# 7864706Listed by: DHI REALTY OF ALABAMA LLC - New
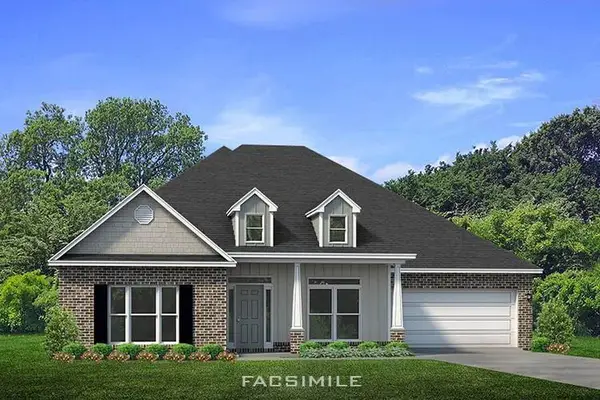 $435,900Active5 beds 3 baths3,113 sq. ft.
4316 Baird Coxwell Road, Mobile, AL 36695
MLS# 7864745Listed by: DHI REALTY OF ALABAMA LLC


Protect your home and budget from life's surprises with an Assurant Home Warranty, backed by a partner that supports you through every step of homeownership. Explore Plans.
© 2026 Better Homes and Gardens Real Estate LLC. An Anywhere Real Estate company. All rights reserved. Better Homes and Gardens® Real Estate is a registered trademark owned by Meredith Operations Corporation, licensed to Better Homes and Gardens Real Estate LLC and used with permission. Better Homes and Gardens Real Estate LLC fully supports the principles of the Fair Housing Act and the Equal Opportunity Act. Listing information is deemed reliable but is not guaranteed accurate.
Each office is independently owned and operated.
Any services or products provided by third parties are not provided by, affiliated with or related to Better Homes and Gardens Real Estate LLC, or its affiliated companies.