
8847 Dawes Lake Road S, Mobile, AL 36619
Local realty services provided by:Better Homes and Gardens Real Estate Main Street Properties
8847 Dawes Lake Road S,Mobile, AL 36619
$575,000
- 5 Beds
- 4 Baths
- 3,538 sq. ft.
- Single family
- Active
Upcoming open houses
- Sat, Jul 1101:00 pm - 05:00 pm
- Sun, Jul 1201:00 pm - 05:00 pm
Listed by: stefani horn
Office: bellator real estate, llc.
MLS#:7774593
Source:AL_MAAR
Price summary
- Price:$575,000
- Price per sq. ft.:$162.52
- Monthly HOA dues:$36.92
About this home
Welcome to this stunning custom Craftsman home in Dawes Lake Estates, where quality craftsmanship, exceptional space, and resort-style outdoor living come together on an expansive .86-acre lot. Offering 5 bedrooms, 4 bathrooms, a spacious flex room, and a 3-car garage, this move-in-ready home has been beautifully updated and meticulously maintained. Step inside to a freshly painted interior featuring new paint throughout the walls, ceilings, doors, trim, and baseboards, creating a bright, modern feel. The thoughtfully designed main level offers 4 bedrooms and 3 full bathrooms, while the updated kitchen features quartz countertops, a new sink, oven, electric range, microwave, and dishwasher (2023), plus a new refrigerator and garbage disposal (2025). Major system updates provide peace of mind, including HVAC units replaced in 2016, 2019, and 2024, water heaters replaced in 2023 and 2024, and a whole-house central vacuum system. Upstairs offers a large flex room along with a private bedroom and full bath, providing versatile space for a media room, home gym, office, or other uses. The backyard is designed for entertaining with a sparkling pool featuring a diving board and slide, hot tub, volleyball area, poured concrete sports court, and a fully fenced yard offering plenty of room to relax and play. With extensive updates, incredible indoor and outdoor living spaces, and a prime location in one of West Mobile's sought-after neighborhoods, this exceptional home is truly move-in ready. Schedule your private showing today! Buyer to verify all information during due diligence....
Contact an agent
Home facts
- Year built:2000
- Listing ID #:7774593
- Added:48 day(s) ago
- Updated:July 08, 2026 at 04:28 PM
Rooms and interior
- Bedrooms:5
- Total bathrooms:4
- Full bathrooms:4
- Flooring:Ceramic Tile, Hardwood, Laminate
- Dining Description:Separate Dining Room
- Kitchen Description:Dishwasher, Disposal, Electric Cooktop, Electric Oven, Microwave, Refrigerator
- Bedroom Description:Main, Oversized Master
- Living area:3,538 sq. ft.
Heating and cooling
- Cooling:Ceiling Fan(s), Central Air
- Heating:Central
- Central air:Yes
Structure and exterior
- Roof:Composition
- Year built:2000
- Building area:3,538 sq. ft.
- Lot Features:Back Yard, Landscaped
- Architectural Style:Craftsman
- Foundation Description:Slab
- Levels:One and One Half
Schools
- High school:Baker
- Middle school:Bernice J Causey
- Elementary school:Hutchens/Dawes
Utilities
- Water:Public
- Sewer:Septic Tank
Finances and disclosures
- Price:$575,000
- Price per sq. ft.:$162.52
- Tax amount:$903
Features and amenities
- Appliances:Dishwasher, Disposal, Dryer, Electric Cooktop, Electric Oven, Microwave, Refrigerator, Washer
- Laundry features:Dryer, Washer
- Amenities:Central Vacuum, Crown Molding, Dishwasher, Double Pane Windows, Electricity Available, Entrance Foyer, High Ceilings 10 ft Lower, High Speed Internet, His and Hers Closets, Lighting, Microwave, Private Yard, Rain Gutters, Refrigerator, Walk-In Closet(s), Washer
- Pool features:In Ground Pool
Parking
- Total parking spaces:2
- Parking description:Driveway, Garage
- Garage:Yes
- Garage spaces:2
New listings near 8847 Dawes Lake Road S
- New
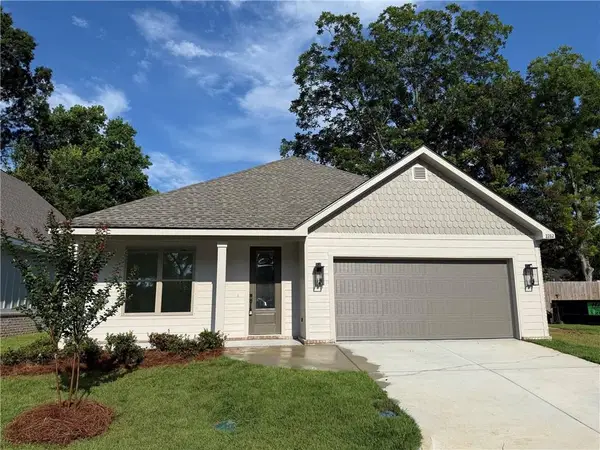 $345,000Active3 beds 2 baths1,685 sq. ft.
2282 Snowden Place W, Mobile, AL 36609
MLS# 7799957Listed by: B C DANIELS INC - New
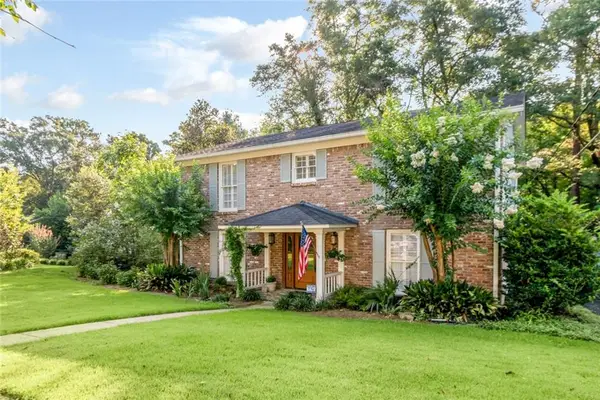 $652,900Active4 beds 3 baths2,480 sq. ft.
424 Pine Court, Mobile, AL 36608
MLS# 7800427Listed by: ROBERTS BROTHERS TREC - New
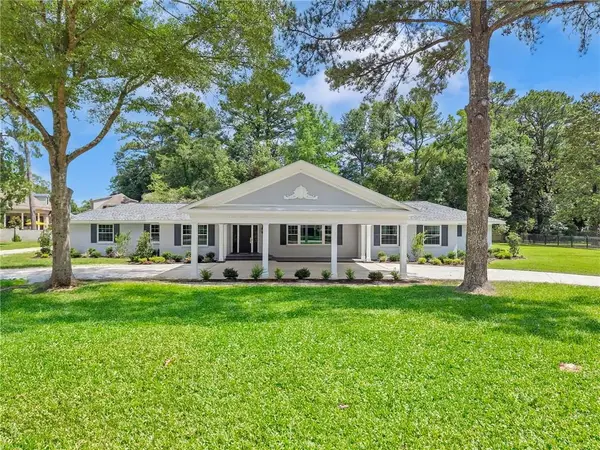 $1,100,000Active5 beds 4 baths3,308 sq. ft.
2553 S Durham Drive, Mobile, AL 36606
MLS# 7800694Listed by: ELITE REAL ESTATE MOBILE - New
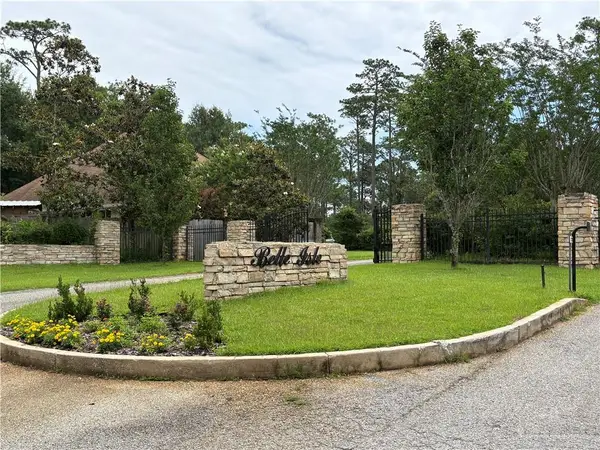 $85,000Active0 Acres
0 Palmetto Point, Theodore, AL 36582
MLS# 7801503Listed by: COOPER & CO INC. - New
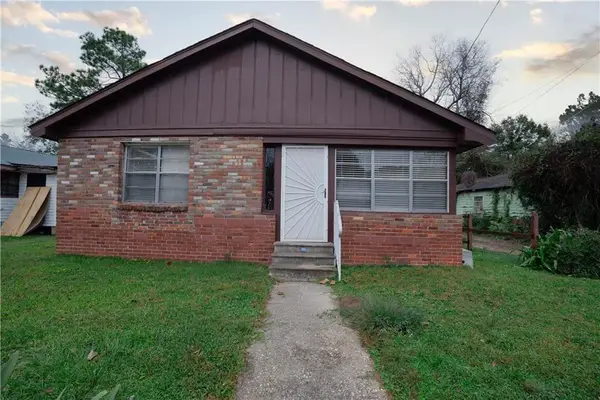 $75,000Active2 beds 1 baths1,200 sq. ft.
1012 Lincoln Street, Mobile, AL 36610
MLS# 7801526Listed by: SKYLINE REALTY - New
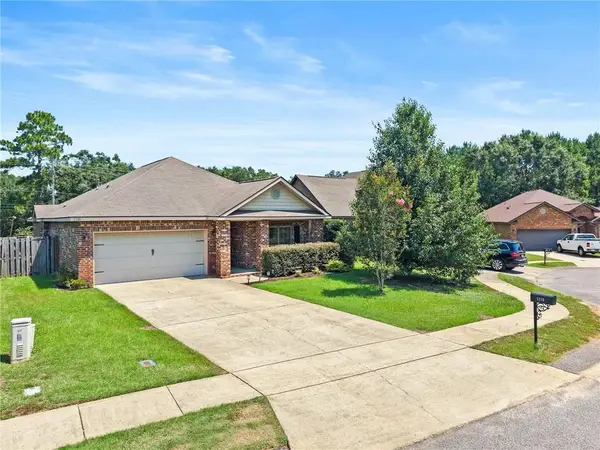 $250,000Active3 beds 2 baths1,742 sq. ft.
2216 Livingstone Court, Mobile, AL 36695
MLS# 7801546Listed by: ELITE REAL ESTATE SOLUTIONS, LLC - New
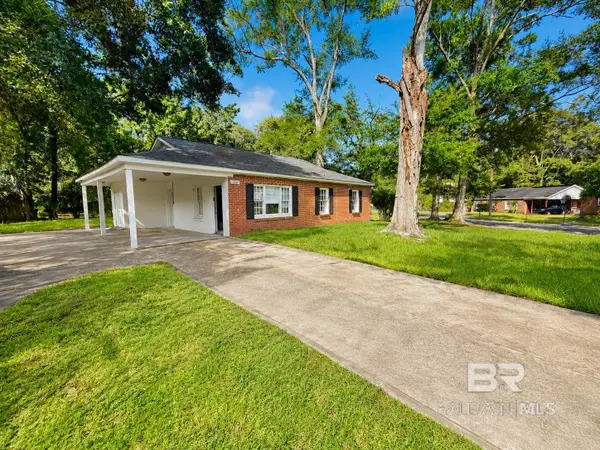 $120,000Active3 beds 1 baths1,311 sq. ft.
1619 Wormeley Drive, Mobile, AL 36605
MLS# 399119Listed by: IXL REAL ESTATE - Open Sun, 2 to 4pmNew
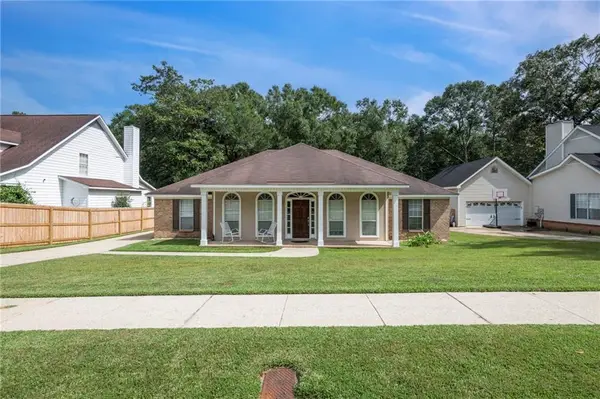 $275,000Active4 beds 2 baths2,372 sq. ft.
2263 Moss Creek Court, Mobile, AL 36695
MLS# 7800386Listed by: KELLER WILLIAMS MOBILE - New
 $175,000Active3 beds 2 baths1,322 sq. ft.
5405 Greenleaf Road, Mobile, AL 36693
MLS# 7801346Listed by: KELLER WILLIAMS MOBILE - New
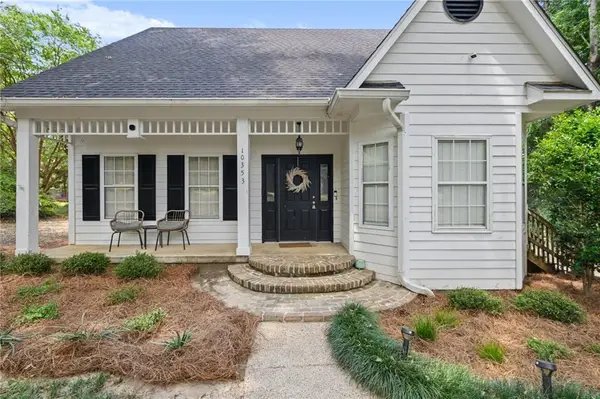 $245,000Active3 beds 2 baths1,703 sq. ft.
10353 Easthill Drive, Mobile, AL 36695
MLS# 7801354Listed by: ROBERTS BROTHERS WEST


Protect your home and budget from life's surprises with an Assurant Home Warranty, backed by a partner that supports you through every step of homeownership. Explore Plans.
© 2026 Better Homes and Gardens Real Estate LLC. An Anywhere Real Estate company. All rights reserved. Better Homes and Gardens® Real Estate is a registered trademark owned by Meredith Operations Corporation, licensed to Better Homes and Gardens Real Estate LLC and used with permission. Better Homes and Gardens Real Estate LLC fully supports the principles of the Fair Housing Act and the Equal Opportunity Act. Listing information is deemed reliable but is not guaranteed accurate.
Each office is independently owned and operated.
Any services or products provided by third parties are not provided by, affiliated with or related to Better Homes and Gardens Real Estate LLC, or its affiliated companies.