
10353 Easthill Drive, Mobile, AL 36695
Local realty services provided by:Better Homes and Gardens Real Estate Main Street Properties
10353 Easthill Drive,Mobile, AL 36695
$245,000
- 3 Beds
- 2 Baths
- 1,703 sq. ft.
- Single family
- Pending
Listed by: tracey grimes
Office: roberts brothers west
MLS#:399131
Source:AL_BCAR
Price summary
- Price:$245,000
- Price per sq. ft.:$143.86
About this home
Welcome to this charming Creole-style home nestled in the heart of West Mobile on a spacious half-acre lot with a private wooded backyard. From the moment you step inside, you're greeted by a welcoming foyer featuring beautiful hardwood floors and an elegant staircase.To the right, the updated eat-in kitchen offers new appliances, making it a perfect space for everyday living and entertaining. The primary suite is conveniently located on the main level and features a spacious bedroom with a stunning double-sided fireplace shared with the living room. The en-suite bath includes a relaxing garden tub, separate marble-surround shower, large vanity, and a private water closet.The living room is filled with natural light and showcases vaulted ceilings, gorgeous hardwood floors, and peaceful views of the back deck and wooded backyard, creating a warm and inviting atmosphere.Upstairs, you'll find two additional bedrooms and a charming full bath featuring a classic clawfoot tub that adds timeless character.This delightful home offers the perfect blend of charm, comfort, and privacy, all in a convenient West Mobile location. Buyer to verify all information during due diligence....
Contact an agent
Home facts
- Year built:1986
- Subdivision & Development:Wingate Estates
- Listing ID #:399131
- Added:37 day(s) ago
- Updated:August 15, 2026 at 08:19 AM
Rooms and interior
- Bedrooms:3
- Total bathrooms:2
- Full bathrooms:2
- Flooring:Carpet, Tile, Wood
- Kitchen Description:Dishwasher, Electric Range
- Living area:1,703 sq. ft.
Structure and exterior
- Roof:Composition Shingle
- Year built:1986
- Building area:1,703 sq. ft.
- Architectural Style:Cottage
- Levels:2 Story
Schools
- High school:Baker High
- Middle school:Bernice J. Causey Middle
- Elementary school:Taylor White Elementary
Finances and disclosures
- Price:$245,000
- Price per sq. ft.:$143.86
Features and amenities
- Appliances:Dishwasher, Dryer, Electric Range, Home Water Filtration System, Plumbed For Ice Maker, Washer
- Laundry features:Dryer, Washer
New listings near 10353 Easthill Drive
- New
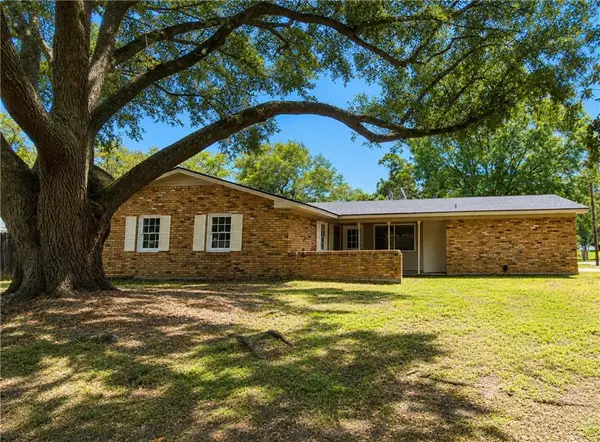 $179,189Active3 beds 2 baths1,400 sq. ft.
3621 Heritage Drive N, Mobile, AL 36609
MLS# 7821730Listed by: REZULTS REAL ESTATE SERVICES LLC - New
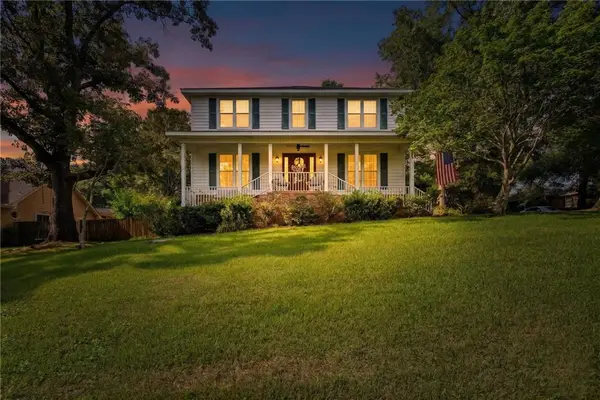 $400,000Active4 beds 3 baths2,918 sq. ft.
6648 Sugar Creek Drive S, Mobile, AL 36695
MLS# 7819671Listed by: BELLATOR REAL ESTATE LLC MOBILE - New
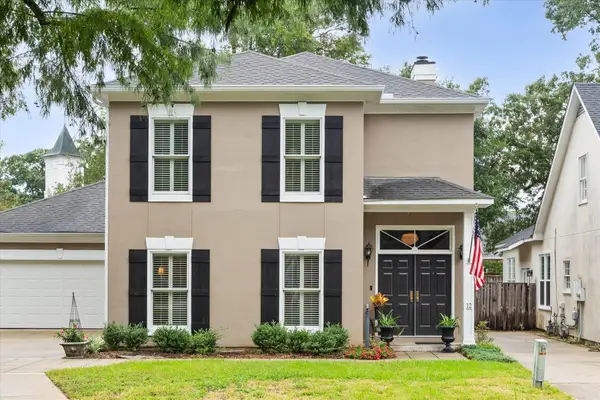 $619,500Active3 beds 4 baths
4272 Bit And Spur #APT 12, Mobile, AL 36608
MLS# 408413Listed by: ROBERTS BROTHERS TREC - New
 $167,500Active3 beds 2 baths1,230 sq. ft.
103 E Tally Court, Mobile, AL 36606
MLS# 7821782Listed by: BARRETT REALTY - New
 $105,000Active3 beds 2 baths1,040 sq. ft.
2115 Hoppin Street, Mobile, AL 36605
MLS# 7821913Listed by: BELLATOR REAL ESTATE LLC MOBILE - New
 $232,000Active3 beds 2 baths1,480 sq. ft.
3014 Olde Gate Road, Mobile, AL 36695
MLS# 7821940Listed by: REAL ESTATE STORE - New
 $32,000Active3 beds 1 baths1,370 sq. ft.
1771 Pake Avenue, Mobile, AL 36605
MLS# 7821887Listed by: WELLHOUSE REAL ESTATE LLC - MOBILE - New
 $619,500Active3 beds 5 baths2,735 sq. ft.
4272 Bit & Spur Road, Mobile, AL 36608
MLS# 7821892Listed by: ROBERTS BROTHERS TREC - New
 $228,700Active3 beds 3 baths1,764 sq. ft.
6012 Sussex Dr, Mobile, AL 36608
MLS# 406755Listed by: LLB & B INC. - New
 $135,000Active3 beds 1 baths864 sq. ft.
6550 Athey Court, Mobile, AL 36608
MLS# 7798936Listed by: IXL REAL ESTATE LLC


Protect your home and budget from life's surprises with an Assurant Home Warranty, backed by a partner that supports you through every step of homeownership. Explore Plans.
© 2026 Better Homes and Gardens Real Estate LLC. An Anywhere Real Estate company. All rights reserved. Better Homes and Gardens® Real Estate is a registered trademark owned by Meredith Operations Corporation, licensed to Better Homes and Gardens Real Estate LLC and used with permission. Better Homes and Gardens Real Estate LLC fully supports the principles of the Fair Housing Act and the Equal Opportunity Act. Listing information is deemed reliable but is not guaranteed accurate.
Each office is independently owned and operated.
Any services or products provided by third parties are not provided by, affiliated with or related to Better Homes and Gardens Real Estate LLC, or its affiliated companies.