
887 Grant Park Drive, Mobile, AL 36606
Local realty services provided by:Better Homes and Gardens Real Estate Main Street Properties
887 Grant Park Drive,Mobile, AL 36606
$325,000
- 3 Beds
- 3 Baths
- 1,765 sq. ft.
- Single family
- Active
Upcoming open houses
- Sun, Jul 1202:00 pm - 04:00 pm
Listed by: sue king
Office: sam winter and company, inc
MLS#:7799844
Source:AL_MAAR
Price summary
- Price:$325,000
- Price per sq. ft.:$184.14
About this home
***OPEN HOUSE SUNDAY JULY 12 2:00-4:00PM. GREAT OPPORTUNITY TO SEE THIS HOME IN PERSON!*** Welcome to this beautiful zero lot line home located in the highly desirable Grant Park neighborhood in Midtown Mobile. This well-maintained home offers an inviting open floor plan with high ceilings and elegant crown molding throughout, creating a spacious and sophisticated feel.
The gourmet kitchen is designed for both everyday living and entertaining, featuring granite countertops, a convenient breakfast bar, and stainless-steel appliances, including a refrigerator with a built-in Keurig® coffee maker.
The open-concept living room is warm and welcoming, highlighted by a corner gas-log fireplace, perfect for cozy evenings at home.
Downstairs has the primary bedroom and ensuite bathroom and a second bedroom and a hall bath.
Upstairs, you'll find a third bedroom and a full hall bathroom, along with a versatile bonus room featuring skylights. This flexible space is ideal as a home office, playroom, media room, or hobby area. It also offers the potential to become a fourth bedroom, with adjacent attic space that could be converted into two closets.
Step outside to enjoy the side and rear decks, providing the perfect setting for entertaining family and friends or simply relaxing outdoors.
Additional features include a whole house generator (as per Seller) for added peace of mind during power outages and a unique full-size retractable garage screen, allowing you to enjoy fresh air while keeping insects out.
Conveniently located in the heart of Midtown, this home combines comfort, functionality, and thoughtful upgrades in one exceptional property. Don't miss your opportunity to make it yours!...
Contact an agent
Home facts
- Year built:2017
- Listing ID #:7799844
- Added:2 day(s) ago
- Updated:July 09, 2026 at 01:16 AM
Rooms and interior
- Bedrooms:3
- Total bathrooms:3
- Full bathrooms:3
- Flooring:Carpet, Ceramic Tile, Laminate, Vinyl
- Dining Description:Dining L, Open Floorplan
- Kitchen Description:Dishwasher, Disposal, Gas Cooktop, Microwave, Range Hood, Refrigerator, Self Cleaning Oven
- Bedroom Description:Main, Oversized Master, Split Bedroom Plan
- Living area:1,765 sq. ft.
Heating and cooling
- Cooling:Ceiling Fan(s), Central Air
- Heating:Central, Electric, Heat Pump
- Central air:Yes
Structure and exterior
- Roof:Shingle
- Year built:2017
- Building area:1,765 sq. ft.
- Lot Features:Front Yard, Landscaped, Level, Zero Lot Line
- Architectural Style:Cottage, Craftsman, Patio Home
- Foundation Description:Brick/Mortar, Slab
- Levels:2 Story
Schools
- High school:WP Davidson
- Middle school:Pillans
- Elementary school:Olive J Dodge
Utilities
- Water:Available, Public
- Sewer:Available, Public Sewer
Finances and disclosures
- Price:$325,000
- Price per sq. ft.:$184.14
- Tax amount:$1,900
Features and amenities
- Appliances:Dishwasher, Disposal, Dryer, Gas Cooktop, Gas Water Heater, Microwave, Range Hood, Refrigerator, Self Cleaning Oven, Tankless Water Heater
- Laundry features:Dryer, Main Level
- Amenities:Cathedral Ceiling(s), Crown Molding, Dishwasher, Electricity Available, Entrance Foyer, Entrance Foyer 2 Story, High Ceilings 10 ft Main, High Speed Internet, Homeowners Assoc, Insulated Windows, Microwave, Near Beltline, Near Schools, Near Shopping, Private Yard, Rain Gutters, Refrigerator, Skylight(s), Underground Utilities, Walk-In Closet(s), Window Treatments
Parking
- Total parking spaces:2
- Parking description:Attached, Driveway, Garage
- Garage:Yes
- Garage spaces:2
New listings near 887 Grant Park Drive
- New
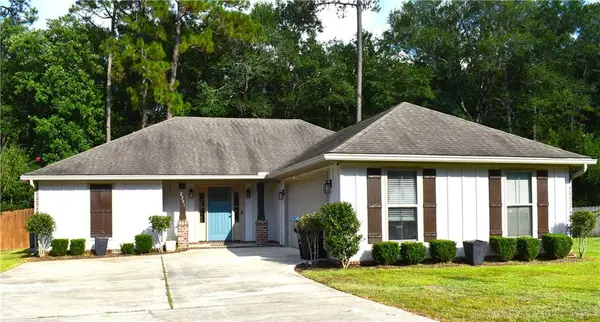 $255,000Active3 beds 2 baths1,396 sq. ft.
2201 Wolf Branch Drive S, Mobile, AL 36608
MLS# 7801398Listed by: EXP REALTY LLC - New
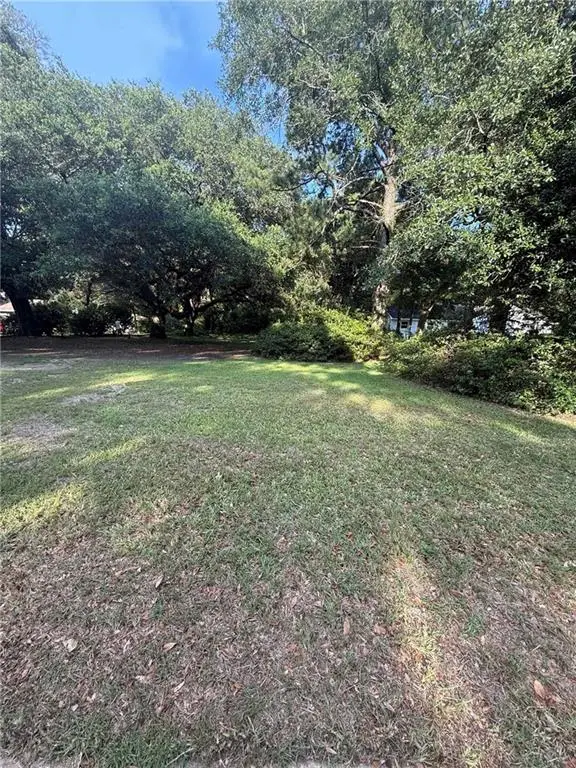 $55,000Active0 Acres
759 Sue Lane, Mobile, AL 36693
MLS# 7801680Listed by: KELLER WILLIAMS MOBILE - New
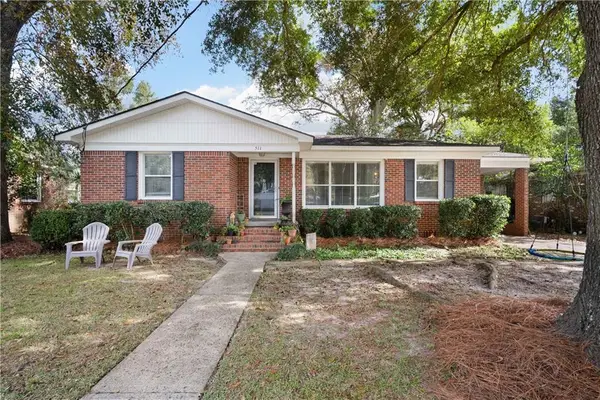 $215,000Active3 beds 2 baths1,350 sq. ft.
511 E Barksdale Drive, Mobile, AL 36606
MLS# 7801690Listed by: LEGENDARY REALTY,LLC - New
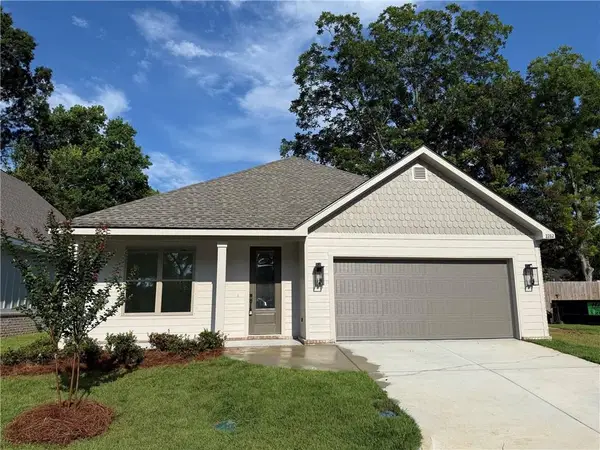 $345,000Active3 beds 2 baths1,685 sq. ft.
2282 Snowden Place W, Mobile, AL 36609
MLS# 7799957Listed by: B C DANIELS INC - New
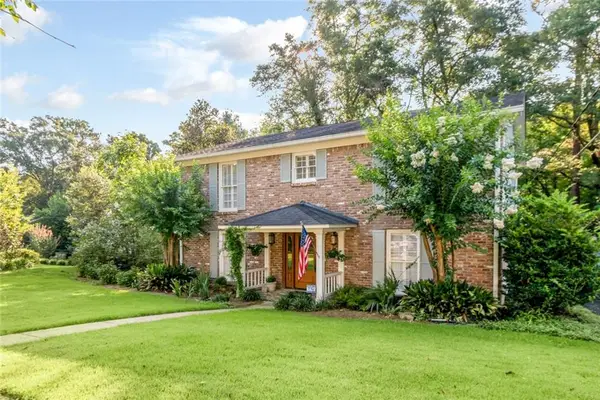 $652,900Active4 beds 3 baths2,480 sq. ft.
424 Pine Court, Mobile, AL 36608
MLS# 7800427Listed by: ROBERTS BROTHERS TREC - New
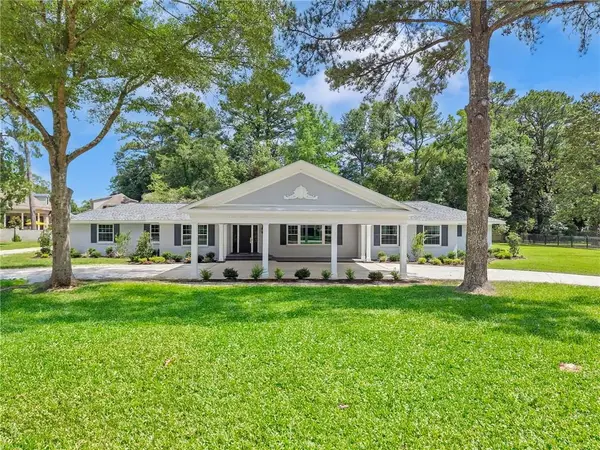 $1,100,000Active5 beds 4 baths3,308 sq. ft.
2553 S Durham Drive, Mobile, AL 36606
MLS# 7800694Listed by: ELITE REAL ESTATE MOBILE - New
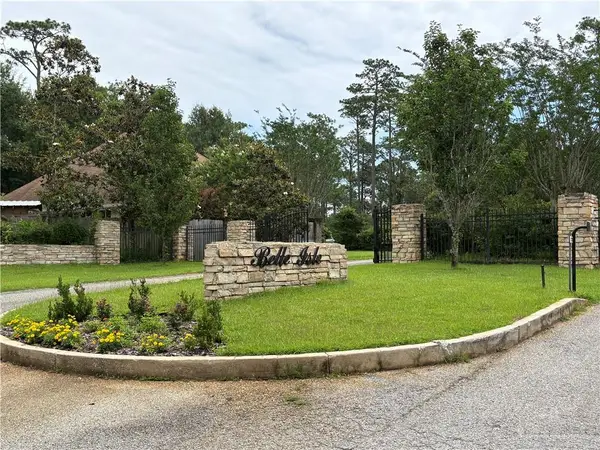 $85,000Active0 Acres
0 Palmetto Point, Theodore, AL 36582
MLS# 7801503Listed by: COOPER & CO INC. - New
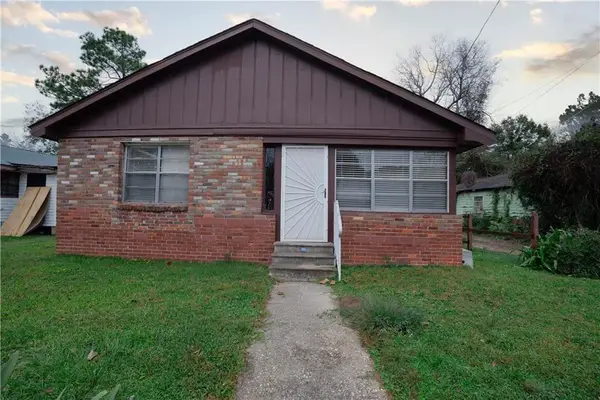 $75,000Active2 beds 1 baths1,200 sq. ft.
1012 Lincoln Street, Mobile, AL 36610
MLS# 7801526Listed by: SKYLINE REALTY - New
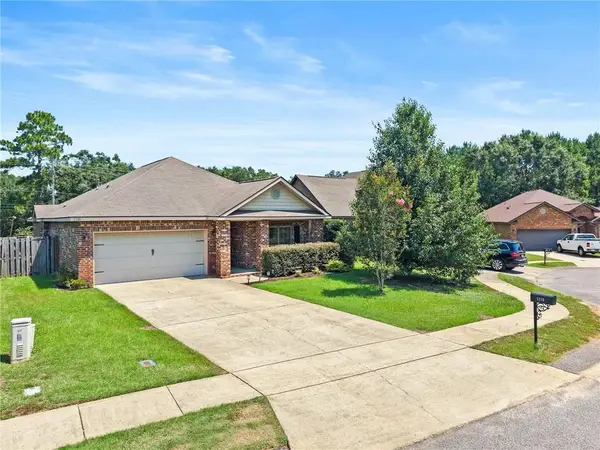 $250,000Active3 beds 2 baths1,742 sq. ft.
2216 Livingstone Court, Mobile, AL 36695
MLS# 7801546Listed by: ELITE REAL ESTATE SOLUTIONS, LLC - New
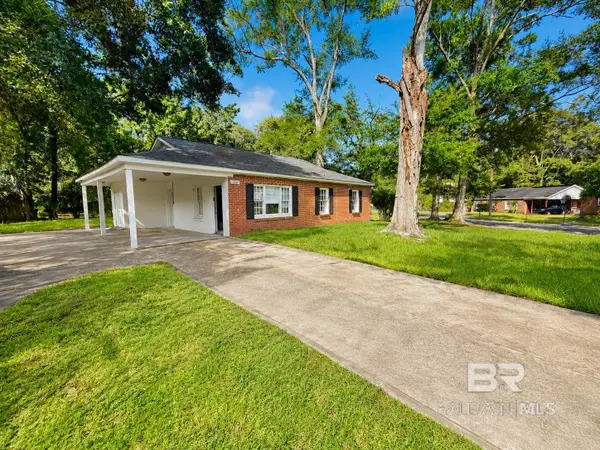 $120,000Active3 beds 1 baths1,311 sq. ft.
1619 Wormeley Drive, Mobile, AL 36605
MLS# 399119Listed by: IXL REAL ESTATE


Protect your home and budget from life's surprises with an Assurant Home Warranty, backed by a partner that supports you through every step of homeownership. Explore Plans.
© 2026 Better Homes and Gardens Real Estate LLC. An Anywhere Real Estate company. All rights reserved. Better Homes and Gardens® Real Estate is a registered trademark owned by Meredith Operations Corporation, licensed to Better Homes and Gardens Real Estate LLC and used with permission. Better Homes and Gardens Real Estate LLC fully supports the principles of the Fair Housing Act and the Equal Opportunity Act. Listing information is deemed reliable but is not guaranteed accurate.
Each office is independently owned and operated.
Any services or products provided by third parties are not provided by, affiliated with or related to Better Homes and Gardens Real Estate LLC, or its affiliated companies.