
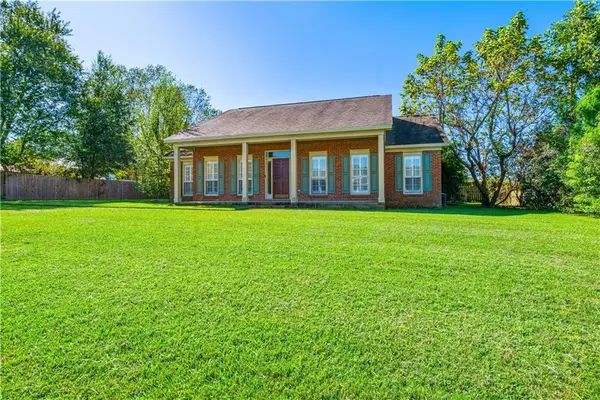
9149 Wallcross Court, Mobile, AL 36695
Local realty services provided by:Better Homes and Gardens Real Estate Main Street Properties
9149 Wallcross Court,Mobile, AL 36695
$999,972
- 5 Beds
- 6 Baths
- 6,623 sq. ft.
- Single family
- Active
Listed by: kevin loper
Office: roberts brothers west
MLS#:7784542
Source:AL_MAAR
Price summary
- Price:$999,972
- Price per sq. ft.:$150.98
- Monthly HOA dues:$56.25
About this home
This exceptional, meticulously maintained home offers an abundance of living space on the main level. The ceilings are spectacular. "Look up" in many rooms. They are truly a work of art. Main floor features four bedrooms, three living areas, an office, formal dining room, and an open-concept kitchen, family room, and eating area. The spacious sunroom or indoor patio includes an additional kitchen with bar seating, icemaker, oven, dishwasher, cooktop, & grill. It opens onto a screened porch.
The oversized formal dining room features three palladium windows, while the formal living room offers a fireplace flanked by built-in bookcases. The Butler's pantry with its arched & lighted ceiling leads to the gourmet kitchen with central island, a large walk-in pantry, copper sink, 6 burner gas cooktop, wine cooler and overlooks a casual eating area & and family room. Again "look up".
The private primary suite includes a sitting area, luxurious en-suite bath with double vanities, double jetted tub, and walk-in shower with five sprays and wands. The oversized walk-in closet offers separate his-and-her sections, drawers, and a center dresser. Three additional bedrooms and two bathrooms are located on the opposite side of the home.
Upstairs is a large media room with a seating bar with sink, drink cooler & Dishwasher. A 5th bedroom & a separate exercise room are also upstairs
The screened porch leads to the beautifully landscaped, fenced backyard with a gorgeous Gunite pool and multiple seating areas. The triple garage includes a workshop area, completing this thoughtfully designed and exceptionally cared-for home. **Listing Broker makes no representation to accuracy of square footage. Buyer to verify. Any/All updates per seller(s).**...
Contact an agent
Home facts
- Year built:2007
- Subdivision & Development:Newcastle Estates
- Listing ID #:7784542
- Added:1 day(s) ago
- Updated:September 22, 2026 at 07:43 PM
Rooms and interior
- Bedrooms:5
- Total bathrooms:6
- Full bathrooms:5
- Half bathrooms:1
- Rooms Total:10
- Flooring:Brick, Carpet, Ceramic Tile, Hardwood
- Dining Description:Butlers Pantry, Separate Dining Room
- Kitchen Description:Dishwasher, Disposal, Electric Oven, Gas Cooktop, Indoor Grill, Microwave, Self Cleaning Oven, Wet Bar
- Bedroom Description:Main, Sitting Room, Split Bedroom Plan
- Living area:6,623 sq. ft.
Heating and cooling
- Cooling:Ceiling Fan(s), Central Air
- Heating:Central, Electric, Heat Pump
- Central air:Yes
Structure and exterior
- Roof:Composition, Shingle
- Year built:2007
- Building area:6,623 sq. ft.
- Lot Features:Back Yard, Corner Lot, Cul-De-Sac, Level, Sprinklers In Rear
- Architectural Style:Traditional
- Foundation Description:Slab
- Levels:One and One Half
Schools
- High school:Baker
- Middle school:Bernice J Causey
- Elementary school:Hutchens/Dawes
Finances and disclosures
- Price:$999,972
- Price per sq. ft.:$150.98
- Tax amount:$3,657
Features and amenities
- Appliances:Dishwasher, Disposal, Electric Oven, Gas Cooktop, Gas Water Heater, Indoor Grill, Microwave, Self Cleaning Oven, Tankless Water Heater
- Laundry features:Main Level
- Amenities:Beamed Ceilings, Bookcases, Courtyard, Crown Molding, Dishwasher, Double Pane Windows, Electricity Available, Entrance Foyer, High Ceilings 10 ft Main, High Ceilings 9 ft Upper, Homeowners Assoc, Insulated Windows, Lighting, Microwave, Near Schools, Near Shopping, Plantation Shutters, Private Yard, Rain Gutters, Tray Ceiling(s), Underground Utilities, Walk-In Closet(s), Wet Bar
- Pool features:Gunite, Heated, In Ground Pool
Parking
- Parking description:Attached, Garage, Garage Faces Side
- Garage:Yes
- Garage spaces:3
New listings near 9149 Wallcross Court
- Coming Soon
 $235,250Coming Soon3 beds 2 baths1,462 sq. ft.
10087 Scott Plantation Drive N, Mobile, AL 36695
MLS# 7839163Listed by: WELLHOUSE REAL ESTATE WEST LLC - Coming Soon
 $200,000Coming Soon3 beds 2 baths1,164 sq. ft.
1756 Snowmass Court, Mobile, AL 36609
MLS# 7839022Listed by: KELLER WILLIAMS MOBILE - Coming Soon
 $299,000Coming Soon4 beds 3 baths3,197 sq. ft.
6225 Hickory Lane, Mobile, AL 36609
MLS# 7836735Listed by: CURTIN-BURDETTE - Coming Soon
 $360,000Coming Soon4 beds 2 baths2,300 sq. ft.
1220 Marseille Drive, Mobile, AL 36693
MLS# 7835093Listed by: BELLATOR REAL ESTATE LLC MOBILE - Coming Soon
 $319,349Coming Soon5 beds 4 baths2,673 sq. ft.
2020 Shelton Beach Road Extension, Mobile, AL 36618
MLS# 7833310Listed by: KELLER WILLIAMS MOBILE - Coming Soon
 $269,900Coming Soon5 beds 3 baths2,890 sq. ft.
1649 Rochelle Street, Mobile, AL 36693
MLS# 7831919Listed by: LEGENDARY REALTY,LLC - New
 $210,000Active3 beds 2 baths1,868 sq. ft.
9271 Mcfarland Trace Drive, Mobile, AL 36695
MLS# 7840050Listed by: 1702 REAL ESTATE - New
 $169,900Active3 beds 2 baths1,504 sq. ft.
3560 Country Wood Court, Mobile, AL 36619
MLS# 7841711Listed by: REZULTS REAL ESTATE SERVICES LLC -MOBILE - New
 $219,000Active3 beds 3 baths1,873 sq. ft.
3412 Peyton Court, Mobile, AL 36695
MLS# 7841820Listed by: EXP THE CUMMINGS COMPANY LLC


Protect your home and budget from life's surprises with an Assurant Home Warranty, backed by a partner that supports you through every step of homeownership. Explore Plans.
© 2026 Better Homes and Gardens Real Estate LLC. An Anywhere Real Estate company. All rights reserved. Better Homes and Gardens® Real Estate is a registered trademark owned by Meredith Operations Corporation, licensed to Better Homes and Gardens Real Estate LLC and used with permission. Better Homes and Gardens Real Estate LLC fully supports the principles of the Fair Housing Act and the Equal Opportunity Act. Listing information is deemed reliable but is not guaranteed accurate.
Each office is independently owned and operated.
Any services or products provided by third parties are not provided by, affiliated with or related to Better Homes and Gardens Real Estate LLC, or its affiliated companies.