
117 Plantation Road, Monroeville, AL 36460
Local realty services provided by:Better Homes and Gardens Real Estate Main Street Properties
117 Plantation Road,Monroeville, AL 36460
$125,500
- 4 Beds
- 3 Baths
- 3,396 sq. ft.
- Single family
- Active
Listed by: rhonda marino
Office: prestige realty experts
MLS#:399113
Source:AL_BCAR
Price summary
- Price:$125,500
- Price per sq. ft.:$36.96
About this home
Discover the space and versatility this beautifully designed 4-bedroom, 3-bath home offers. Thoughtfully designed for comfortable living and effortless entertaining, the home features a formal living room, a formal dining room, and a spacious great room highlighted by a cozy fireplace. A second fireplace enhances an additional living area, adding warmth and timeless character. The well-appointed floor plan also includes a dedicated laundry room, a practical mudroom, and a flexible bonus room that can easily serve as a home office, media room, playroom, or hobby space. An attached exterior storage room adds convenience, while the double attached garage provides ample space for parking and storage. Step outside to a private courtyard and patio, creating a peaceful outdoor retreat great for relaxing, entertaining guests, or enjoying quiet evenings at home. Sold as is, cash or conventional loan. Buyer to verify all information during due diligence.
Contact an agent
Home facts
- Year built:1960
- Subdivision & Development:Monroeville
- Listing ID #:399113
- Added:93 day(s) ago
- Updated:October 09, 2026 at 03:52 PM
Rooms and interior
- Bedrooms:4
- Total bathrooms:3
- Full bathrooms:3
- Flooring:Carpet, Laminate, Wood
- Kitchen Description:Dishwasher, Electric Range
- Bedroom Description:Split Bedroom Plan
- Living area:3,396 sq. ft.
Heating and cooling
- Cooling:Ceiling Fan(s), Electric
- Heating:Central
Structure and exterior
- Roof:Composition Shingle
- Year built:1960
- Building area:3,396 sq. ft.
- Lot Features:Less Than 1 Acre
- Architectural Style:Single Story
- Exterior Features:Front Porch, Patio, Storage
- Levels:1 Story
Schools
- High school:Not Baldwin County High
- Middle school:Not Baldwin County
- Elementary school:Not Baldwin County
Finances and disclosures
- Price:$125,500
- Price per sq. ft.:$36.96
Features and amenities
- Appliances:Dishwasher, Electric Range
Parking
- Total parking spaces:2
- Parking description:Attached, Double Carport
New listings near 117 Plantation Road
- New
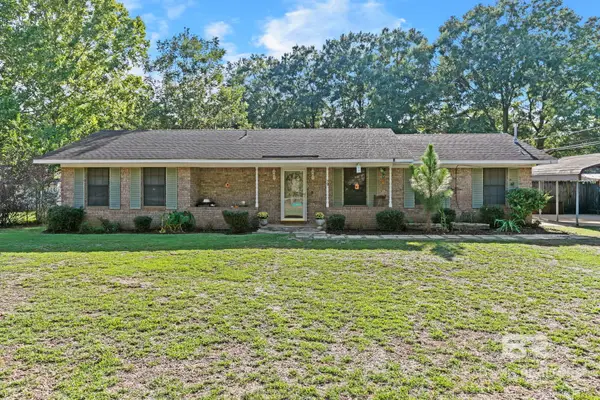 $210,000Active3 beds 2 baths1,722 sq. ft.
38 Hollyhock Road, Monroeville, AL 36460
MLS# 411793Listed by: PRESTIGE REALTY EXPERTS - New
 $339,000Active3 beds 3 baths2,987 sq. ft.
65 York Street, Monroeville, AL 36460
MLS# 411800Listed by: MARTIN REALTY, INC - New
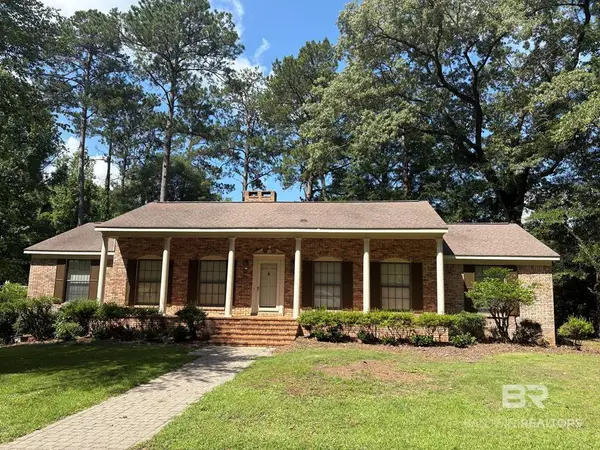 $284,000Active3 beds 2 baths2,868 sq. ft.
75 Vernon Drive, Monroeville, AL 36460
MLS# 411744Listed by: MARTIN REALTY, INC - New
 $199,000Active3 beds 2 baths2,055 sq. ft.
35 Walnut Street, Monroeville, AL 36460
MLS# 411777Listed by: MARTIN REALTY, INC - New
 $30,000Active0 Acres
104 George H Preyear Rd, Monroeville, AL 36460
MLS# 411530Listed by: KELLER WILLIAMS AGC REALTY-DAPHNE 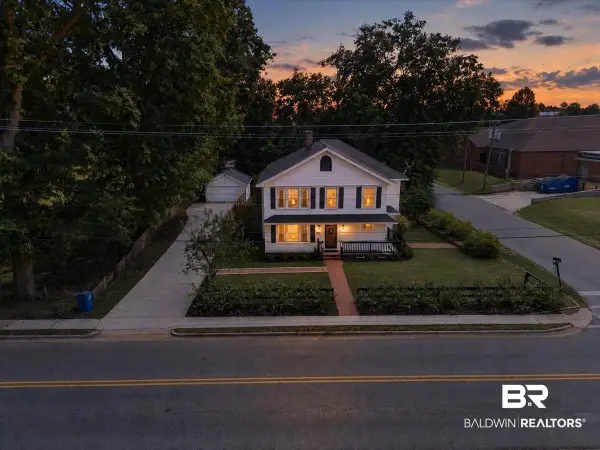 $350,000Active5 beds 4 baths3,485 sq. ft.
235 S Mount Pleasant Ave, Monroeville, AL 36460
MLS# 407589Listed by: KELLER WILLIAMS AGC REALTY-DAPHNE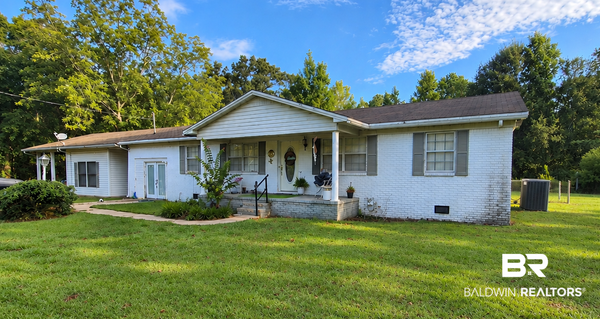 $250,000Active3 beds 3 baths2,382 sq. ft.
319 Sherwood Drive, Monroeville, AL 36460
MLS# 410604Listed by: COLEMAN REALTY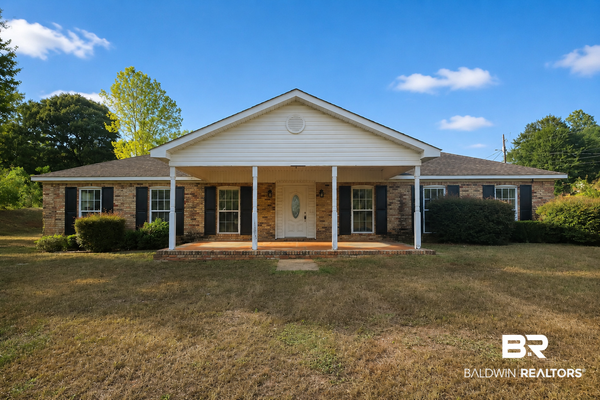 $169,900Active3 beds 2 baths1,899 sq. ft.
76 Hillcrest Drive, Monroeville, AL 36460
MLS# 409729Listed by: RE/MAX PARADISE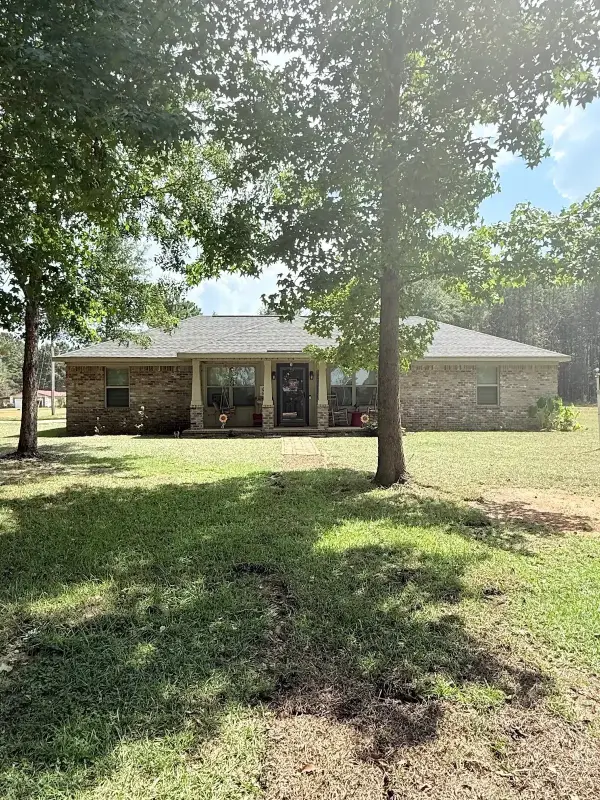 $269,000Pending4 beds 2 baths1,647 sq. ft.
683 Adrian Ave, Monroeville, AL 36460
MLS# 409035Listed by: PRESTIGE REALTY EXPERTS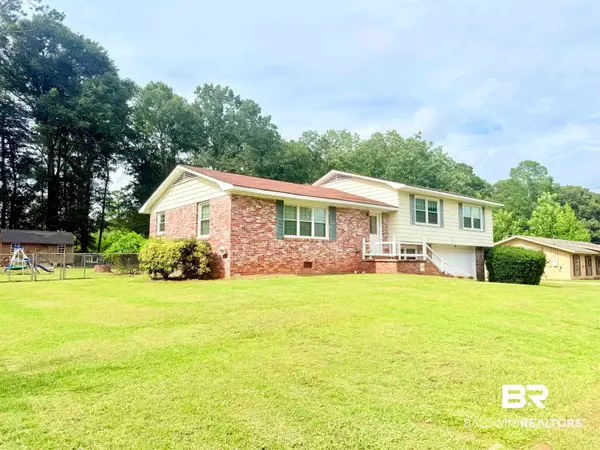 $179,999Active4 beds 3 baths2,550 sq. ft.
122 Daisy Road, Monroeville, AL 36460
MLS# 400165Listed by: EXIT NAVIGATOR REALTY


Protect your home and budget from life's surprises with an Assurant Home Warranty, backed by a partner that supports you through every step of homeownership. Explore Plans.
© 2026 Better Homes and Gardens Real Estate LLC. An Anywhere Real Estate company. All rights reserved. Better Homes and Gardens® Real Estate is a registered trademark owned by Meredith Operations Corporation, licensed to Better Homes and Gardens Real Estate LLC and used with permission. Better Homes and Gardens Real Estate LLC fully supports the principles of the Fair Housing Act and the Equal Opportunity Act. Listing information is deemed reliable but is not guaranteed accurate.
Each office is independently owned and operated.
Any services or products provided by third parties are not provided by, affiliated with or related to Better Homes and Gardens Real Estate LLC, or its affiliated companies.