
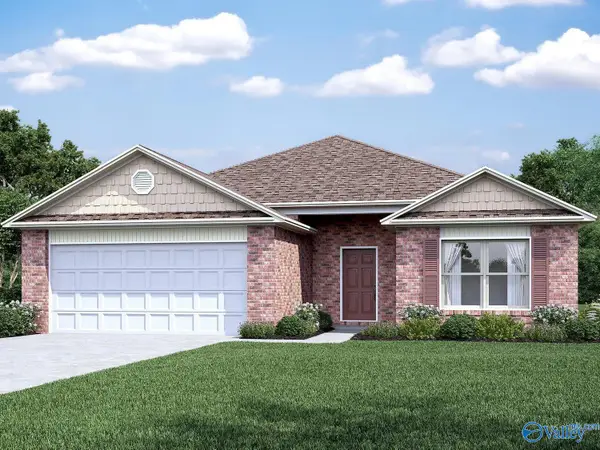
128 Canonbury Drive, New Market, AL 35761
Local realty services provided by:Better Homes and Gardens Real Estate Southern Premiere
128 Canonbury Drive,New Market, AL 35761
$315,900
- 4 Beds
- 3 Baths
- 2,019 sq. ft.
- Single family
- Active
Listed by: jay matthews
Office: norluxe realty huntsville
MLS#:21922364
Source:AL_NALMLS
Price summary
- Price:$315,900
- Price per sq. ft.:$156.46
- Monthly HOA dues:$27.08
About this home
Welcome to this beautifully maintained 4BR, 3BA home on a spacious 0.50-acre corner lot in a quiet cul-de-sac. Built in 2023, this move-in ready home features an open floor plan, granite countertops, stainless steel appliances, a large kitchen island, and a private primary suite. Enjoy a cozy backyard perfect for relaxing, plus an expansive side yard offering endless possibilities for play, gardening, or future outdoor living. Complete with a 3-car garage, covered front and back porches, and located in the desirable Buckhorn School District with convenient access to Huntsville and surrounding areas. Schedule your private showing today!
Contact an agent
Home facts
- Year built:2023
- Subdivision & Development:Shellborne Parke
- Listing ID #:21922364
- Added:54 day(s) ago
- Updated:August 26, 2026 at 02:56 PM
Rooms and interior
- Bedrooms:4
- Total bathrooms:3
- Full bathrooms:2
- Living area:2,019 sq. ft.
Heating and cooling
- Cooling:Central Air, Electric
- Heating:Central Heater, Electric
- Central air:Yes
Structure and exterior
- Year built:2023
- Building area:2,019 sq. ft.
- Architectural Style:Ranch/1 Story
- Construction Materials:Brick
- Exterior Features:Covered Patio
- Foundation Description:Slab
- Levels:1 Story
Schools
- High school:Buckhorn
- Middle school:Buckhorn
- Elementary school:Riverton Elementary
Utilities
- Water:Public
- Sewer:Private Sewer
Finances and disclosures
- Price:$315,900
- Price per sq. ft.:$156.46
Parking
- Parking description:Garage Faces Front

New listings near 128 Canonbury Drive
- New
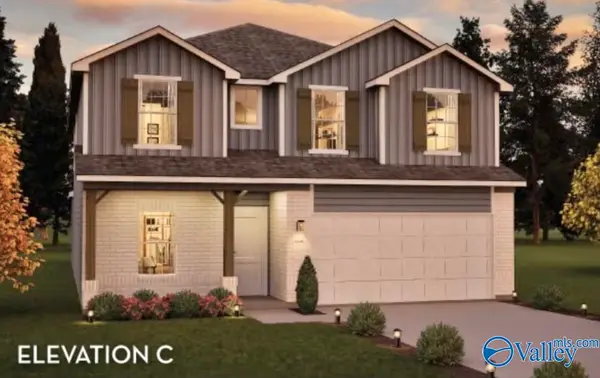 $407,990Active4 beds 4 baths2,806 sq. ft.
182 Mill View Drive, New Market, AL 35761
MLS# 21927381Listed by: CASTLEROCK REALTY ALABAMA, LLC - New
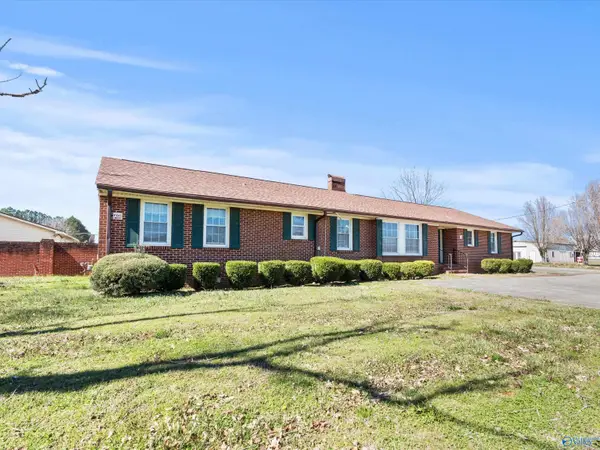 $900,000Active10 beds 8 baths6,737 sq. ft.
3621 A&B Winchester Road #A&B, New Market, AL 35761
MLS# 21927327Listed by: ONE KEY REALTY - New
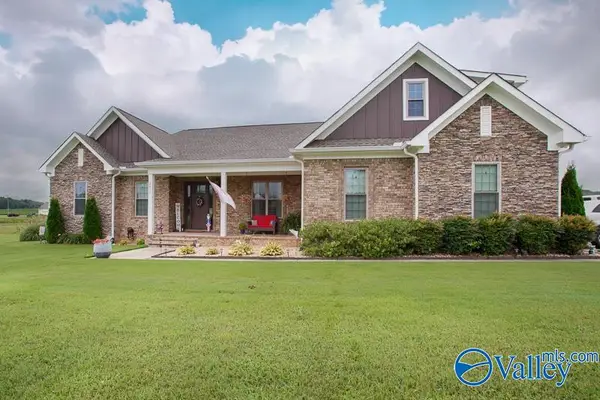 $615,000Active3 beds 4 baths2,927 sq. ft.
2861 Butler Road, New Market, AL 35761
MLS# 21927127Listed by: GUARDIAN REAL ESTATE GROUP 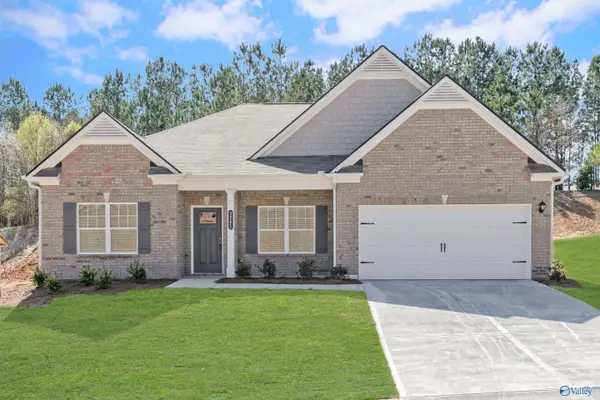 $321,270Pending3 beds 3 baths2,404 sq. ft.
351 Emma Way, New Market, AL 35761
MLS# 21927050Listed by: SDH ALABAMA LLC- Open Sun, 7 to 9pmNew
 $800,000Active3 beds 3 baths2,546 sq. ft.
796 Mint Springs Road, New Market, AL 35761
MLS# 21926957Listed by: RE/MAX TODAY - New
 $800,000Active0 Acres
4535 Winchester Road, New Market, AL 35761
MLS# 21926944Listed by: CRYE-LEIKE REALTORS - HSV - New
 $435,000Active0 Acres
Lot 3 Moe Road, New Market, AL 35761
MLS# 21926947Listed by: CRYE-LEIKE REALTORS - HSV - New
 $390,990Active4 beds 3 baths2,513 sq. ft.
183 Mill View Drive, New Market, AL 35761
MLS# 21926915Listed by: CASTLEROCK REALTY ALABAMA, LLC - New
 $319,000Active4 beds 3 baths2,471 sq. ft.
104 Rose Valley Drive, New Market, AL 35761
MLS# 21926850Listed by: EXP REALTY LLC CENTRAL - New
 $274,740Active4 beds 2 baths1,852 sq. ft.
304 Spanish Moss Court, New Market, AL 35761
MLS# 21926721Listed by: LENNAR HOMES COASTAL REALTY


Protect your home and budget from life's surprises with an Assurant Home Warranty, backed by a partner that supports you through every step of homeownership. Explore Plans.
© 2026 Better Homes and Gardens Real Estate LLC. An Anywhere Real Estate company. All rights reserved. Better Homes and Gardens® Real Estate is a registered trademark owned by Meredith Operations Corporation, licensed to Better Homes and Gardens Real Estate LLC and used with permission. Better Homes and Gardens Real Estate LLC fully supports the principles of the Fair Housing Act and the Equal Opportunity Act. Listing information is deemed reliable but is not guaranteed accurate.
Each office is independently owned and operated.
Any services or products provided by third parties are not provided by, affiliated with or related to Better Homes and Gardens Real Estate LLC, or its affiliated companies.