
2946 SE Hampton Cove Way, Owens Cross Roads, AL 35763
Local realty services provided by:Better Homes and Gardens Real Estate Southern Premiere
2946 SE Hampton Cove Way,Owens Cross Roads, AL 35763
$649,900
- 4 Beds
- 4 Baths
- 3,459 sq. ft.
- Single family
- Active
Listed by: phillip drummond
Office: capstone realty
MLS#:21931435
Source:AL_NALMLS
Price summary
- Price:$649,900
- Price per sq. ft.:$187.89
- Monthly HOA dues:$41.67
About this home
Beautifully finished 2 story home in Hampton Cove with hardwood floors, heavy crown molding, & warm inviting living spaces. Chef's kitchen offers abundant cabinets, workspace & breakfast bar that opens to the family room for easy everyday living. The spacious family room includes a sloped ceiling & gas fireplace. A vaulted ceiling & second fireplace anchor the study, while the dining room features classic wainscoting. Primary suite features beautiful trey ceiling & large walk-in closet paired with a glamour bath & double vanity. A second main level bedroom has a private bath & walk in closet. Upstairs includes two additional bedrooms, loft, & bonus room. HAMPTON HOUSE MEMBERSHIP AVAILABLE!!
Contact an agent
Home facts
- Year built:2006
- Subdivision & Development:Cumberland Cove
- Listing ID #:21931435
- Added:1 day(s) ago
- Updated:October 11, 2026 at 03:50 AM
Rooms and interior
- Bedrooms:4
- Total bathrooms:4
- Full bathrooms:3
- Half bathrooms:1
- Rooms Total:12
- Kitchen Description:Cooktop, Dishwasher, Disposal, Double Oven, Electric Water Heater, Microwave
- Basement Description:Crawl Space
- Living area:3,459 sq. ft.
Heating and cooling
- Cooling:Central Air, Electric
- Heating:Central Heater
- Central air:Yes
Structure and exterior
- Year built:2006
- Building area:3,459 sq. ft.
- Architectural Style:Traditional
- Construction Materials:Brick
- Foundation Description:Crawl Space
- Levels:2 Story
Schools
- High school:Huntsville
- Middle school:Hampton Cove
- Elementary school:Hampton Cove
Utilities
- Water:Public
- Sewer:Public Sewer
Finances and disclosures
- Price:$649,900
- Price per sq. ft.:$187.89
Features and amenities
- Appliances:Dishwasher, Double Oven, Electric Water Heater, Microwave
- Amenities:Common Grounds
Parking
- Parking description:Garage Door Opener, Garage Faces Side

New listings near 2946 SE Hampton Cove Way
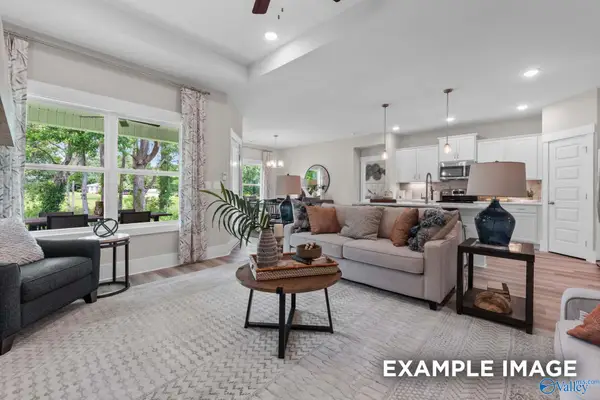 $334,311Pending4 beds 3 baths2,136 sq. ft.
217 Cave Lake, Owens Cross Roads, AL 35763
MLS# 21931412Listed by: DAVIDSON HOMES LLC 4- New
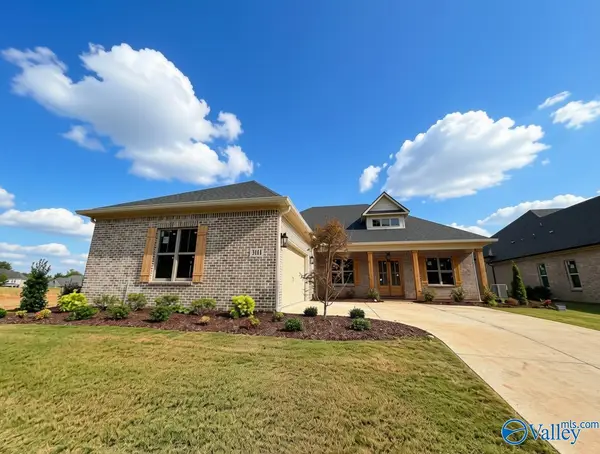 $823,347Active4 beds 4 baths3,061 sq. ft.
3111 Sublett Farm Trail, Owens Cross Roads, AL 35763
MLS# 21931382Listed by: REMAX ALLIANCE - New
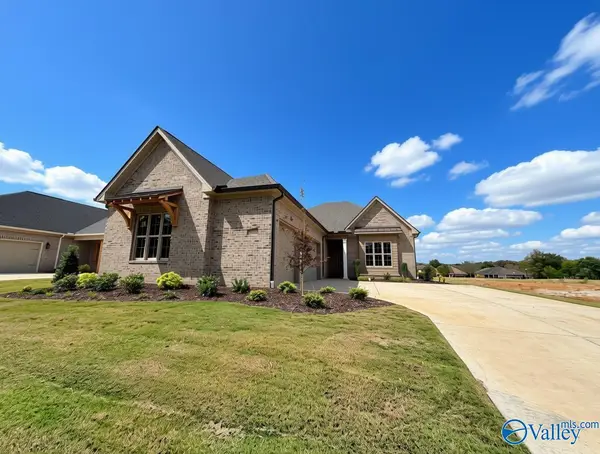 $778,680Active3 beds 4 baths2,678 sq. ft.
3113 Sublett Farm Trail, Owens Cross Roads, AL 35763
MLS# 21931384Listed by: REMAX ALLIANCE - New
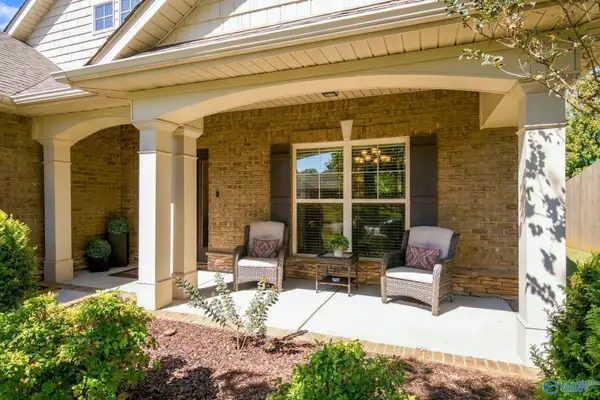 $499,900Active4 beds 3 baths2,973 sq. ft.
7339 Vidette Lane Se, Owens Cross Roads, AL 35763
MLS# 21931355Listed by: MATT CURTIS REAL ESTATE, INC. - New
 $335,000Active4 beds 3 baths1,975 sq. ft.
10010 Sequoyah Cove Drive, Owens Cross Roads, AL 35763
MLS# 21931292Listed by: MATT CURTIS REAL ESTATE, INC. - New
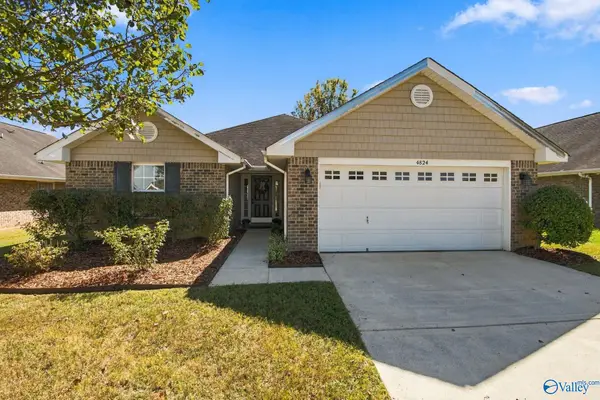 $289,000Active4 beds 2 baths1,635 sq. ft.
4824 Canterwood Drive Se, Owens Cross Roads, AL 35763
MLS# 21930978Listed by: MATT CURTIS REAL ESTATE, INC. 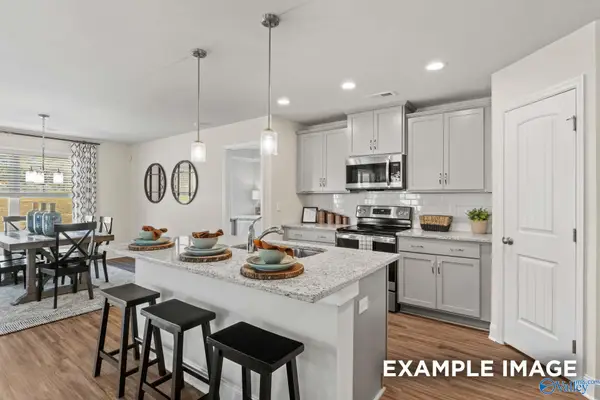 $316,988Pending3 beds 2 baths1,620 sq. ft.
225 Cave Lake, Owens Cross Roads, AL 35763
MLS# 21931261Listed by: DAVIDSON HOMES LLC 4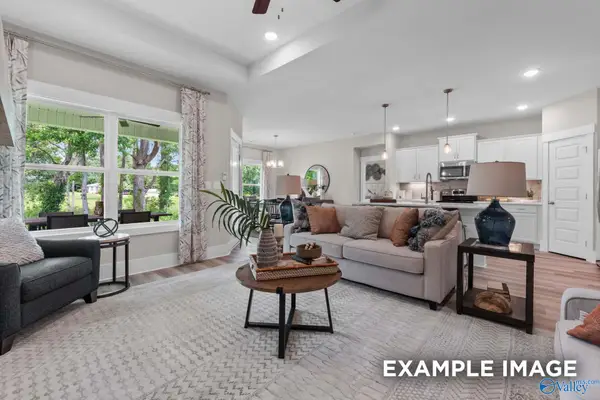 $351,017Pending4 beds 3 baths2,136 sq. ft.
119 Luxor Avenue, Owens Cross Roads, AL 35763
MLS# 21928244Listed by: DAVIDSON HOMES LLC 4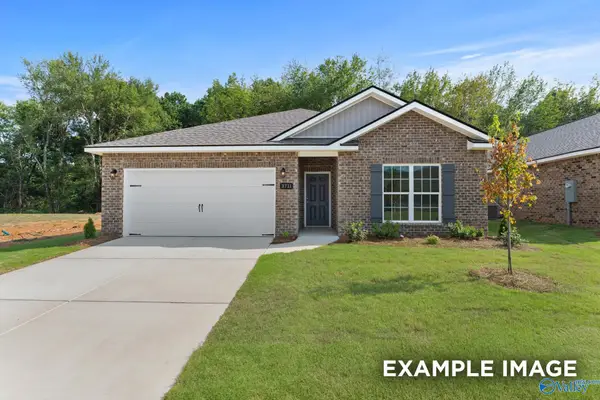 $295,331Pending3 beds 2 baths1,484 sq. ft.
216 Cave Lake, Owens Cross Roads, AL 35763
MLS# 21931249Listed by: DAVIDSON HOMES LLC 4


Protect your home and budget from life's surprises with an Assurant Home Warranty, backed by a partner that supports you through every step of homeownership. Explore Plans.
© 2026 Better Homes and Gardens Real Estate LLC. An Anywhere Real Estate company. All rights reserved. Better Homes and Gardens® Real Estate is a registered trademark owned by Meredith Operations Corporation, licensed to Better Homes and Gardens Real Estate LLC and used with permission. Better Homes and Gardens Real Estate LLC fully supports the principles of the Fair Housing Act and the Equal Opportunity Act. Listing information is deemed reliable but is not guaranteed accurate.
Each office is independently owned and operated.
Any services or products provided by third parties are not provided by, affiliated with or related to Better Homes and Gardens Real Estate LLC, or its affiliated companies.