
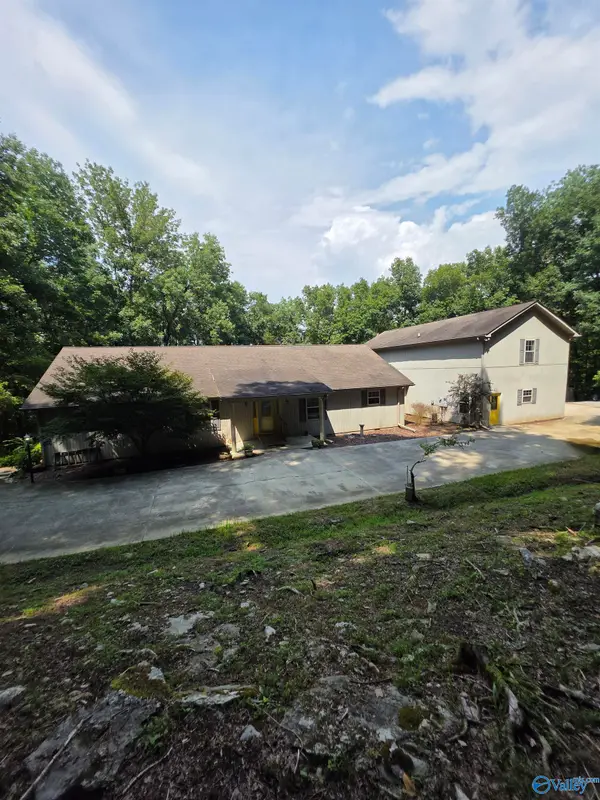
7213 Fox Glen Circle Se, Owens Cross Roads, AL 35763
Local realty services provided by:Better Homes and Gardens Real Estate Southern Premiere
7213 Fox Glen Circle Se,Owens Cross Roads, AL 35763
$248,995
- 3 Beds
- 2 Baths
- 1,164 sq. ft.
- Single family
- Pending
Listed by: racquel putzier
Office: sdh alabama llc.
MLS#:21913564
Source:AL_NALMLS
Price summary
- Price:$248,995
- Price per sq. ft.:$213.91
- Monthly HOA dues:$33.33
About this home
MOVE IN READY! - Don't let the square footage fool you—this small but mighty floor plan makes every inch count! Nine-foot ceilings, light flooring, and crisp white cabinetry create a bright, open feel, while the sage green backsplash ties beautifully to the home's exterior. With 3 bedrooms, 2 baths, and granite countertops throughout, this home blends style and function. The primary bath features a double-sink granite vanity and a garden tub perfect for unwinding after a long day. This is the ONLY opportunity to own new construction under $250K in the zip code. Come see why this one won't last long!
Contact an agent
Home facts
- Year built:2026
- Subdivision & Development:Big Cove Station
- Listing ID #:21913564
- Added:137 day(s) ago
- Updated:August 13, 2026 at 07:50 AM
Rooms and interior
- Bedrooms:3
- Total bathrooms:2
- Full bathrooms:2
- Rooms Total:6
- Kitchen Description:Dishwasher, Disposal, Microwave, Range
- Living area:1,164 sq. ft.
Heating and cooling
- Cooling:Electric
- Heating:Electric
Structure and exterior
- Year built:2026
- Building area:1,164 sq. ft.
- Architectural Style:Ranch/1 Story
- Exterior Features:Covered Porch, Curb/Gutters
- Foundation Description:Slab
- Levels:1 Story
Schools
- High school:Huntsville
- Middle school:Hampton Cove
- Elementary school:Goldsmith-Schiffman
Utilities
- Water:Public
- Sewer:Public Sewer
Finances and disclosures
- Price:$248,995
- Price per sq. ft.:$213.91
Features and amenities
- Appliances:Dishwasher, Microwave, Range
Parking
- Parking description:Driveway-Asphalt, Driveway-Concrete, Garage Faces Front

New listings near 7213 Fox Glen Circle Se
- Open Sun, 7 to 9pmNew
 $700,000Active4 beds 4 baths3,583 sq. ft.
7052 Jacks Creek Lane, Owens Cross Roads, AL 35763
MLS# 21926170Listed by: KELLER WILLIAMS HORIZON - New
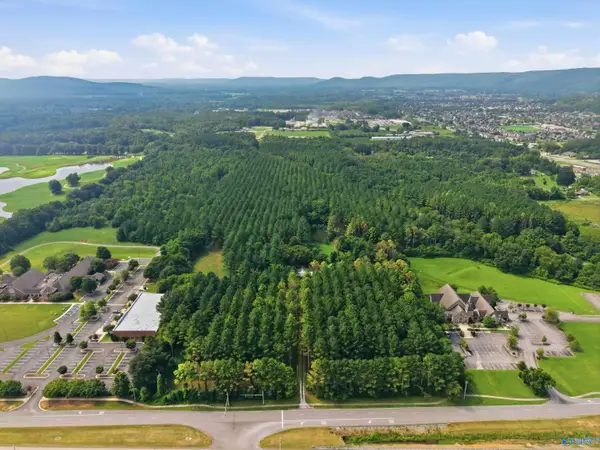 $1,500,000Active0 Acres
328 Old Highway 431, Owens Cross Roads, AL 35763
MLS# 21926166Listed by: KW HUNTSVILLE - Open Sun, 7 to 9pmNew
 $709,900Active5 beds 5 baths3,633 sq. ft.
7008 Jane Elizabeth Drive, Owens Cross Roads, AL 35763
MLS# 21926066Listed by: CAPSTONE REALTY LLC HUNTSVILLE - New
 $315,000Active4 beds 2 baths1,784 sq. ft.
105 Syd Road, Owens Cross Roads, AL 35763
MLS# 21926042Listed by: KMA REAL ESTATE - New
 $395,000Active4 beds 4 baths3,152 sq. ft.
117 Barlow Way, Owens Cross Roads, AL 35763
MLS# 21926032Listed by: KMA REAL ESTATE - New
 $270,000Active3 beds 2 baths1,530 sq. ft.
121 Syd Road, Owens Cross Roads, AL 35763
MLS# 21925992Listed by: KMA REAL ESTATE - New
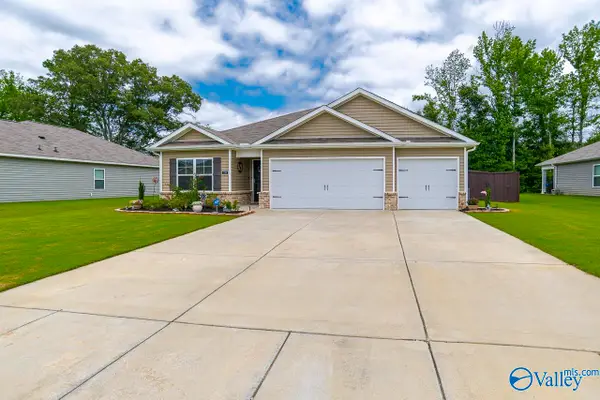 $337,500Active4 beds 3 baths1,951 sq. ft.
120 Syd Road, Owens Cross Roads, AL 35763
MLS# 21925975Listed by: KMA REAL ESTATE - New
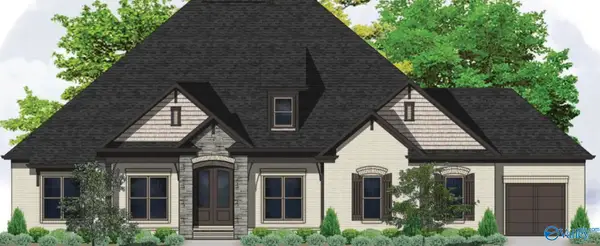 $754,900Active4 beds 5 baths3,574 sq. ft.
REGENCY PLAN Goose Ridge Drive, Owens Cross Roads, AL 35763
MLS# 21925944Listed by: VALLEY HOMES REAL ESTATE, LLC - New
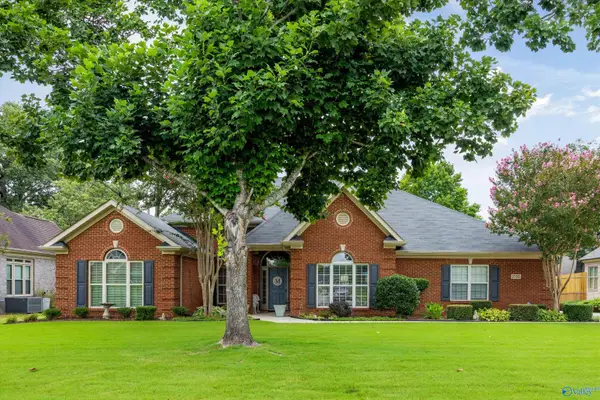 $459,900Active4 beds 3 baths2,656 sq. ft.
2710 Arbor Oak Drive Se, Owens Cross Roads, AL 35763
MLS# 21925937Listed by: CAPSTONE REALTY LLC HUNTSVILLE - New
 Listed by BHGRE$615,000Active3 beds 3 baths3,660 sq. ft.
475 South Green Mountain Road, Owens Cross Roads, AL 35763
MLS# 21925882Listed by: BHGRE SOUTHERN PREMIERE


Protect your home and budget from life's surprises with an Assurant Home Warranty, backed by a partner that supports you through every step of homeownership. Explore Plans.
© 2026 Better Homes and Gardens Real Estate LLC. An Anywhere Real Estate company. All rights reserved. Better Homes and Gardens® Real Estate is a registered trademark owned by Meredith Operations Corporation, licensed to Better Homes and Gardens Real Estate LLC and used with permission. Better Homes and Gardens Real Estate LLC fully supports the principles of the Fair Housing Act and the Equal Opportunity Act. Listing information is deemed reliable but is not guaranteed accurate.
Each office is independently owned and operated.
Any services or products provided by third parties are not provided by, affiliated with or related to Better Homes and Gardens Real Estate LLC, or its affiliated companies.