
26 Peacock Drive, Phenix City, AL 36869
Local realty services provided by:Better Homes and Gardens Real Estate Historic
26 Peacock Drive,Phenix City, AL 36869
$329,900
- 3 Beds
- 3 Baths
- 2,011 sq. ft.
- Single family
- Active
Listed by: rick carpenter
Office: keller williams realty river cities
MLS#:234509
Source:GA_CBR
Price summary
- Price:$329,900
- Price per sq. ft.:$164.05
About this home
CONSTRUCTION COMPLETE! Rare find brand-new construction just minutes from Ft. Benning. Welcome home to modern elegance and unmatched convenience! This property offers 2011 heated sqft of thoughtfully designed living space. Perfectly situated just 5 minutes from Ft. Benning and top-rated schools, this location is an absolute dream for military families, step inside to discover a bright, open floor plan featuring 2 living areas giving your family the perfect set up for lively entertaining and cozy movie nights. The main level is finished with 100% luxury vinyl plank flooring, combining high end style with effortless low maintenance and durability. The heart of the home is a large open kitchen/great room with custom cabinets throughout and granite countertops, stainless steel appliances, a separate eat-in-kitchen area. Rounding out the main floor is a bath and a built-in desk in hall. Heading up to floor 2 you will find a separate den area and 3 spacious bedrooms along with 2 full baths that both include dual sink vanities with granite countertops ensuring seamless morning routines. The 2nd flooring consists of durable LVP and plush comfortable carpeting in the bedrooms. Outside you will discover an oversized driveway with an extra parking pad for a 3rd vehicle along with a 2-car garage. The outside also includes a covered front & rear porch for relaxation at its finest....
Contact an agent
Home facts
- Year built:2025
- Subdivision & Development:RIDGEBROOK
- Listing ID #:234509
- Added:5 day(s) ago
- Updated:October 07, 2026 at 04:04 PM
Rooms and interior
- Bedrooms:3
- Total bathrooms:3
- Full bathrooms:2
- Half bathrooms:1
- Kitchen Description:Breakfast Bar, Dishwasher, Electric Range, Microwave
- Basement Description:Slab/No
- Living area:2,011 sq. ft.
Heating and cooling
- Cooling:Ceiling Fan, Central Electric
- Heating:Electric
Structure and exterior
- Year built:2025
- Building area:2,011 sq. ft.
- Lot area:0.31 Acres
- Lot Features:Level
- Levels:2 Story
Utilities
- Water:Public
- Sewer:Public Sewer
Finances and disclosures
- Price:$329,900
- Price per sq. ft.:$164.05
Features and amenities
- Amenities:Double Vanity
Parking
- Parking description:2-Garage
- Garage spaces:2
New listings near 26 Peacock Drive
- New
 $339,000Active5 beds 3 baths3,515 sq. ft.
302 Irish Lane, PHENIX CITY, AL 36869
MLS# 234581Listed by: COLDWELL BANKER / KENNON, PARKER, DUNCAN & DAVIS - New
 $369,900Active3 beds 2 baths2,296 sq. ft.
925 Lee Road 0238, PHENIX CITY, AL 36870
MLS# 234563Listed by: PRESTIGE PROPERTY BROKERS LLC - New
 $269,900Active4 beds 2 baths1,932 sq. ft.
917 Dawkins Court, PHENIX CITY, AL 36867
MLS# 234549Listed by: KELLER WILLIAMS REALTY RIVER CITIES - New
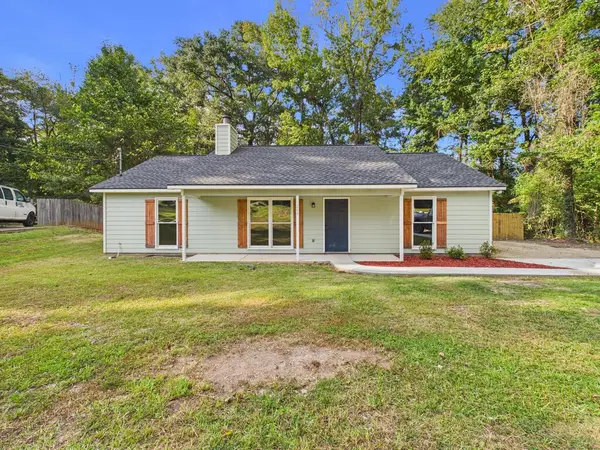 $241,500Active3 beds 2 baths1,344 sq. ft.
264 Lee Road 0885, PHENIX CITY, AL 36870
MLS# 234519Listed by: COLDWELL BANKER / KENNON, PARKER, DUNCAN & DAVIS 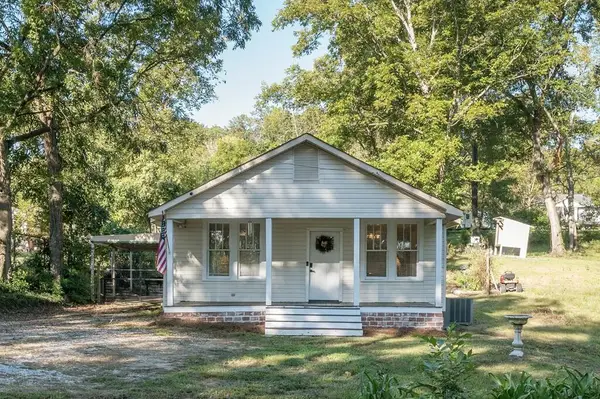 $150,000Pending2 beds 1 baths1,257 sq. ft.
1607 27th Avenue, PHENIX CITY, AL 36870
MLS# 234522Listed by: KELLER WILLIAMS REALTY RIVER CITIES- New
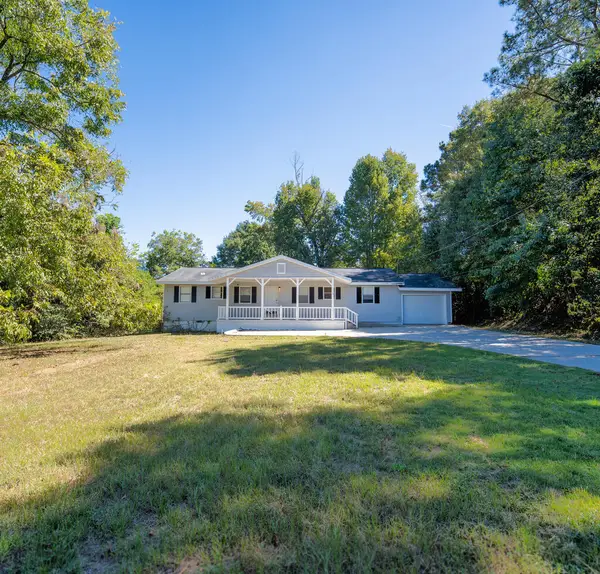 $229,000Active3 beds 3 baths1,430 sq. ft.
379 Lee Road 0485, PHENIX CITY, AL 36870
MLS# 234515Listed by: COLDWELL BANKER / KENNON, PARKER, DUNCAN & DAVIS - New
 $176,000Active2 beds 2 baths1,344 sq. ft.
4200 Bridgecrest Drive #S3, PHENIX CITY, AL 36870
MLS# 234506Listed by: COLDWELL BANKER / KENNON, PARKER, DUNCAN & DAVIS 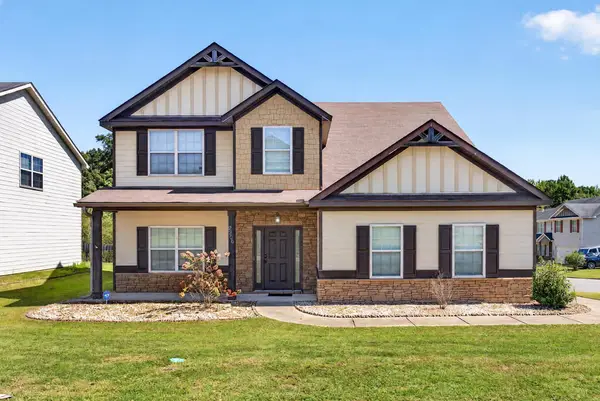 $295,000Pending5 beds 4 baths2,932 sq. ft.
2506 Orchard Street, PHENIX CITY, AL 36869
MLS# 234470Listed by: KELLER WILLIAMS REALTY RIVER CITIES- New
 $134,900Active3 beds 2 baths1,152 sq. ft.
1005 43rd Avenue, PHENIX CITY, AL 36869
MLS# 234437Listed by: NORMAND REAL ESTATE, LLC


Protect your home and budget from life's surprises with an Assurant Home Warranty, backed by a partner that supports you through every step of homeownership. Explore Plans.
© 2026 Better Homes and Gardens Real Estate LLC. An Anywhere Real Estate company. All rights reserved. Better Homes and Gardens® Real Estate is a registered trademark owned by Meredith Operations Corporation, licensed to Better Homes and Gardens Real Estate LLC and used with permission. Better Homes and Gardens Real Estate LLC fully supports the principles of the Fair Housing Act and the Equal Opportunity Act. Listing information is deemed reliable but is not guaranteed accurate.
Each office is independently owned and operated.
Any services or products provided by third parties are not provided by, affiliated with or related to Better Homes and Gardens Real Estate LLC, or its affiliated companies.