
4200 Bridgecrest Drive #S3, Phenix City, AL 36870
Local realty services provided by:Better Homes and Gardens Real Estate Historic
Listed by: amy baker
Office: coldwell banker / kennon, parker, duncan & davis
MLS#:234506
Source:GA_CBR
Price summary
- Price:$176,000
- Price per sq. ft.:$130.95
About this home
Welcome home to easy, low-maintenance living in the highly sought-after Bridgestone Condominiums! This charming 2-bedroom, 2-bath condo is move-in ready and offers a peaceful wooded view that makes it easy to forget just how conveniently located you are. Step inside to fresh paint, new carpet, and a spacious living room featuring a cozy wood-burning fireplace, perfect for curling up on a cool evening or simply adding a little extra charm to the space. The primary suite offers double closets and a private ensuite bath with a tub/shower combination. With two bedrooms and two full baths, there's plenty of flexibility for guests, a home office, or simply a little extra room to spread out. Even better, some of the big-ticket items have already been taken care of, with both the HVAC system and water heater replaced in 2024! Located just minutes from Lakewood Golf Course, Bridgestone offers the convenience of condo living with a peaceful, tucked-away feel. The HOA covers water, sewer, trash, landscaping, exterior maintenance, roof, and more, taking several items off your to-do list. Fresh, comfortable, convenient, and ready for its new owner. Come see why life at Bridgestone might be just what you've been looking for!...
Contact an agent
Home facts
- Year built:1999
- Listing ID #:234506
- Added:5 day(s) ago
- Updated:October 07, 2026 at 04:04 PM
Rooms and interior
- Bedrooms:2
- Total bathrooms:2
- Full bathrooms:2
- Kitchen Description:Dishwasher, Microwave, Self Cleaning Oven, View Family Room
- Basement Description:Slab/No
- Living area:1,344 sq. ft.
Heating and cooling
- Cooling:Ceiling Fan, Central Electric
- Heating:Electric
Structure and exterior
- Year built:1999
- Building area:1,344 sq. ft.
- Lot area:0.04 Acres
- Lot Features:Level
- Architectural Style:Ranch
- Construction Materials:Brick
Utilities
- Water:Public
- Sewer:Public Sewer
Finances and disclosures
- Price:$176,000
- Price per sq. ft.:$130.95
Features and amenities
- Amenities:Entry Foyer, Smoke Alarm
New listings near 4200 Bridgecrest Drive #S3
- New
 $339,000Active5 beds 3 baths3,515 sq. ft.
302 Irish Lane, PHENIX CITY, AL 36869
MLS# 234581Listed by: COLDWELL BANKER / KENNON, PARKER, DUNCAN & DAVIS - New
 $369,900Active3 beds 2 baths2,296 sq. ft.
925 Lee Road 0238, PHENIX CITY, AL 36870
MLS# 234563Listed by: PRESTIGE PROPERTY BROKERS LLC - New
 $269,900Active4 beds 2 baths1,932 sq. ft.
917 Dawkins Court, PHENIX CITY, AL 36867
MLS# 234549Listed by: KELLER WILLIAMS REALTY RIVER CITIES - New
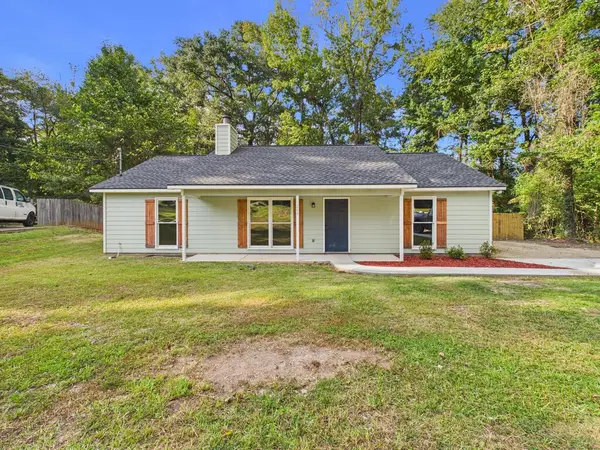 $241,500Active3 beds 2 baths1,344 sq. ft.
264 Lee Road 0885, PHENIX CITY, AL 36870
MLS# 234519Listed by: COLDWELL BANKER / KENNON, PARKER, DUNCAN & DAVIS 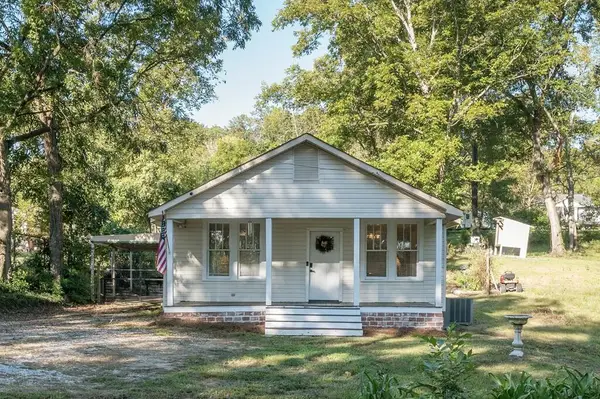 $150,000Pending2 beds 1 baths1,257 sq. ft.
1607 27th Avenue, PHENIX CITY, AL 36870
MLS# 234522Listed by: KELLER WILLIAMS REALTY RIVER CITIES- New
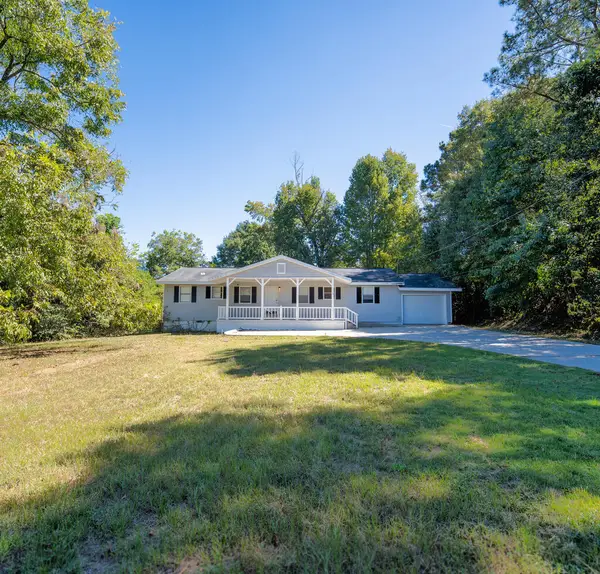 $229,000Active3 beds 3 baths1,430 sq. ft.
379 Lee Road 0485, PHENIX CITY, AL 36870
MLS# 234515Listed by: COLDWELL BANKER / KENNON, PARKER, DUNCAN & DAVIS - New
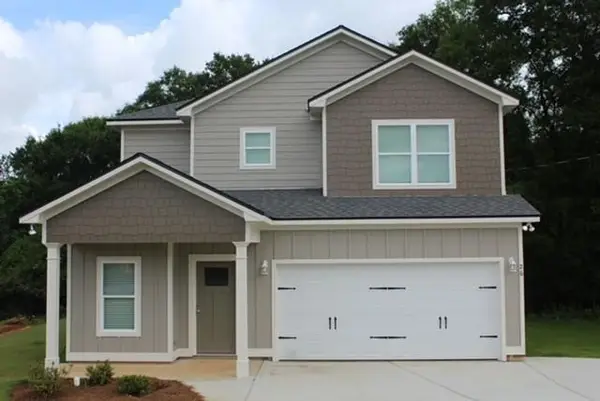 $329,900Active3 beds 3 baths2,011 sq. ft.
26 Peacock Drive, PHENIX CITY, AL 36869
MLS# 234509Listed by: KELLER WILLIAMS REALTY RIVER CITIES 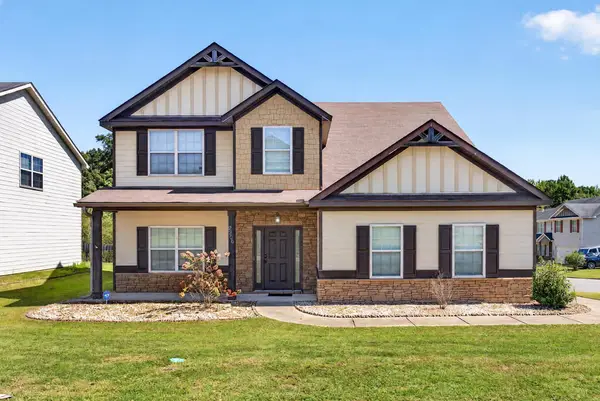 $295,000Pending5 beds 4 baths2,932 sq. ft.
2506 Orchard Street, PHENIX CITY, AL 36869
MLS# 234470Listed by: KELLER WILLIAMS REALTY RIVER CITIES- New
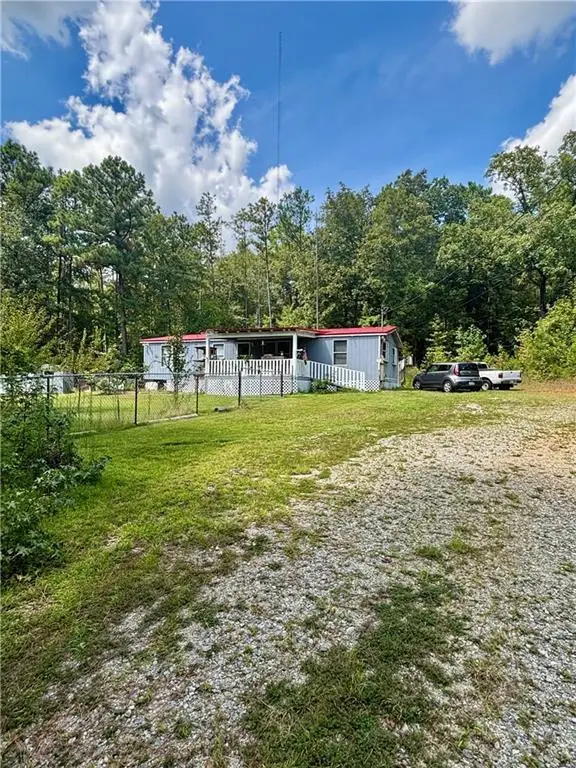 $134,900Active3 beds 2 baths1,152 sq. ft.
1005 43rd Avenue, PHENIX CITY, AL 36869
MLS# 234437Listed by: NORMAND REAL ESTATE, LLC


Protect your home and budget from life's surprises with an Assurant Home Warranty, backed by a partner that supports you through every step of homeownership. Explore Plans.
© 2026 Better Homes and Gardens Real Estate LLC. An Anywhere Real Estate company. All rights reserved. Better Homes and Gardens® Real Estate is a registered trademark owned by Meredith Operations Corporation, licensed to Better Homes and Gardens Real Estate LLC and used with permission. Better Homes and Gardens Real Estate LLC fully supports the principles of the Fair Housing Act and the Equal Opportunity Act. Listing information is deemed reliable but is not guaranteed accurate.
Each office is independently owned and operated.
Any services or products provided by third parties are not provided by, affiliated with or related to Better Homes and Gardens Real Estate LLC, or its affiliated companies.