
16781 Heartland Circle, Robertsdale, AL 36567
Local realty services provided by:Better Homes and Gardens Real Estate Platinum Properties
16781 Heartland Circle,Robertsdale, AL 36567
$263,000
- 3 Beds
- 2 Baths
- 1,369 sq. ft.
- Single family
- Pending
Listed by: melissa gillespie
Office: wellhouse real estate eastern shore
MLS#:400095
Source:AL_BCAR
Price summary
- Price:$263,000
- Price per sq. ft.:$192.11
- Monthly HOA dues:$6.25
About this home
Welcome to this charming 3-bedroom, 2-bath brick home in Heartland Station. As you walk up, the covered front porch offers plenty of room for seating and enjoying the outdoors. Step inside to a comfortable living room with a tray ceiling and an open layout that flows into the kitchen. The kitchen features white cabinetry, a breakfast bar with additional seating and an easy connection to the main living space. Just off the living area, the primary bedroom includes a walk-in closet and a private bathroom with double vanities, a separate tub and shower. The split floor plan places the two additional bedrooms and second full bathroom on the opposite side of the home, along with the laundry room, which features a sliding barn door and is conveniently located near the attached two-car garage. From the kitchen, step out onto the covered and screened back patio overlooking the large, fenced backyard. Heartland Station is located off County Road 54 with convenient access to Highway 59, shopping, restaurants, I-10, Foley and the Gulf Coast beaches. This is such cute home that has been well cared for and is ready for its next owner! Roof is 2021 and HVAC system is 2019....
Contact an agent
Home facts
- Year built:2003
- Subdivision & Development:Heartland Station
- Listing ID #:400095
- Added:40 day(s) ago
- Updated:September 09, 2026 at 08:16 AM
Rooms and interior
- Bedrooms:3
- Total bathrooms:2
- Full bathrooms:2
- Flooring:Luxury Vinyl Plank, Tile
- Kitchen Description:Dishwasher, Disposal, Electric Range, Microwave
- Bedroom Description:Split Bedroom Plan
- Living area:1,369 sq. ft.
Heating and cooling
- Cooling:Ceiling Fan(s), Electric
- Heating:Central
Structure and exterior
- Roof:Composition Shingle
- Year built:2003
- Building area:1,369 sq. ft.
- Lot Features:Less Than 1 Acre, Level, Subdivision
- Architectural Style:Traditional
- Exterior Features:Covered Patio, Front Porch, Patio, Porch Screened, Rear Porch
- Levels:1 Story
Schools
- High school:Robertsdale High
- Middle school:Central Baldwin Middle
- Elementary school:Robertsdale Elementary
Finances and disclosures
- Price:$263,000
- Price per sq. ft.:$192.11
Features and amenities
- Appliances:Dishwasher, Disposal, Electric Range, Microwave, Smoke Detector
- Amenities:Smoke Detector
Parking
- Parking description:Attached, Garage Door Opener
New listings near 16781 Heartland Circle
 $272,800Active3 beds 2 baths1,525 sq. ft.
21485 Tawny Loop, Robertsdale, AL 36567
MLS# 406682Listed by: ADAMS HOMES, LLC- New
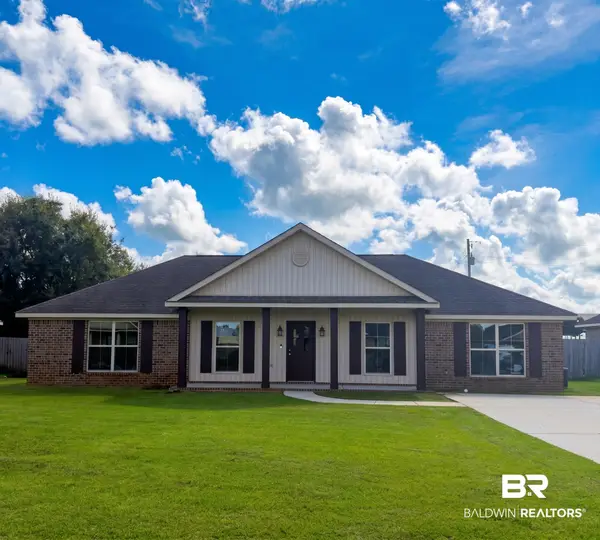 $269,000Active4 beds 2 baths1,740 sq. ft.
21672 Talbot Lane, Robertsdale, AL 36567
MLS# 410422Listed by: LOCAL PROPERTY INC. - New
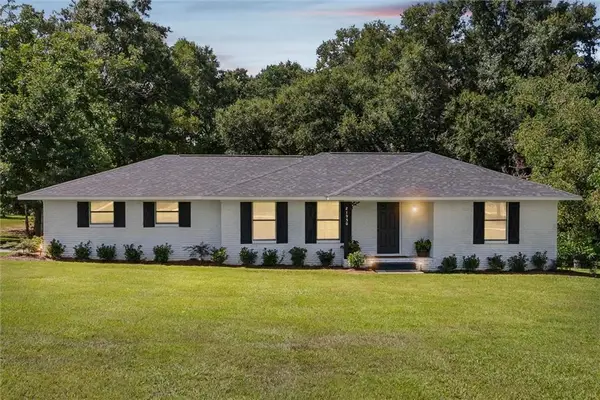 $399,000Active3 beds 2 baths1,650 sq. ft.
21950 Highway 90, Robertsdale, AL 36567
MLS# 7821327Listed by: ELITE REAL ESTATE SOLUTIONS, LLC - New
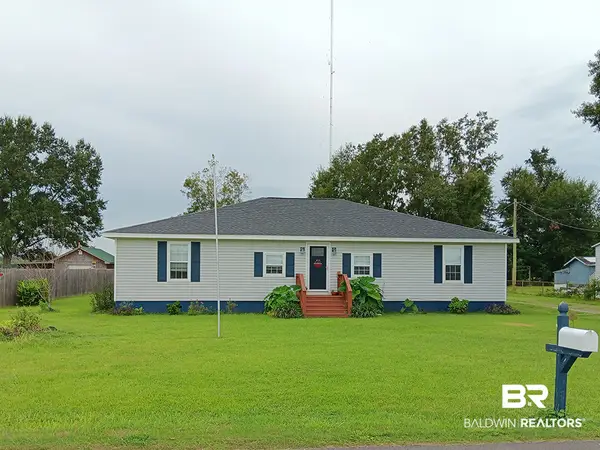 $320,000Active3 beds 2 baths2,214 sq. ft.
18700 Fairground Road, Robertsdale, AL 36567
MLS# 410213Listed by: REALTY ADVOCATES, LLC 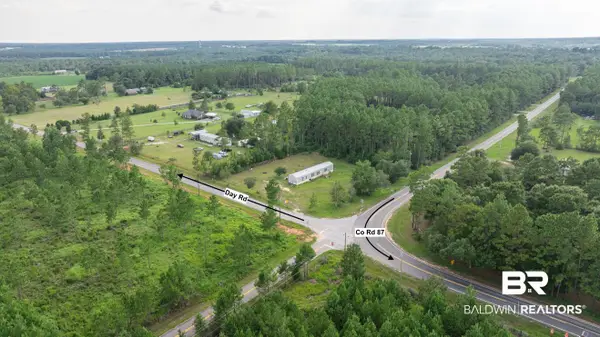 $89,900Pending0 Acres
0 Day Rd, Robertsdale, AL 36567
MLS# 410205Listed by: RYALS REALTY, INC- New
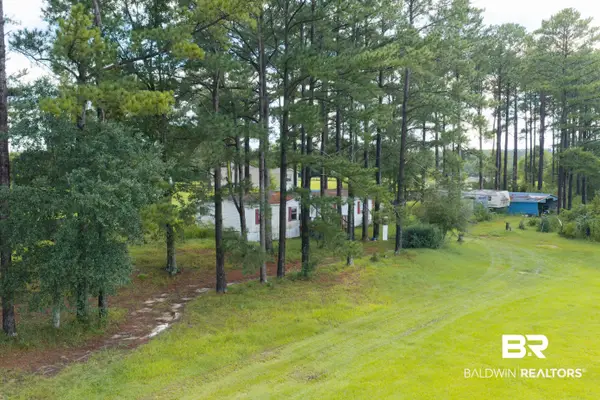 $235,000Active0 Acres
27695 Oakberry Court, Robertsdale, AL 36567
MLS# 410095Listed by: EXIT REALTY ORANGE BEACH - New
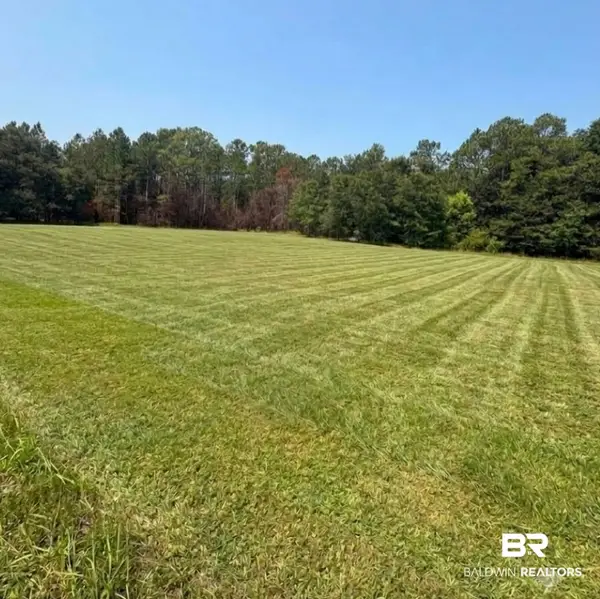 $299,900Active0 Acres
21373 Ima Brill Loop, Robertsdale, AL 36567
MLS# 409991Listed by: INSHORE REALTY LLC - New
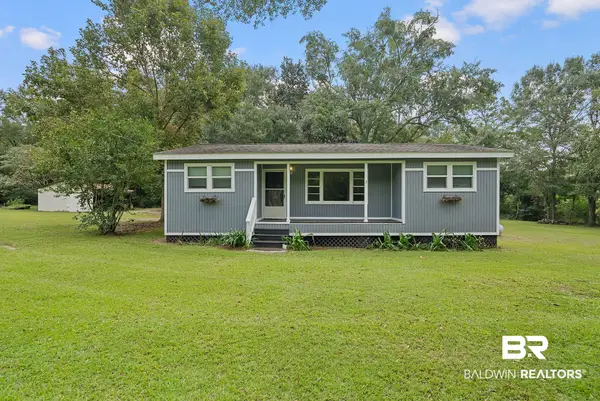 $299,000Active5 beds 2 baths1,640 sq. ft.
28718 County Road 68 Ext, Robertsdale, AL 36567
MLS# 409917Listed by: OG REAL ESTATE - New
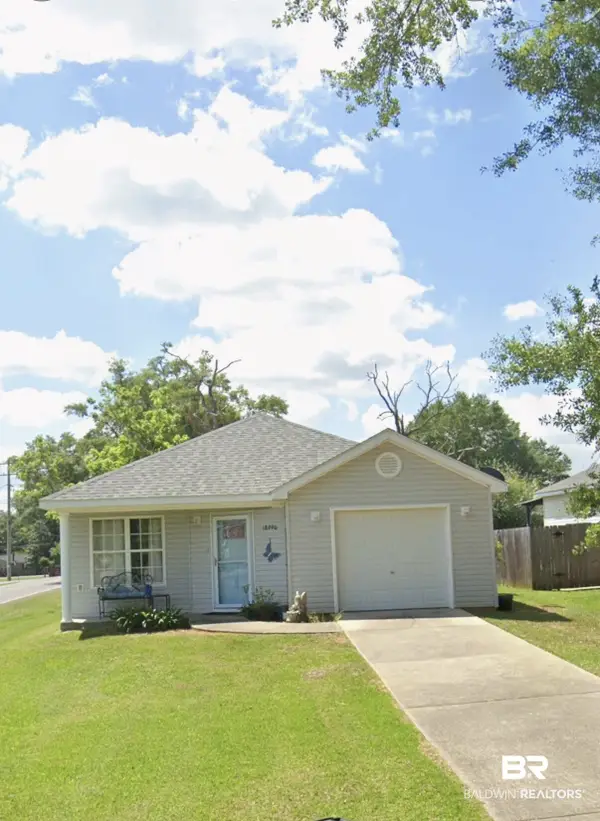 $249,900Active3 beds 2 baths1,349 sq. ft.
18990 E Hammond Street, Robertsdale, AL 36567
MLS# 409518Listed by: KELLER WILLIAMS REALTY TUSCALOOSA 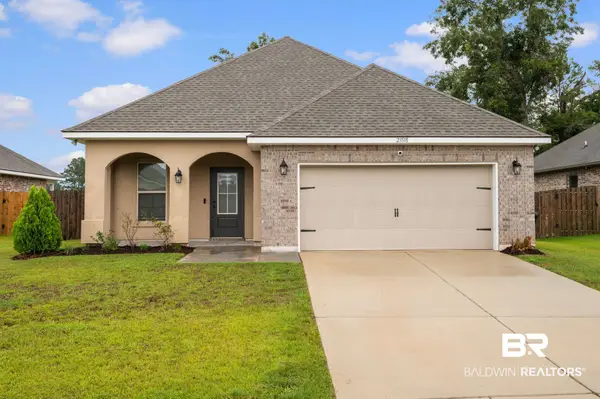 $310,000Active3 beds 2 baths1,636 sq. ft.
23518 District Drive, Robertsdale, AL 36567
MLS# 409587Listed by: WATERS EDGE REALTY


Protect your home and budget from life's surprises with an Assurant Home Warranty, backed by a partner that supports you through every step of homeownership. Explore Plans.
© 2026 Better Homes and Gardens Real Estate LLC. An Anywhere Real Estate company. All rights reserved. Better Homes and Gardens® Real Estate is a registered trademark owned by Meredith Operations Corporation, licensed to Better Homes and Gardens Real Estate LLC and used with permission. Better Homes and Gardens Real Estate LLC fully supports the principles of the Fair Housing Act and the Equal Opportunity Act. Listing information is deemed reliable but is not guaranteed accurate.
Each office is independently owned and operated.
Any services or products provided by third parties are not provided by, affiliated with or related to Better Homes and Gardens Real Estate LLC, or its affiliated companies.