
18620 E Hammond Street, Robertsdale, AL 36567
Local realty services provided by:Better Homes and Gardens Real Estate Platinum Properties
18620 E Hammond Street,Robertsdale, AL 36567
$299,000
- 3 Beds
- 2 Baths
- 1,528 sq. ft.
- Single family
- Pending
Listed by: scott m lee
Office: power real estate
MLS#:409082
Source:AL_BCAR
Price summary
- Price:$299,000
- Price per sq. ft.:$195.68
About this home
Tucked onto a peaceful street in the heart of Robertsdale, this is the kind of home that greets you the moment you walk in. Freshly remodeled with luxury vinyl plank flooring, new carpet in the bedrooms, and crisp paint throughout, it feels bright, clean, and ready for its next chapter.
The split floor plan gives everyone their own space a private primary suite on one side and two bedrooms on the other with an easy, connected living area in between. The appliances are like new, so you can move in and simply enjoy.
The real showstopper is out back: a newly upgraded screened porch off the family room, built for slow mornings with coffee and long evenings with friends while the Gulf Coast breeze does its thing. Beyond your quarter acre plus yard sits the city park, with bike and walking trails right at your doorstep a dream for anyone who’d rather be outside than in.
Add a double garage for storage, projects, and toys, and you have a genuinely inviting home in a location that’s hard to beat....
Contact an agent
Home facts
- Year built:2005
- Subdivision & Development:East Silverhill
- Listing ID #:409082
- Added:50 day(s) ago
- Updated:October 07, 2026 at 09:03 AM
Rooms and interior
- Bedrooms:3
- Total bathrooms:2
- Full bathrooms:2
- Flooring:Carpet, Luxury Vinyl Plank
- Kitchen Description:Cooktop, Dishwasher, Disposal, Electric Range, Microwave
- Living area:1,528 sq. ft.
Heating and cooling
- Cooling:Ceiling Fan(s), Electric
- Heating:Central
Structure and exterior
- Roof:Composition Shingle
- Year built:2005
- Building area:1,528 sq. ft.
- Lot Features:Less Than 1 Acre
- Architectural Style:Ranch, Traditional
- Exterior Features:Covered Patio, Porch Screened
- Levels:1 Story
Schools
- High school:Robertsdale High
- Middle school:Central Baldwin Middle
- Elementary school:Robertsdale Elementary
Finances and disclosures
- Price:$299,000
- Price per sq. ft.:$195.68
Features and amenities
- Appliances:Cooktop, Dishwasher, Disposal, Electric Range, Microwave, Plumbed For Ice Maker, Smoke Detector
- Amenities:Smoke Detector
Parking
- Total parking spaces:4
- Parking description:Attached, Double Garage, Garage Door Opener
New listings near 18620 E Hammond Street
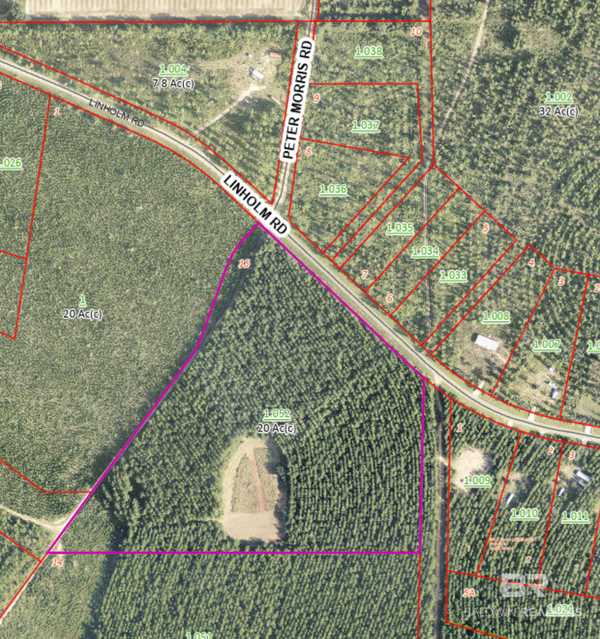 $339,900Pending0 Acres
0 Linholm Rd, Robertsdale, AL 36567
MLS# 411718Listed by: RYALS REALTY, INC $349,099Pending4 beds 2 baths1,986 sq. ft.
21122 Carlsberg Drive, Robertsdale, AL 36567
MLS# 411686Listed by: DSLD HOMES GULF COAST,LLC-BALDWIN BRANCH- New
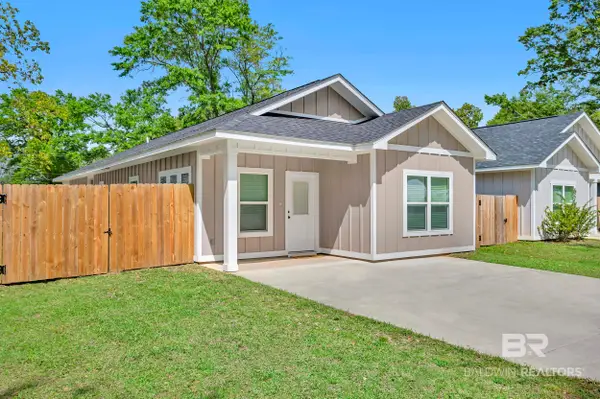 $272,500Active3 beds 2 baths1,501 sq. ft.
18135 Hoiles Street, Robertsdale, AL 36567
MLS# 411450Listed by: BLACKWELL REALTY, INC. 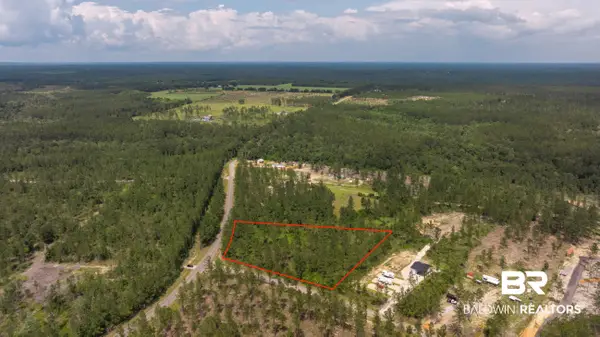 $199,900Active0 Acres
0 Goat Cooper Rd, Robertsdale, AL 36567
MLS# 411088Listed by: RYALS REALTY, INC- New
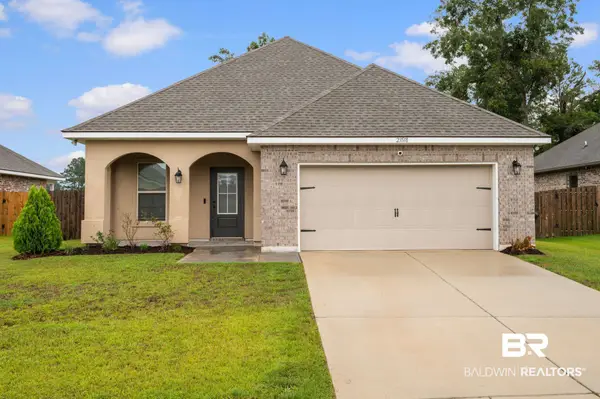 $300,000Active3 beds 2 baths1,636 sq. ft.
23518 District Drive, Robertsdale, AL 36567
MLS# 411230Listed by: WELLHOUSE REAL ESTATE EASTERN SHORE 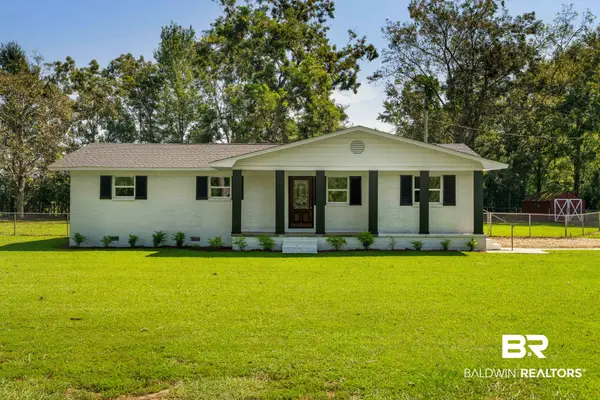 $339,000Pending3 beds 2 baths1,684 sq. ft.
26280 County Road 71, Robertsdale, AL 36567
MLS# 411155Listed by: EXP REALTY, LLC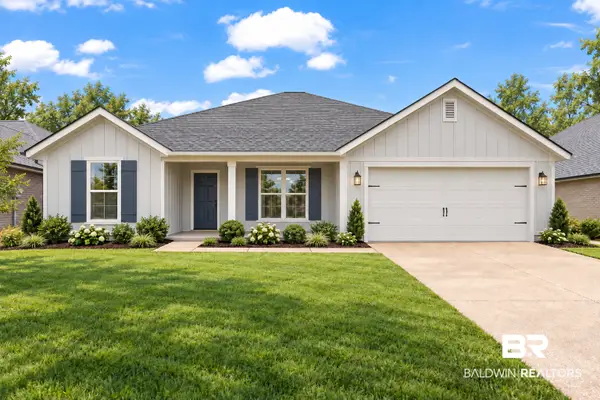 $361,300Active4 beds 2 baths1,868 sq. ft.
19800 Conecuh Dr, Robertsdale, AL 36567
MLS# 411140Listed by: ADAMS HOMES, LLC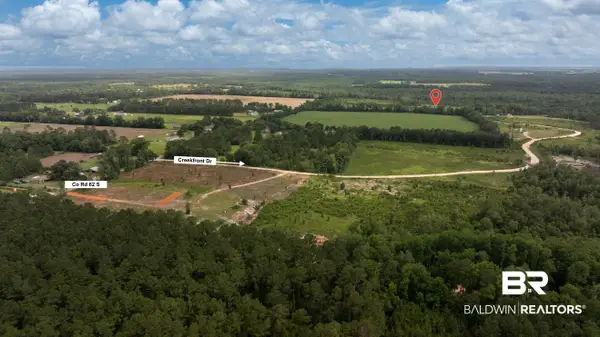 $299,900Active0 Acres
22035 Creekfront Drive, Robertsdale, AL 36567
MLS# 411121Listed by: RYALS REALTY, INC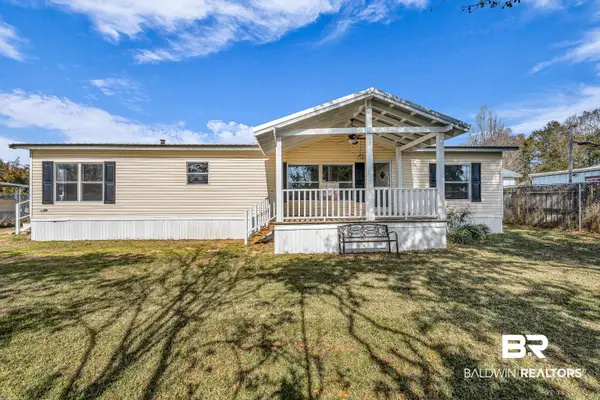 $159,000Active3 beds 2 baths1,634 sq. ft.
102 S Wren Lane, Robertsdale, AL 36567
MLS# 410844Listed by: BEYCOME BROKERAGE REALTY LLC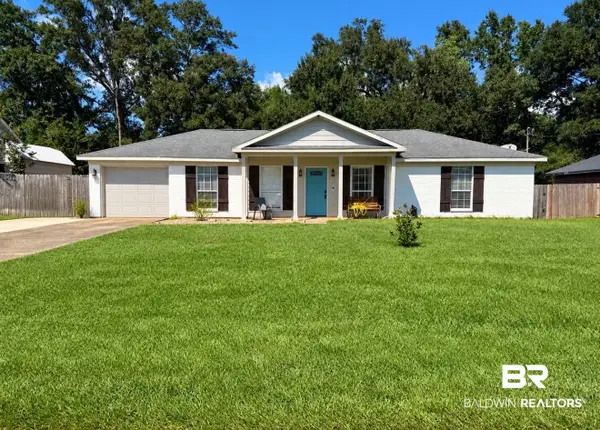 $242,000Active3 beds 2 baths1,225 sq. ft.
21779 Kelsey Drive, Robertsdale, AL 36567
MLS# 411096Listed by: ALAVISTA REAL ESTATE LLC


Protect your home and budget from life's surprises with an Assurant Home Warranty, backed by a partner that supports you through every step of homeownership. Explore Plans.
© 2026 Better Homes and Gardens Real Estate LLC. An Anywhere Real Estate company. All rights reserved. Better Homes and Gardens® Real Estate is a registered trademark owned by Meredith Operations Corporation, licensed to Better Homes and Gardens Real Estate LLC and used with permission. Better Homes and Gardens Real Estate LLC fully supports the principles of the Fair Housing Act and the Equal Opportunity Act. Listing information is deemed reliable but is not guaranteed accurate.
Each office is independently owned and operated.
Any services or products provided by third parties are not provided by, affiliated with or related to Better Homes and Gardens Real Estate LLC, or its affiliated companies.