
21000 Gibson Avenue, Robertsdale, AL 36567
Local realty services provided by:Better Homes and Gardens Real Estate Main Street Properties
21000 Gibson Avenue,Robertsdale, AL 36567
$339,059
- 4 Beds
- 2 Baths
- 1,787 sq. ft.
- Single family
- Pending
Listed by: shane fountain, scotty scott
Office: dhi realty of alabama, llc.
MLS#:398029
Source:AL_BCAR
Price summary
- Price:$339,059
- Price per sq. ft.:$189.74
- Monthly HOA dues:$42.75
About this home
The Cali plan by D.R. Horton offers 1,787 square feet of thoughtfully designed single-level living with four bedrooms, two bathrooms, and a two-car garage. Its open-concept layout creates a natural flow between the living, dining, and kitchen areas, making it easy to enjoy both everyday routines and special gatherings.The kitchen is the centerpiece of the home, featuring a large island with space for seating, sleek cabinetry, stainless steel appliances, and a walk-in pantry. Just off the kitchen, the dining area and great room open to one another, creating a spacious and inviting atmosphere filled with natural light.The private owner’s suite is located at the rear of the home, complete with a large walk-in closet and an ensuite bath featuring dual vanities, a walk-in shower, and modern finishes. Three additional bedrooms are positioned at the front of the home, with a second full bathroom nearby, allowing flexibility for guests, office space, or hobbies.Built with efficiency and convenience in mind, the Cali includes energy-saving features and D.R. Horton’s smart home technology package, ensuring connectivity and ease of use. The two-car garage provides secure storage, and the covered back patio extends the living space outdoors, perfect for relaxing or entertaining.Blending function, comfort, and modern design, the Cali plan is a versatile option that adapts to a wide range of lifestyles while offering lasting value and style. *Pictures are of similar home and not necessarily of subject property, including interior and exterior colors, options, and finishes. Buyer to verify all information during due diligence. Call today for a private tour! Estimated Completion of July 2026!*...
Contact an agent
Home facts
- Year built:2026
- Subdivision & Development:Blackwater Ridge
- Listing ID #:398029
- Added:46 day(s) ago
- Updated:July 31, 2026 at 11:46 AM
Rooms and interior
- Bedrooms:4
- Total bathrooms:2
- Full bathrooms:2
- Flooring:Engineered Vinyl Plank
- Kitchen Description:Dishwasher, Disposal, Electric Range, Microwave
- Bedroom Description:Split Bedroom Plan
- Living area:1,787 sq. ft.
Heating and cooling
- Heating:Electric, Heat Pump
Structure and exterior
- Roof:Composition Shingle
- Year built:2026
- Building area:1,787 sq. ft.
- Architectural Style:Craftsman
- Exterior Features:Rear Porch
- Levels:1 Story
Schools
- High school:Robertsdale High
- Middle school:Central Baldwin Middle
- Elementary school:Robertsdale Elementary
Finances and disclosures
- Price:$339,059
- Price per sq. ft.:$189.74
Features and amenities
- Appliances:Dishwasher, Disposal, Electric Range, Microwave, Smoke Detector
- Amenities:Carbon Monoxide Detector(s), High Ceilings, Smoke Detector
- Smart home:Yes
Parking
- Parking description:Attached, Double Garage, Garage Door Opener, Side Entrance
New listings near 21000 Gibson Avenue
- New
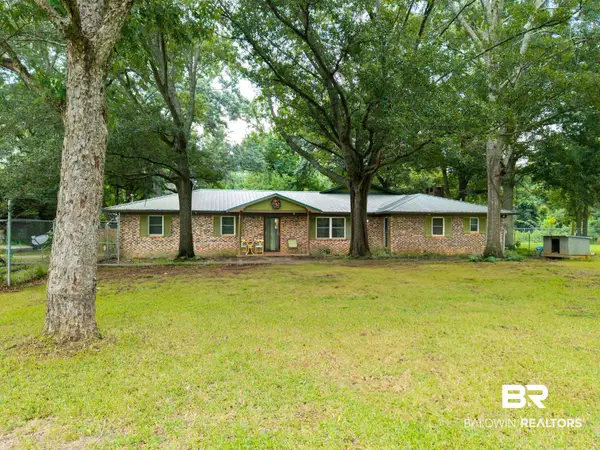 $549,900Active4 beds 3 baths2,142 sq. ft.
19211 Hughen Street, Robertsdale, AL 36567
MLS# 400088Listed by: LPT REALTY LLC - New
 $263,000Active3 beds 2 baths1,369 sq. ft.
16781 Heartland Circle, Robertsdale, AL 36567
MLS# 400095Listed by: WELLHOUSE REAL ESTATE EASTERN SHORE - New
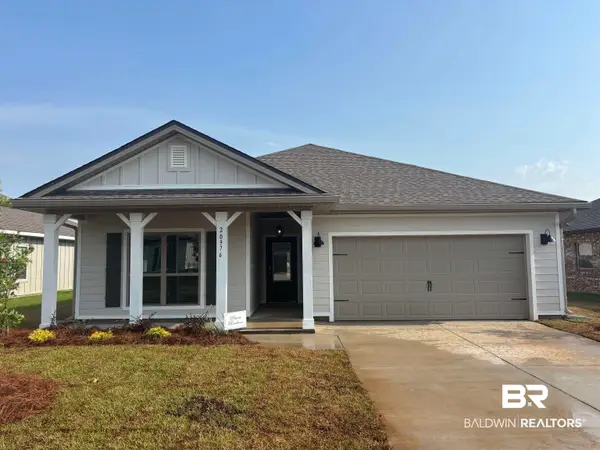 $351,558Active4 beds 2 baths2,031 sq. ft.
21024 Gibson Avenue, Robertsdale, AL 36567
MLS# 400039Listed by: DHI REALTY OF ALABAMA, LLC - New
 $199,900Active0 Acres
25592 Linholm Road, Robertsdale, AL 36567
MLS# 400035Listed by: RYALS REALTY, INC - New
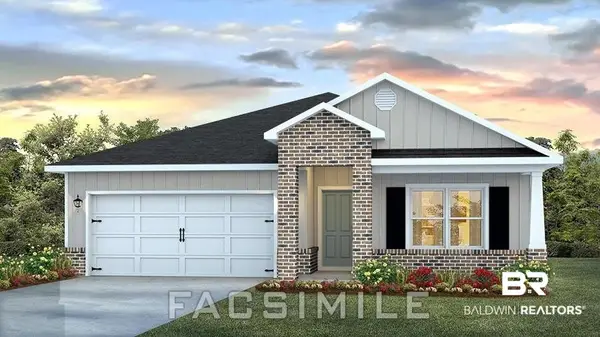 $340,558Active4 beds 2 baths1,787 sq. ft.
21012 Gibson Avenue, Robertsdale, AL 36567
MLS# 400036Listed by: DHI REALTY OF ALABAMA, LLC - New
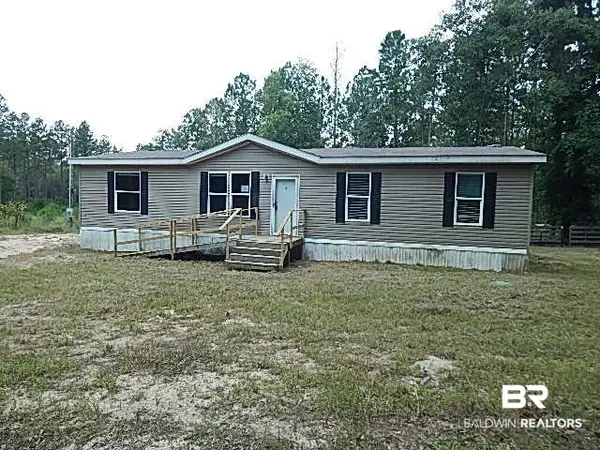 $275,000Active4 beds 2 baths1,456 sq. ft.
29863 County Road 87, Robertsdale, AL 36567
MLS# 399958Listed by: EXIT REALTY LYON & ASSOCIATES, INC., FAIRHOPE - New
 $250,000Active1 beds 1 baths600 sq. ft.
25852 Patterson Road, Robertsdale, AL 36567
MLS# 399949Listed by: COLDWELL BANKER REEHL PROPERTIES FAIRHOPE - New
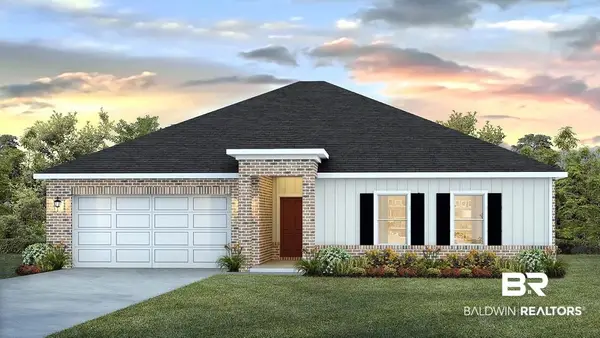 $368,274Active4 beds 2 baths2,250 sq. ft.
22568 Thatch Street, Robertsdale, AL 36567
MLS# 399940Listed by: DHI REALTY OF ALABAMA, LLC - New
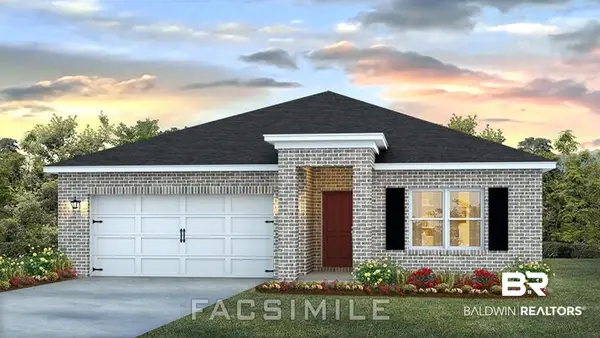 $344,058Active4 beds 2 baths1,787 sq. ft.
21060 Gibson Avenue, Robertsdale, AL 36567
MLS# 399944Listed by: DHI REALTY OF ALABAMA, LLC - New
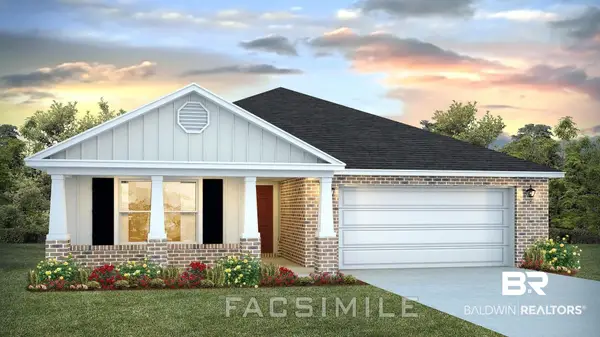 $347,198Active4 beds 2 baths2,031 sq. ft.
21048 Gibson Avenue, Robertsdale, AL 36567
MLS# 399918Listed by: DHI REALTY OF ALABAMA, LLC


Protect your home and budget from life's surprises with an Assurant Home Warranty, backed by a partner that supports you through every step of homeownership. Explore Plans.
© 2026 Better Homes and Gardens Real Estate LLC. An Anywhere Real Estate company. All rights reserved. Better Homes and Gardens® Real Estate is a registered trademark owned by Meredith Operations Corporation, licensed to Better Homes and Gardens Real Estate LLC and used with permission. Better Homes and Gardens Real Estate LLC fully supports the principles of the Fair Housing Act and the Equal Opportunity Act. Listing information is deemed reliable but is not guaranteed accurate.
Each office is independently owned and operated.
Any services or products provided by third parties are not provided by, affiliated with or related to Better Homes and Gardens Real Estate LLC, or its affiliated companies.