
21465 Tawny Loop, Robertsdale, AL 36567
Local realty services provided by:Better Homes and Gardens Real Estate Platinum Properties
21465 Tawny Loop,Robertsdale, AL 36567
$282,638
- 3 Beds
- 2 Baths
- 1,525 sq. ft.
- Single family
- Pending
Listed by: rodney aldridge, greg mccutcheon
Office: adams homes, llc.
MLS#:389142
Source:AL_BCAR
Price summary
- Price:$282,638
- Price per sq. ft.:$185.34
About this home
Welcome to this recently completed (08/25/26) 1525EV by Adams Homes. A thoughtfully designed new construction home that combines comfortable living spaces, quality craftsmanship, and energy-efficient features in a desirable Robertsdale community. This inviting floor plan offers an open-concept design that maximizes both functionality and flow. The spacious living area connects seamlessly to the dining space and gourmet kitchen, creating the perfect setting for everyday living and entertaining. The kitchen features granite countertops, designer staggered cabinetry with crown molding, stainless steel Frigidaire appliances, LED lighting, a large stainless steel sink, and ample workspace for meal preparation and gathering.Throughout the home, luxury vinyl flooring extends through all living and wet areas, complemented by contemporary Sherwin-Williams paint, 5¼-inch baseboards, and quality finishes designed to stand the test of time. The private owner's suite provides a relaxing retreat with a spacious bath featuring a garden tub and separate shower, raised-height vanity, framed mirrors, and coordinating fixtures.Built for durability and efficiency, this home includes four-sided brick construction with cement board accents, Gold Fortified certification, hurricane window protection, architectural roof shingles, professional landscaping, a finished garage with opener, and a rear patio for outdoor enjoyment. Energy-saving features include Low-E insulated windows, R-13 wall insulation, R-38 attic insulation, a high-efficiency 14-SEER HVAC system, and a 50-gallon quick recovery water heater.Additional advantages include a 1-year builder warranty, 2-year mechanical warranty, 10-year structural warranty, most closing costs paid with approved lender, and only a $1,000 earnest money deposit required. Schedule your private showing today and discover the exceptional value and quality offered by Adams Homes....
Contact an agent
Home facts
- Year built:2026
- Subdivision & Development:Amberley
- Listing ID #:389142
- Added:293 day(s) ago
- Updated:October 07, 2026 at 09:03 AM
Rooms and interior
- Bedrooms:3
- Total bathrooms:2
- Full bathrooms:2
- Flooring:Carpet, Vinyl
- Kitchen Description:Dishwasher, Disposal, Electric Range, Microwave
- Bedroom Description:Split Bedroom Plan
- Living area:1,525 sq. ft.
Heating and cooling
- Cooling:Ceiling Fan(s)
- Heating:Electric, Heat Pump
Structure and exterior
- Roof:Composition Shingle
- Year built:2026
- Building area:1,525 sq. ft.
- Lot Features:Less Than 1 Acre
- Architectural Style:Patio Home
- Levels:1 Story
Schools
- High school:Robertsdale High
- Middle school:Central Baldwin Middle
- Elementary school:Robertsdale Elementary
Finances and disclosures
- Price:$282,638
- Price per sq. ft.:$185.34
Features and amenities
- Appliances:Dishwasher, Disposal, Electric Range, Microwave, Smoke Detector
- Amenities:Carbon Monoxide Detector(s), Smoke Detector
Parking
- Total parking spaces:2
- Parking description:Attached, Garage Door Opener
New listings near 21465 Tawny Loop
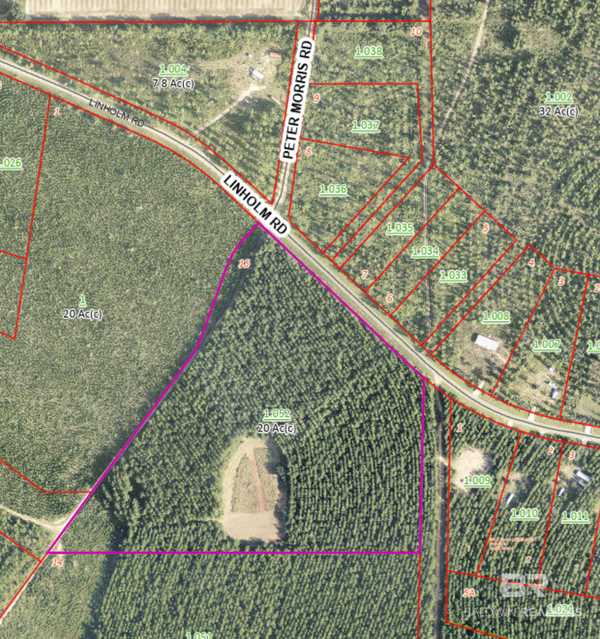 $339,900Pending0 Acres
0 Linholm Rd, Robertsdale, AL 36567
MLS# 411718Listed by: RYALS REALTY, INC $349,099Pending4 beds 2 baths1,986 sq. ft.
21122 Carlsberg Drive, Robertsdale, AL 36567
MLS# 411686Listed by: DSLD HOMES GULF COAST,LLC-BALDWIN BRANCH- New
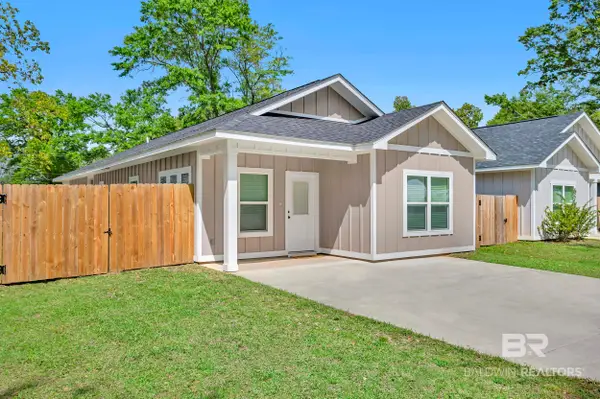 $272,500Active3 beds 2 baths1,501 sq. ft.
18135 Hoiles Street, Robertsdale, AL 36567
MLS# 411450Listed by: BLACKWELL REALTY, INC. 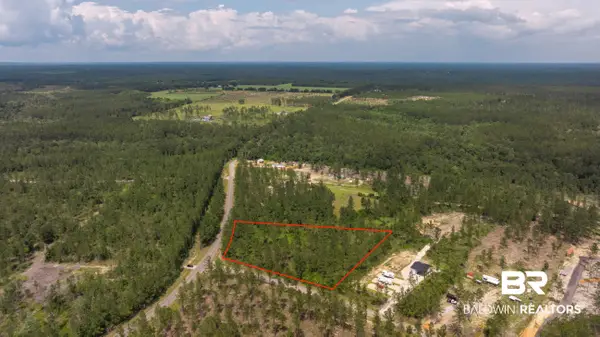 $199,900Active0 Acres
0 Goat Cooper Rd, Robertsdale, AL 36567
MLS# 411088Listed by: RYALS REALTY, INC- New
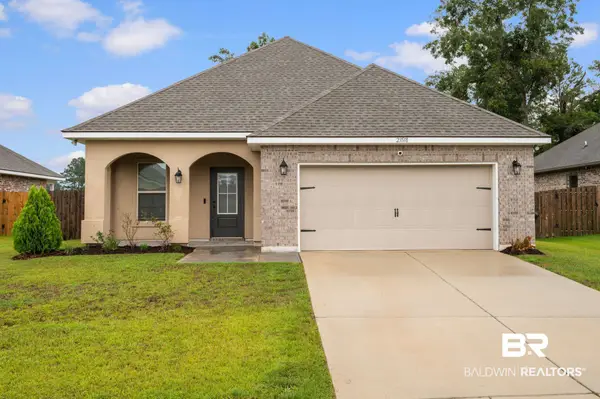 $300,000Active3 beds 2 baths1,636 sq. ft.
23518 District Drive, Robertsdale, AL 36567
MLS# 411230Listed by: WELLHOUSE REAL ESTATE EASTERN SHORE 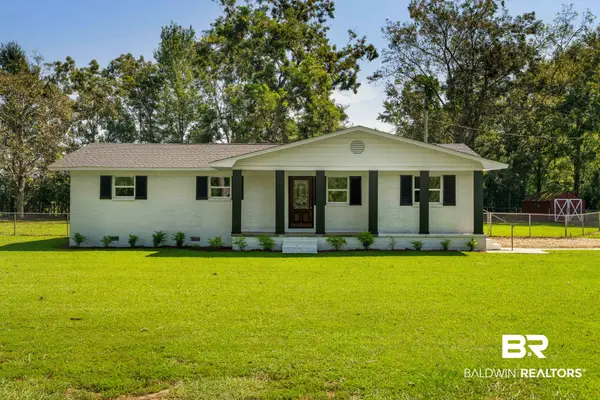 $339,000Pending3 beds 2 baths1,684 sq. ft.
26280 County Road 71, Robertsdale, AL 36567
MLS# 411155Listed by: EXP REALTY, LLC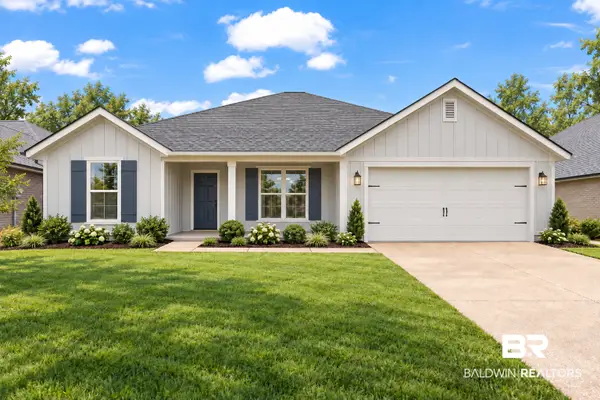 $361,300Active4 beds 2 baths1,868 sq. ft.
19800 Conecuh Dr, Robertsdale, AL 36567
MLS# 411140Listed by: ADAMS HOMES, LLC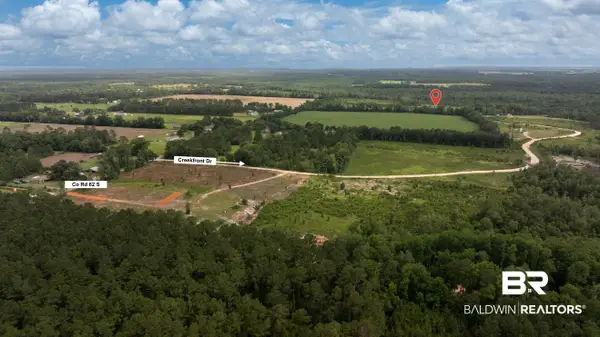 $299,900Active0 Acres
22035 Creekfront Drive, Robertsdale, AL 36567
MLS# 411121Listed by: RYALS REALTY, INC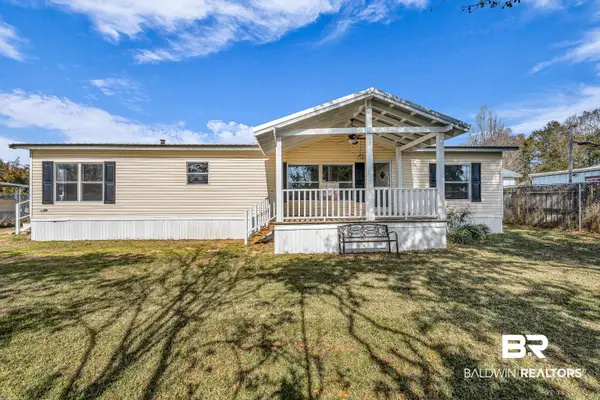 $159,000Active3 beds 2 baths1,634 sq. ft.
102 S Wren Lane, Robertsdale, AL 36567
MLS# 410844Listed by: BEYCOME BROKERAGE REALTY LLC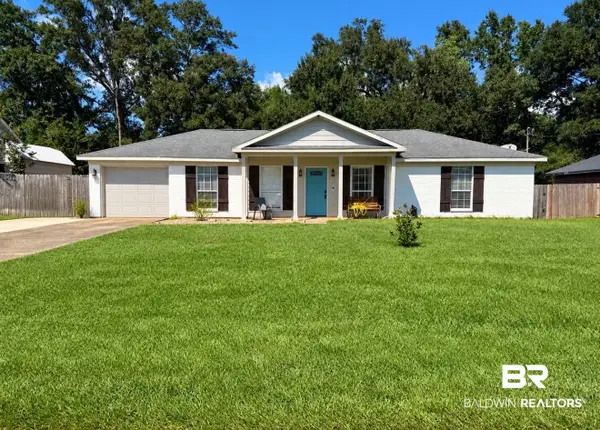 $242,000Active3 beds 2 baths1,225 sq. ft.
21779 Kelsey Drive, Robertsdale, AL 36567
MLS# 411096Listed by: ALAVISTA REAL ESTATE LLC


Protect your home and budget from life's surprises with an Assurant Home Warranty, backed by a partner that supports you through every step of homeownership. Explore Plans.
© 2026 Better Homes and Gardens Real Estate LLC. An Anywhere Real Estate company. All rights reserved. Better Homes and Gardens® Real Estate is a registered trademark owned by Meredith Operations Corporation, licensed to Better Homes and Gardens Real Estate LLC and used with permission. Better Homes and Gardens Real Estate LLC fully supports the principles of the Fair Housing Act and the Equal Opportunity Act. Listing information is deemed reliable but is not guaranteed accurate.
Each office is independently owned and operated.
Any services or products provided by third parties are not provided by, affiliated with or related to Better Homes and Gardens Real Estate LLC, or its affiliated companies.