
22525 Adams Drive, Robertsdale, AL 36567
Local realty services provided by:Better Homes and Gardens Real Estate Main Street Properties
22525 Adams Drive,Robertsdale, AL 36567
$499,000
- 3 Beds
- 3 Baths
- 2,427 sq. ft.
- Single family
- Active
Listed by: jennifer w. andrews
Office: remax by the bay
MLS#:408935
Source:AL_BCAR
Price summary
- Price:$499,000
- Price per sq. ft.:$205.6
About this home
Immaculate Country Retreat in the Heart of Robertsdale! This beautifully remodeled 3-bedroom, 3-bath home sits on approximately 2.2 acres and offers the perfect blend of privacy, space, and convenience. Originally built in 1977, the home has been thoughtfully updated while maintaining its warmth and character. Recent improvements include new windows (2022), metal roof (2017), water heater (2017), two HVAC systems (2017), grinder pump (2020), plus updated electrical and plumbing. Inside, you will find soaring ceilings, fresh paint, durable luxury vinyl plank flooring, and a cozy wood-burning fireplace. A versatile fourth space offers flexibility for a bedroom, home office, hobby room, or additional living space. The spacious laundry room leads to an interior workshop/mudroom, adding valuable functionality. Step outside to the covered back patio and enjoy peaceful views of the stocked pond perfect for relaxing or entertaining. The property also features a partially fenced yard, generous parking pad for multiple vehicles, and a large storage shed that conveys. A rare opportunity to enjoy acreage, a pond, and a beautifully updated home right in the heart of Robertsdale! Buyer to verify all information during due diligence....
Contact an agent
Home facts
- Year built:1977
- Subdivision & Development:Robertsdale
- Listing ID #:408935
- Added:1 day(s) ago
- Updated:August 14, 2026 at 07:40 PM
Rooms and interior
- Bedrooms:3
- Total bathrooms:3
- Full bathrooms:3
- Flooring:Carpet, Engineered Vinyl Plank, Tile
- Kitchen Description:Electric Range, Microwave, Refrigerator
- Living area:2,427 sq. ft.
Heating and cooling
- Cooling:Electric
- Heating:Central, Electric
Structure and exterior
- Roof:Metal
- Year built:1977
- Building area:2,427 sq. ft.
- Lot Features:Corner Lot, Metes And Bounds, Some Trees
- Architectural Style:Traditional
- Exterior Features:Covered Patio
- Levels:2 Story
Schools
- High school:Robertsdale High
- Middle school:Central Baldwin Middle
- Elementary school:Robertsdale Elementary
Finances and disclosures
- Price:$499,000
- Price per sq. ft.:$205.6
Features and amenities
- Appliances:Electric Range, Microwave, Refrigerator
- Amenities:High Ceilings, Vaulted Ceiling(s)
Parking
- Parking description:Three Or More Vehicles
New listings near 22525 Adams Drive
- New
 $399,000Active3 beds 2 baths1,650 sq. ft.
21950 Us Highway 90, Robertsdale, AL 36567
MLS# 407730Listed by: ELITE REAL ESTATE SOLUTIONS, LLC - New
 $320,000Active4 beds 2 baths1,500 sq. ft.
28000 County Road 64 Ext, Robertsdale, AL 36567
MLS# 407184Listed by: LEAD REALTY GROUP  $149,900Active0 Acres
Linholm Road, Robertsdale, AL 36567
MLS# 399934Listed by: RYALS REALTY, INC- New
 $378,000Active0 Acres
24630 Kimbler Rd, Robertsdale, AL 36567
MLS# 407368Listed by: WHITETAIL PROPERTIES REAL ESTATE LLC ELBERTA BRANCH - New
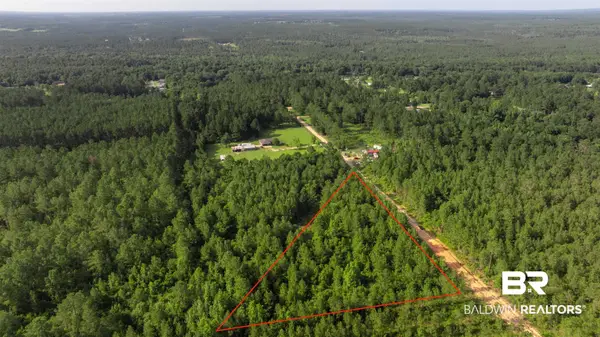 $159,900Active0 Acres
0 Parker Lane, Robertsdale, AL 36567
MLS# 407196Listed by: RYALS REALTY, INC - New
 $350,000Active5 beds 3 baths2,511 sq. ft.
20627 Mercury Dr, Robertsdale, AL 36567
MLS# 407129Listed by: SAND DOLLAR REAL ESTATE, INC. 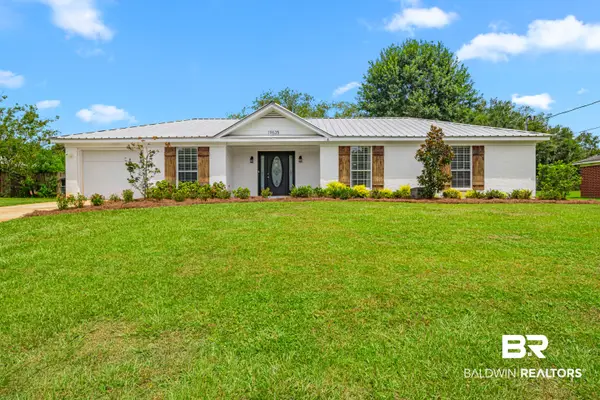 $265,000Pending3 beds 2 baths1,282 sq. ft.
19635 Coral Ln, Robertsdale, AL 36567
MLS# 406848Listed by: RE/MAX PARADISE- New
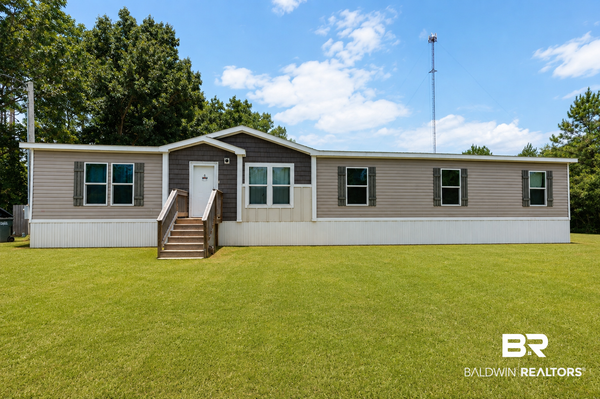 $399,000Active4 beds 3 baths1,980 sq. ft.
24832 Burgett Ln, Robertsdale, AL 36567
MLS# 406536Listed by: MARMAC REAL ESTATE COASTAL - New
 $275,000Active0 Acres
25699 Deer Track Ln, Robertsdale, AL 36567
MLS# 406685Listed by: GWEN VIGON REALTY LLC


Protect your home and budget from life's surprises with an Assurant Home Warranty, backed by a partner that supports you through every step of homeownership. Explore Plans.
© 2026 Better Homes and Gardens Real Estate LLC. An Anywhere Real Estate company. All rights reserved. Better Homes and Gardens® Real Estate is a registered trademark owned by Meredith Operations Corporation, licensed to Better Homes and Gardens Real Estate LLC and used with permission. Better Homes and Gardens Real Estate LLC fully supports the principles of the Fair Housing Act and the Equal Opportunity Act. Listing information is deemed reliable but is not guaranteed accurate.
Each office is independently owned and operated.
Any services or products provided by third parties are not provided by, affiliated with or related to Better Homes and Gardens Real Estate LLC, or its affiliated companies.