
22976 Ridgewood Drive, Robertsdale, AL 36567
Local realty services provided by:Better Homes and Gardens Real Estate Main Street Properties
22976 Ridgewood Drive,Robertsdale, AL 36567
$320,000
- 4 Beds
- 2 Baths
- 1,719 sq. ft.
- Single family
- Active
Listed by: chris e adams
Office: legendary realty, llc.
MLS#:398989
Source:AL_BCAR
Price summary
- Price:$320,000
- Price per sq. ft.:$186.15
- Monthly HOA dues:$41.67
About this home
This brick home welcomes you with a thoughtful split floor plan offering 4 bedrooms and 2 baths across 1,665 square feet, with an open-concept living and kitchen area ideal for entertaining or gathering with family. Rich granite countertops and durable Luxury Vinyl flooring flow through the great room, hallway, kitchen, laundry room, and bathrooms, blending style with everyday ease.The primary suite is a true retreat, opening into a spacious spa-like bath complete with double rectangular vanities, a large soaking garden tub, a stand-alone shower, and large walk-in closet. Additional touches include gutters, a mini-split heat pump in the garage, gazebo on patio, a fully fenced back yard, and and LED lighting under the soffit — thoughtful upgrades that add comfort and value throughout. Located in Ridgewood Park, a quiet, sidewalk-lined community with charming street lamps that make evening walks a daily pleasure. Centrally located for an easy commute to both Mobile and Pensacola, this home also puts you just minutes from shopping, dining, entertainment, minutes from Orange Beach and Gulf Shores Buyer to verify all information during due diligence....
Contact an agent
Home facts
- Year built:2022
- Subdivision & Development:Ridgewood Park
- Listing ID #:398989
- Added:97 day(s) ago
- Updated:October 10, 2026 at 02:54 PM
Rooms and interior
- Bedrooms:4
- Total bathrooms:2
- Full bathrooms:2
- Flooring:Carpet, Luxury Vinyl Plank
- Kitchen Description:Dishwasher, Electric Range, Microwave
- Living area:1,719 sq. ft.
Heating and cooling
- Heating:Central, Electric, Heat Pump
Structure and exterior
- Roof:Composition Shingle, Dimensional
- Year built:2022
- Building area:1,719 sq. ft.
- Lot Features:Less Than 1 Acre
- Architectural Style:Traditional
- Exterior Features:Front Porch, Porch Open
- Levels:1 Story
Schools
- High school:Robertsdale High
- Middle school:Central Baldwin Middle
- Elementary school:Robertsdale Elementary
Finances and disclosures
- Price:$320,000
- Price per sq. ft.:$186.15
Features and amenities
- Appliances:Dishwasher, Electric Range, Microwave, Smoke Detector
- Amenities:High Ceilings, Smoke Detector
Parking
- Parking description:Attached, Double Garage, Garage Door Opener
New listings near 22976 Ridgewood Drive
- New
 $315,900Active4 beds 2 baths1,539 sq. ft.
21664 Bartlett Lane, Robertsdale, AL 36567
MLS# 411781Listed by: ELITE REAL ESTATE SOLUTIONS, LLC 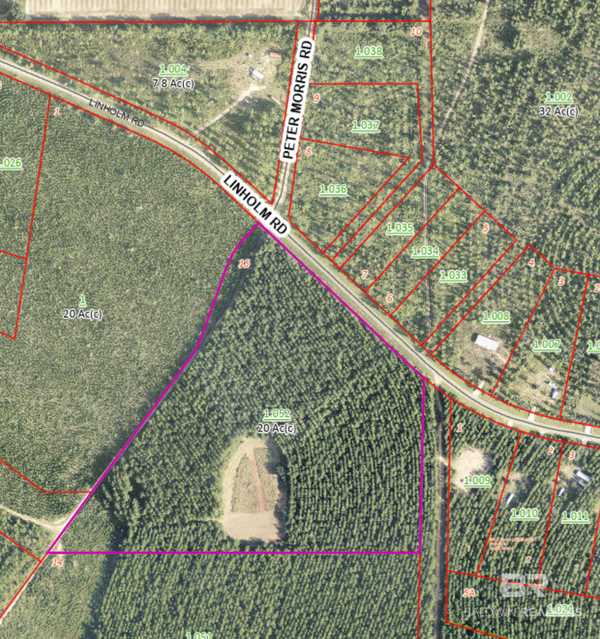 $339,900Pending0 Acres
0 Linholm Rd, Robertsdale, AL 36567
MLS# 411718Listed by: RYALS REALTY, INC $349,099Pending4 beds 2 baths1,986 sq. ft.
21122 Carlsberg Drive, Robertsdale, AL 36567
MLS# 411686Listed by: DSLD HOMES GULF COAST,LLC-BALDWIN BRANCH- New
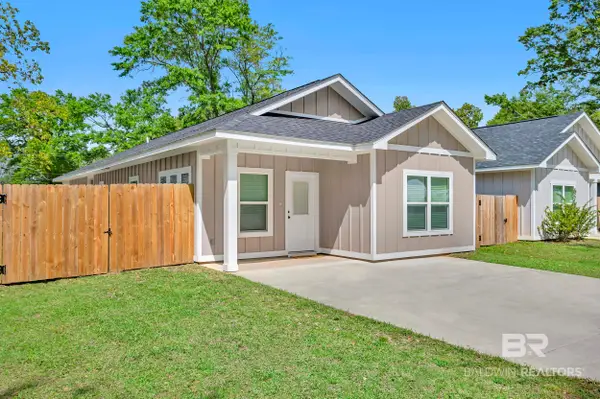 $272,500Active3 beds 2 baths1,501 sq. ft.
18135 Hoiles Street, Robertsdale, AL 36567
MLS# 411450Listed by: BLACKWELL REALTY, INC. 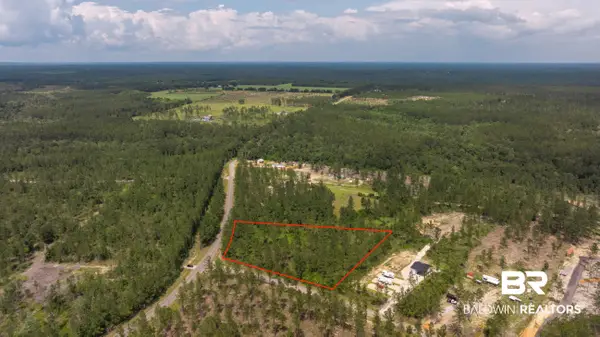 $199,900Active0 Acres
0 Goat Cooper Rd, Robertsdale, AL 36567
MLS# 411088Listed by: RYALS REALTY, INC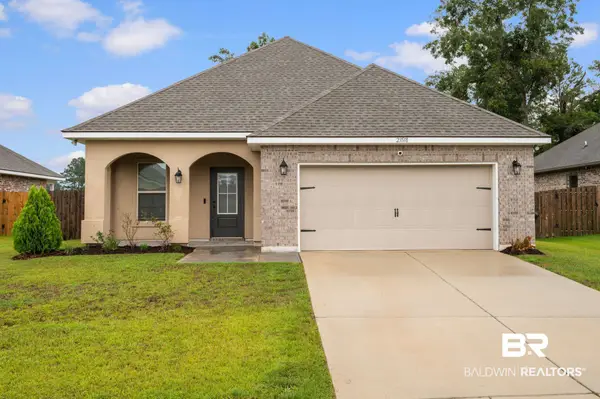 $300,000Active3 beds 2 baths1,636 sq. ft.
23518 District Drive, Robertsdale, AL 36567
MLS# 411230Listed by: WELLHOUSE REAL ESTATE EASTERN SHORE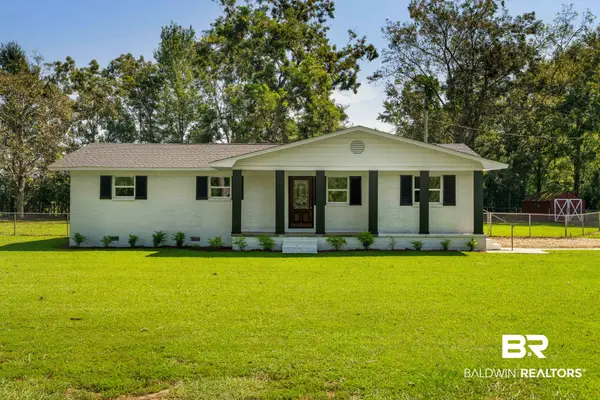 $339,000Pending3 beds 2 baths1,684 sq. ft.
26280 County Road 71, Robertsdale, AL 36567
MLS# 411155Listed by: EXP REALTY, LLC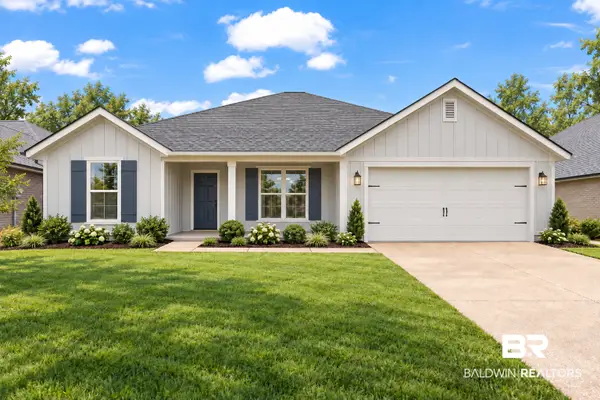 $361,300Active4 beds 2 baths1,868 sq. ft.
19800 Conecuh Dr, Robertsdale, AL 36567
MLS# 411140Listed by: ADAMS HOMES, LLC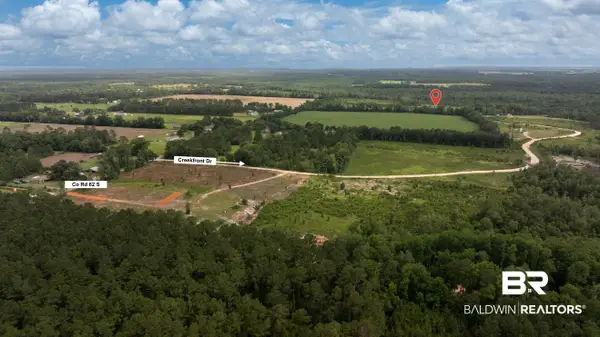 $299,900Active0 Acres
22035 Creekfront Drive, Robertsdale, AL 36567
MLS# 411121Listed by: RYALS REALTY, INC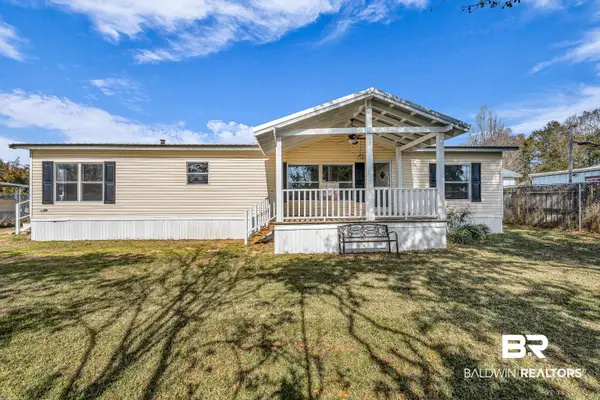 $159,000Active3 beds 2 baths1,634 sq. ft.
102 S Wren Lane, Robertsdale, AL 36567
MLS# 410844Listed by: BEYCOME BROKERAGE REALTY LLC


Protect your home and budget from life's surprises with an Assurant Home Warranty, backed by a partner that supports you through every step of homeownership. Explore Plans.
© 2026 Better Homes and Gardens Real Estate LLC. An Anywhere Real Estate company. All rights reserved. Better Homes and Gardens® Real Estate is a registered trademark owned by Meredith Operations Corporation, licensed to Better Homes and Gardens Real Estate LLC and used with permission. Better Homes and Gardens Real Estate LLC fully supports the principles of the Fair Housing Act and the Equal Opportunity Act. Listing information is deemed reliable but is not guaranteed accurate.
Each office is independently owned and operated.
Any services or products provided by third parties are not provided by, affiliated with or related to Better Homes and Gardens Real Estate LLC, or its affiliated companies.