
24246 Cowling Road, Robertsdale, AL 36567
Local realty services provided by:Better Homes and Gardens Real Estate Main Street Properties
24246 Cowling Road,Robertsdale, AL 36567
$640,000
- 4 Beds
- 2 Baths
- 2,360 sq. ft.
- Single family
- Pending
Listed by: steven w walling
Office: b4 properties llc.
MLS#:397295
Source:AL_BCAR
Price summary
- Price:$640,000
- Price per sq. ft.:$271.19
About this home
Rare opportunity to own a GOLD FORTIFIED home on 1.96 acres with a 16x32 pool installed in 2020, shop, and room to spread out. This 4-bedroom home also features a BONUS ROOM that can serve as a home office, playroom, media room, or potential 5th bedroom. Inside, you'll find high ceilings, stainless steel appliances, so much natural light, and a plumbing manifold system designed for convenience and efficiency. Outside, the property continues to impress with whole house gutters, fenced in yard for the dogs to run in, in-ground pool, and a detached shop equipped with power, a roll-up door, lean-to, and water line already run through the slab. With nearly 2 acres, there is ample space for RVs, boats, trailers, equipment, or future additions. Combining acreage, a pool, a functional shop, and the benefits of GOLD FORTIFIED construction, this property has it all! Seller also has a Firman 7500 Watt roll around generator with a Generlink transfer switch on the house.**Buyers and buyers agent to verify all information**...
Contact an agent
Home facts
- Year built:2018
- Subdivision & Development:Oak Leaf
- Listing ID #:397295
- Added:129 day(s) ago
- Updated:October 07, 2026 at 09:04 AM
Rooms and interior
- Bedrooms:4
- Total bathrooms:2
- Full bathrooms:2
- Flooring:Luxury Vinyl Plank, Tile
- Kitchen Description:Dishwasher, Disposal, Electric Range, Microwave
- Bedroom Description:Split Bedroom Plan
- Living area:2,360 sq. ft.
Heating and cooling
- Cooling:Ceiling Fan(s)
- Heating:Electric, Heat Pump
Structure and exterior
- Roof:Dimensional
- Year built:2018
- Building area:2,360 sq. ft.
- Lot Features:Corner Lot
- Architectural Style:Ranch
- Exterior Features:Front Porch, Patio
- Levels:1 Story
Schools
- High school:Robertsdale High
- Middle school:Central Baldwin Middle
- Elementary school:Robertsdale Elementary
Finances and disclosures
- Price:$640,000
- Price per sq. ft.:$271.19
Features and amenities
- Appliances:Dishwasher, Disposal, Electric Range, Microwave, Plumbed For Ice Maker, Smoke Detector
- Amenities:High Ceilings, Internet, Smoke Detector
- Pool features:Fenced, In Ground
Parking
- Parking description:Double Carport
New listings near 24246 Cowling Road
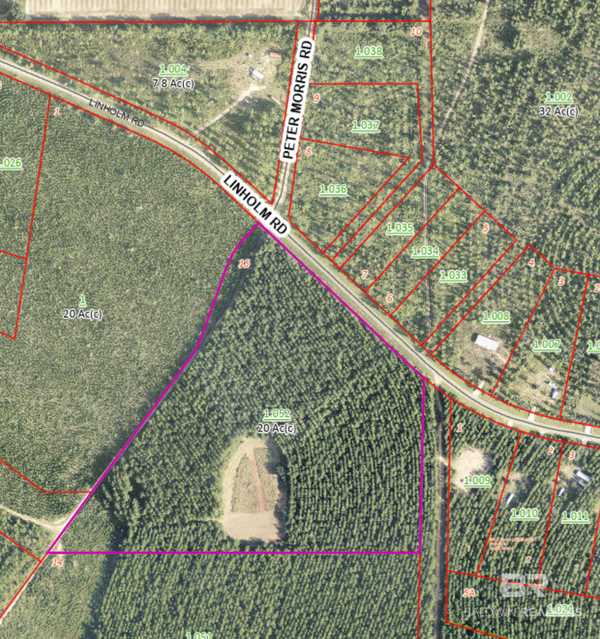 $339,900Pending0 Acres
0 Linholm Rd, Robertsdale, AL 36567
MLS# 411718Listed by: RYALS REALTY, INC $349,099Pending4 beds 2 baths1,986 sq. ft.
21122 Carlsberg Drive, Robertsdale, AL 36567
MLS# 411686Listed by: DSLD HOMES GULF COAST,LLC-BALDWIN BRANCH- New
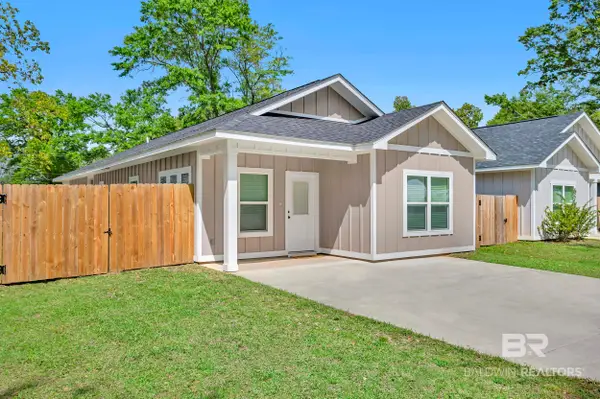 $272,500Active3 beds 2 baths1,501 sq. ft.
18135 Hoiles Street, Robertsdale, AL 36567
MLS# 411450Listed by: BLACKWELL REALTY, INC. 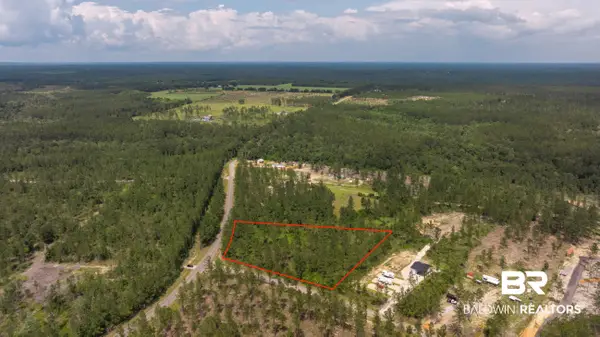 $199,900Active0 Acres
0 Goat Cooper Rd, Robertsdale, AL 36567
MLS# 411088Listed by: RYALS REALTY, INC- New
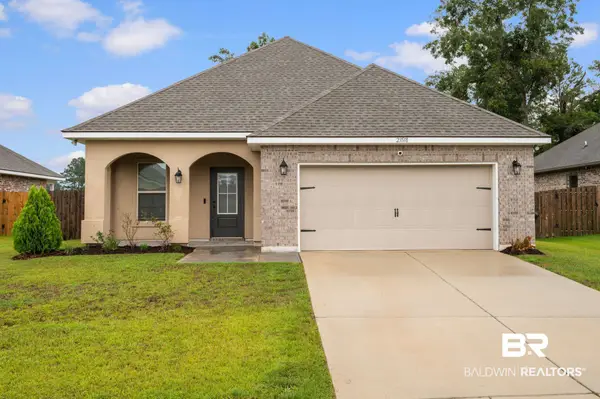 $300,000Active3 beds 2 baths1,636 sq. ft.
23518 District Drive, Robertsdale, AL 36567
MLS# 411230Listed by: WELLHOUSE REAL ESTATE EASTERN SHORE 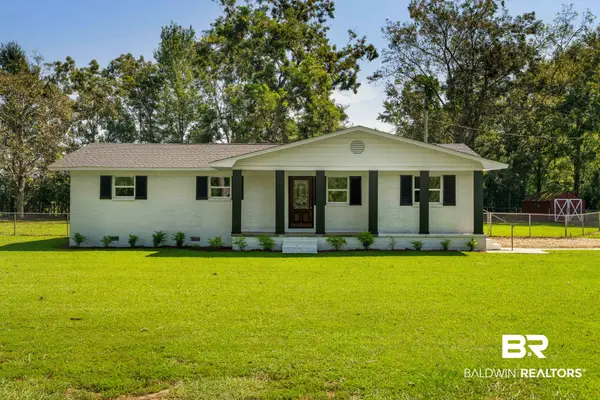 $339,000Pending3 beds 2 baths1,684 sq. ft.
26280 County Road 71, Robertsdale, AL 36567
MLS# 411155Listed by: EXP REALTY, LLC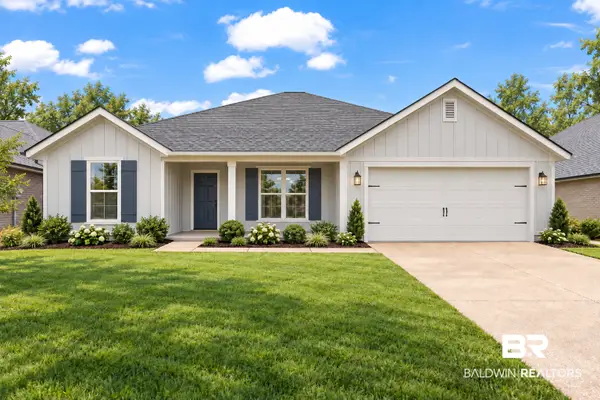 $361,300Active4 beds 2 baths1,868 sq. ft.
19800 Conecuh Dr, Robertsdale, AL 36567
MLS# 411140Listed by: ADAMS HOMES, LLC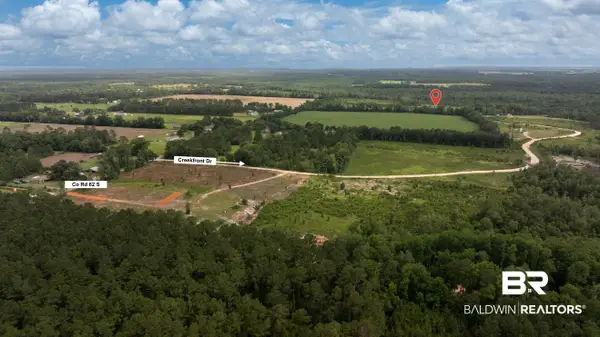 $299,900Active0 Acres
22035 Creekfront Drive, Robertsdale, AL 36567
MLS# 411121Listed by: RYALS REALTY, INC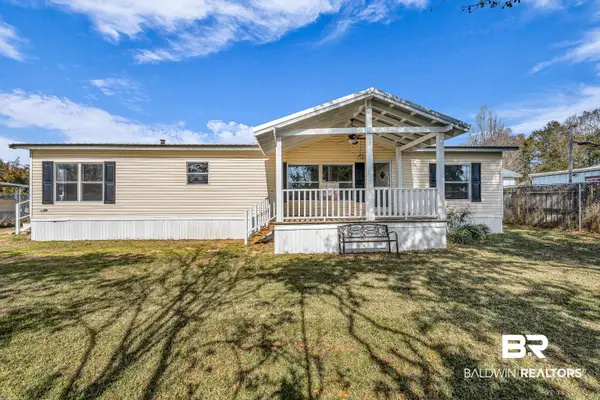 $159,000Active3 beds 2 baths1,634 sq. ft.
102 S Wren Lane, Robertsdale, AL 36567
MLS# 410844Listed by: BEYCOME BROKERAGE REALTY LLC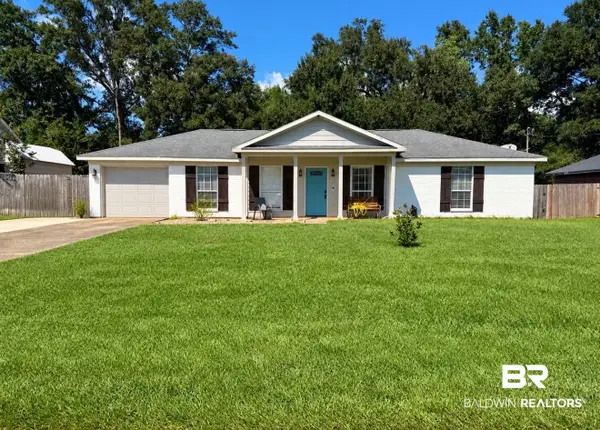 $242,000Active3 beds 2 baths1,225 sq. ft.
21779 Kelsey Drive, Robertsdale, AL 36567
MLS# 411096Listed by: ALAVISTA REAL ESTATE LLC


Protect your home and budget from life's surprises with an Assurant Home Warranty, backed by a partner that supports you through every step of homeownership. Explore Plans.
© 2026 Better Homes and Gardens Real Estate LLC. An Anywhere Real Estate company. All rights reserved. Better Homes and Gardens® Real Estate is a registered trademark owned by Meredith Operations Corporation, licensed to Better Homes and Gardens Real Estate LLC and used with permission. Better Homes and Gardens Real Estate LLC fully supports the principles of the Fair Housing Act and the Equal Opportunity Act. Listing information is deemed reliable but is not guaranteed accurate.
Each office is independently owned and operated.
Any services or products provided by third parties are not provided by, affiliated with or related to Better Homes and Gardens Real Estate LLC, or its affiliated companies.