
25850 Patterson Road, Robertsdale, AL 36567
Local realty services provided by:Better Homes and Gardens Real Estate Main Street Properties
25850 Patterson Road,Robertsdale, AL 36567
$175,000
- 3 Beds
- 1 Baths
- 1,344 sq. ft.
- Single family
- Pending
Listed by: amanda spears harper
Office: bellator real estate, llc.
MLS#:397598
Source:AL_BCAR
Price summary
- Price:$175,000
- Price per sq. ft.:$130.21
About this home
INVESTOR OPPORTUNITY, FIXER UPPER, OVER 1 ACRE WITH SHOP AND RV HOOKUPS! Bring your vision to this partially renovated home on just over an acre. With approximately 75% of the interior remodel already completed, much of the heavy lifting has been done, making this an excellent opportunity for an owner-occupant, investor, or anyone seeking extra space for hobbies, equipment, or recreational vehicles. Recent improvements include granite countertops, a large kitchen island, new cabinetry, luxury vinyl plank flooring, fresh carpet in select areas, updated interior doors, new blinds, and newer windows throughout most of the home. The ceilings have been scraped and painted. The seller will also include matching flooring and recessed lighting materials to help complete the remaining work. The primary suite and laundry area are unfinished, giving the next owner the opportunity to customize those spaces to fit their needs. Outside, you'll find a 30' x 30' shop with power and water, a 12' x 24' metal outbuilding, and two RV hookups. One hookup is currently in use by the owner, while the second provides added flexibility for guests or extra income. Located just minutes from Interstate 10 and the Baldwin Beach Express, the property offers convenient access to Foley, Fairhope, Daphne, Mobile, Pensacola, and Alabama's Gulf Coast beaches. Schedule your showing today! Buyer to verify all information during due diligence....
Contact an agent
Home facts
- Year built:1986
- Subdivision & Development:Forest View Estates
- Listing ID #:397598
- Added:55 day(s) ago
- Updated:July 31, 2026 at 08:46 AM
Rooms and interior
- Bedrooms:3
- Total bathrooms:1
- Full bathrooms:1
- Flooring:Luxury Vinyl Plank, Tile
- Kitchen Description:Electric Range
- Living area:1,344 sq. ft.
Heating and cooling
- Heating:Electric
Structure and exterior
- Roof:Metal
- Year built:1986
- Building area:1,344 sq. ft.
- Architectural Style:Single Story
- Exterior Features:Front Porch
- Levels:1 Story
Schools
- High school:Robertsdale High
- Middle school:Central Baldwin Middle
- Elementary school:Rosinton Elementary
Finances and disclosures
- Price:$175,000
- Price per sq. ft.:$130.21
Features and amenities
- Appliances:Electric Range
Parking
- Parking description:No Garage/Carport Parking
New listings near 25850 Patterson Road
- New
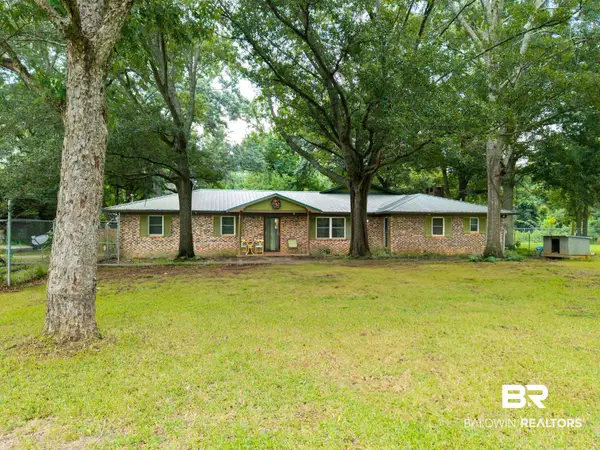 $549,900Active4 beds 3 baths2,142 sq. ft.
19211 Hughen Street, Robertsdale, AL 36567
MLS# 400088Listed by: LPT REALTY LLC - New
 $263,000Active3 beds 2 baths1,369 sq. ft.
16781 Heartland Circle, Robertsdale, AL 36567
MLS# 400095Listed by: WELLHOUSE REAL ESTATE EASTERN SHORE - New
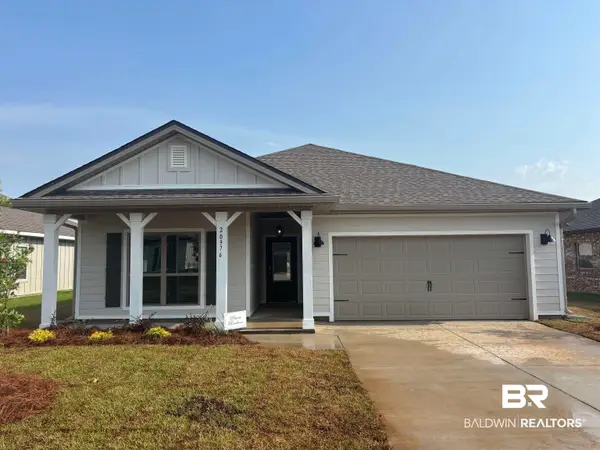 $351,558Active4 beds 2 baths2,031 sq. ft.
21024 Gibson Avenue, Robertsdale, AL 36567
MLS# 400039Listed by: DHI REALTY OF ALABAMA, LLC - New
 $199,900Active0 Acres
25592 Linholm Road, Robertsdale, AL 36567
MLS# 400035Listed by: RYALS REALTY, INC - New
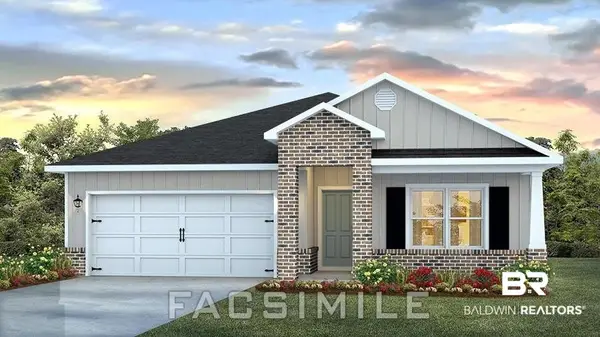 $340,558Active4 beds 2 baths1,787 sq. ft.
21012 Gibson Avenue, Robertsdale, AL 36567
MLS# 400036Listed by: DHI REALTY OF ALABAMA, LLC - New
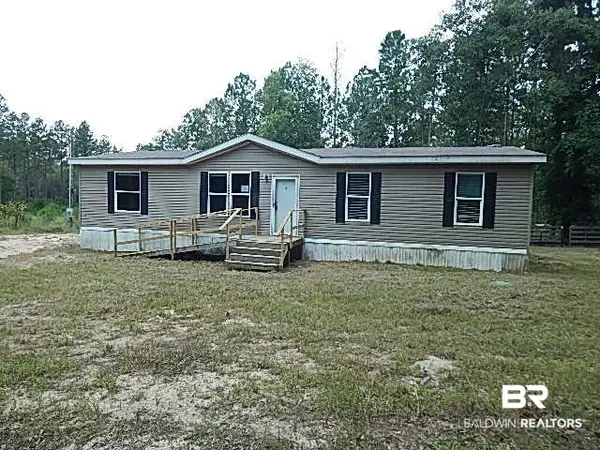 $275,000Active4 beds 2 baths1,456 sq. ft.
29863 County Road 87, Robertsdale, AL 36567
MLS# 399958Listed by: EXIT REALTY LYON & ASSOCIATES, INC., FAIRHOPE - New
 $250,000Active1 beds 1 baths600 sq. ft.
25852 Patterson Road, Robertsdale, AL 36567
MLS# 399949Listed by: COLDWELL BANKER REEHL PROPERTIES FAIRHOPE - New
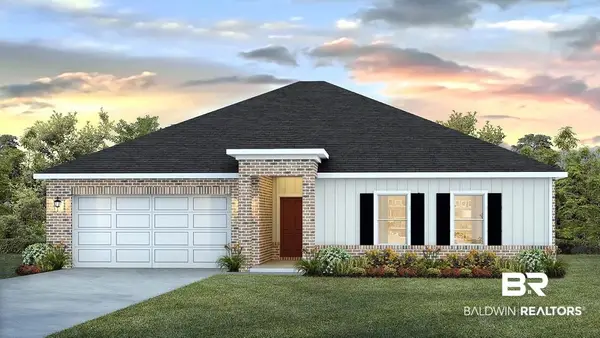 $368,274Active4 beds 2 baths2,250 sq. ft.
22568 Thatch Street, Robertsdale, AL 36567
MLS# 399940Listed by: DHI REALTY OF ALABAMA, LLC - New
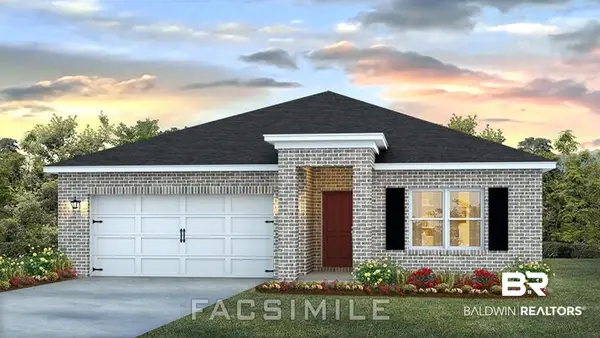 $344,058Active4 beds 2 baths1,787 sq. ft.
21060 Gibson Avenue, Robertsdale, AL 36567
MLS# 399944Listed by: DHI REALTY OF ALABAMA, LLC - New
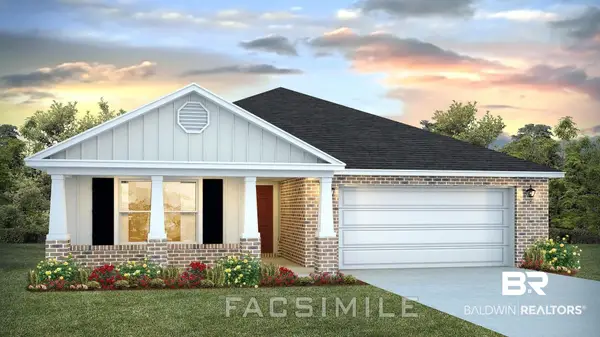 $347,198Active4 beds 2 baths2,031 sq. ft.
21048 Gibson Avenue, Robertsdale, AL 36567
MLS# 399918Listed by: DHI REALTY OF ALABAMA, LLC


Protect your home and budget from life's surprises with an Assurant Home Warranty, backed by a partner that supports you through every step of homeownership. Explore Plans.
© 2026 Better Homes and Gardens Real Estate LLC. An Anywhere Real Estate company. All rights reserved. Better Homes and Gardens® Real Estate is a registered trademark owned by Meredith Operations Corporation, licensed to Better Homes and Gardens Real Estate LLC and used with permission. Better Homes and Gardens Real Estate LLC fully supports the principles of the Fair Housing Act and the Equal Opportunity Act. Listing information is deemed reliable but is not guaranteed accurate.
Each office is independently owned and operated.
Any services or products provided by third parties are not provided by, affiliated with or related to Better Homes and Gardens Real Estate LLC, or its affiliated companies.