
7890 Spartanburg Drive, Saraland, AL 36571
Local realty services provided by:Better Homes and Gardens Real Estate Main Street Properties
7890 Spartanburg Drive,Saraland, AL 36571
$405,000
- 5 Beds
- 3 Baths
- 2,746 sq. ft.
- Single family
- Active
Listed by: deja brown
Office: ridings realty, llc.
MLS#:7803634
Source:AL_MAAR
Price summary
- Price:$405,000
- Price per sq. ft.:$147.49
About this home
Extremely Motivated Sellers!!! Assumable VA Loan available with a low 3% interest rate for qualified buyers! Welcome Home! This beautifully maintained 5 bedroom, 2.5 bath home offers 2,746 square feet of thoughtfully designed living space with room for everyone. BRAND NEW HVAC system for an added peace of mind. From the moment you arrive, you'll appreciate the inviting curb appeal, spacious front yard, and oversized driveway leading to a 3-car garage. Inside, you'll find an open floor plan with soaring tray ceilings, crown molding, and abundant natural light throughout. The spacious living room flows effortlessly into the kitchen, creating the perfect space for entertaining or everyday living. The kitchen is equipped with granite countertops, stainless steel appliances, and a breakfast bar overlooking the main living area. A formal dining room adds elegance for hosting holidays and special occasions. The generous primary suite provides a relaxing retreat with plenty of space to unwind, while four additional bedrooms offer flexibility for family, guests, or even a home office. Situated in a desirable Saraland neighborhood, this move-in-ready home combines space, comfort, and functionality. Schedule your private showing today!...
Contact an agent
Home facts
- Year built:2014
- Subdivision & Development:Charleston Ridge
- Listing ID #:7803634
- Added:31 day(s) ago
- Updated:August 09, 2026 at 06:45 PM
Rooms and interior
- Bedrooms:5
- Total bathrooms:3
- Full bathrooms:2
- Half bathrooms:1
- Flooring:Carpet, Ceramic Tile
- Dining Description:Seats 12+, Separate Dining Room
- Kitchen Description:Dishwasher, Disposal, Electric Oven, Microwave, Refrigerator
- Bedroom Description:Main, Sitting Room
- Living area:2,746 sq. ft.
Heating and cooling
- Cooling:Ceiling Fan(s), Central Air
- Heating:Central, Electric
- Central air:Yes
Structure and exterior
- Roof:Shingle
- Year built:2014
- Building area:2,746 sq. ft.
- Lot Features:Back Yard, Front Yard
- Architectural Style:Traditional
- Foundation Description:Slab
- Levels:2 Story
Schools
- High school:Saraland
- Middle school:Saraland/Adams Campus
- Elementary school:Saraland
Utilities
- Water:Public
- Sewer:Available, Public Sewer
Finances and disclosures
- Price:$405,000
- Price per sq. ft.:$147.49
- Tax amount:$2,245
Features and amenities
- Appliances:Dishwasher, Disposal, Electric Oven, Electric Range, Microwave, Refrigerator
- Laundry features:Electric Range, Main Level
- Amenities:Crown Molding, Dishwasher, Double Pane Windows, Electric Range, Electricity Available, Entrance Foyer, High Ceilings 10 ft Main, Microwave, Private Yard, Refrigerator
Parking
- Parking description:Driveway, Garage
- Garage:Yes
- Garage spaces:3
New listings near 7890 Spartanburg Drive
- New
 $299,000Active4 beds 2 baths1,906 sq. ft.
102 Bethel Forest Drive S, Saraland, AL 36571
MLS# 7819889Listed by: REALTY EXECUTIVES BAY GROUP - New
 $290,000Active3 beds 2 baths1,748 sq. ft.
7401 Fir Drive, Saraland, AL 36571
MLS# 7819902Listed by: REALTY EXECUTIVES BAY GROUP - New
 $339,000Active3 beds 4 baths2,350 sq. ft.
3760 Hickory Drive, Saraland, AL 36571
MLS# 7812749Listed by: IXL REAL ESTATE-EASTERN SHORE - New
 $385,000Active3 beds 3 baths2,016 sq. ft.
6922 Isi Lane, Saraland, AL 36571
MLS# 7818127Listed by: EXP REALTY LLC - New
 $135,149Active3 beds 2 baths1,284 sq. ft.
412 Ruben Avenue, Saraland, AL 36571
MLS# 7818200Listed by: WELLHOUSE REAL ESTATE WEST LLC - New
 $175,000Active3 beds 1 baths1,444 sq. ft.
7872 Pine Springs Drive, Saraland, AL 36571
MLS# 7816765Listed by: BEYCOME BROKERAGE REALTY LLC - New
 $239,900Active3 beds 2 baths2,000 sq. ft.
309 Ponce De Leon Drive E, Saraland, AL 36571
MLS# 7816086Listed by: REZULTS REAL ESTATE SERVICES LLC - New
 $99,900Active0 Acres
0 Foxtrap Road, Saraland, AL 36571
MLS# 7815763Listed by: REALTY EXECUTIVES BAY GROUP - New
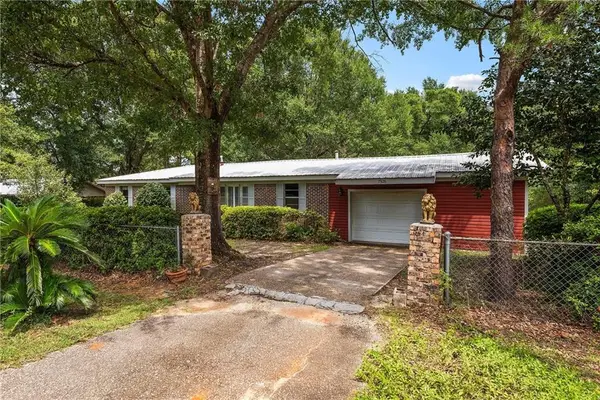 $219,000Active3 beds 2 baths1,275 sq. ft.
7926 Ridge Road, Saraland, AL 36571
MLS# 7815054Listed by: POWER REAL ESTATE - New
 $224,900Active3 beds 2 baths1,275 sq. ft.
21 Oakview Drive, Saraland, AL 36571
MLS# 7814950Listed by: BRETT ROBINSON REAL ESTATE


Protect your home and budget from life's surprises with an Assurant Home Warranty, backed by a partner that supports you through every step of homeownership. Explore Plans.
© 2026 Better Homes and Gardens Real Estate LLC. An Anywhere Real Estate company. All rights reserved. Better Homes and Gardens® Real Estate is a registered trademark owned by Meredith Operations Corporation, licensed to Better Homes and Gardens Real Estate LLC and used with permission. Better Homes and Gardens Real Estate LLC fully supports the principles of the Fair Housing Act and the Equal Opportunity Act. Listing information is deemed reliable but is not guaranteed accurate.
Each office is independently owned and operated.
Any services or products provided by third parties are not provided by, affiliated with or related to Better Homes and Gardens Real Estate LLC, or its affiliated companies.