
351 Twin Branch Drive S, Satsuma, AL 36572
Local realty services provided by:Better Homes and Gardens Real Estate Main Street Properties
351 Twin Branch Drive S,Satsuma, AL 36572
$235,000
- 3 Beds
- 2 Baths
- 1,804 sq. ft.
- Single family
- Active
Listed by: janice johnston
Office: cooper & co inc. -north mobile
MLS#:7807697
Source:AL_MAAR
Price summary
- Price:$235,000
- Price per sq. ft.:$130.27
About this home
Charming 3 Bedroom 2 Bath home in Gold Leaf Subdivision. Home has a nice corner lot with privacy fence in back of home. Storage building in backyard. This home offers an open concept in the kitchen and living area. Steel Creek Boat launch is located nearby. Bring your boat and enjoy the view. Buyer and/or buyers agent to verify all information deemed important including sqft, lot dimension, etc. Listing agent make no representation to accuracy of information provided. ***Chandelier in dining room reserved by sellers.***
Contact an agent
Home facts
- Year built:1973
- Subdivision & Development:Gold Leaf
- Listing ID #:7807697
- Added:63 day(s) ago
- Updated:September 21, 2026 at 05:00 PM
Rooms and interior
- Bedrooms:3
- Total bathrooms:2
- Full bathrooms:2
- Flooring:Concrete, Laminate
- Dining Description:Open Floorplan
- Kitchen Description:Dishwasher, Electric Cooktop, Electric Oven, Microwave, Range Hood, Refrigerator, Self Cleaning Oven
- Bedroom Description:Main
- Living area:1,804 sq. ft.
Heating and cooling
- Cooling:Central Air
- Heating:Electric, Natural Gas
- Central air:Yes
Structure and exterior
- Roof:Shingle
- Year built:1973
- Building area:1,804 sq. ft.
- Lot Features:Back Yard, Corner Lot, Front Yard
- Architectural Style:Ranch
- Foundation Description:Concrete Perimeter, Slab
- Levels:1 Story
Schools
- High school:Satsuma
- Middle school:Satsuma
- Elementary school:Robert E. Lee
Utilities
- Water:Available, Public
- Sewer:Public Sewer
Finances and disclosures
- Price:$235,000
- Price per sq. ft.:$130.27
- Tax amount:$1,950
Features and amenities
- Appliances:Dishwasher, Dryer, Electric Cooktop, Electric Oven, Microwave, Range Hood, Refrigerator, Self Cleaning Oven, Washer
- Laundry features:Dryer, Main Level, Washer
- Amenities:Disappearing Attic Stairs, Dishwasher, Double Pane Windows, Electricity Available, Fishing, Microwave, Near Schools, Near Trails/Greenway, Powered Boats Allowed, Refrigerator, Washer
Parking
- Parking description:Carport
- Carport spaces:1
New listings near 351 Twin Branch Drive S
- New
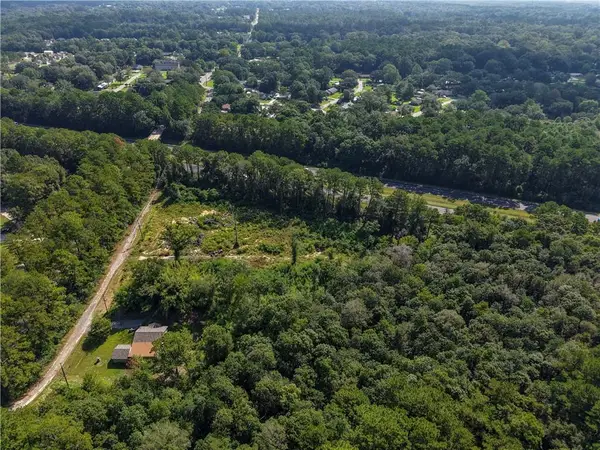 $219,900Active0 Acres
0 Baker Road, Satsuma, AL 36572
MLS# 7795820Listed by: KELLER WILLIAMS MOBILE - New
 $459,900Active4 beds 4 baths3,150 sq. ft.
5671 Park Street, Satsuma, AL 36572
MLS# 7838336Listed by: IXL REAL ESTATE-EASTERN SHORE - New
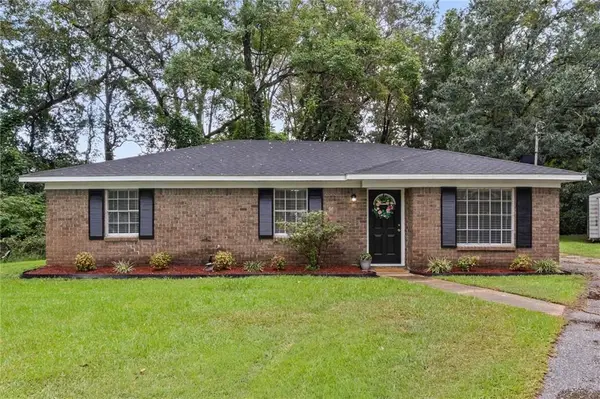 $199,900Active3 beds 2 baths1,256 sq. ft.
5660 Hi Wood Court, Satsuma, AL 36572
MLS# 7836240Listed by: RE/MAX BY THE BAY - New
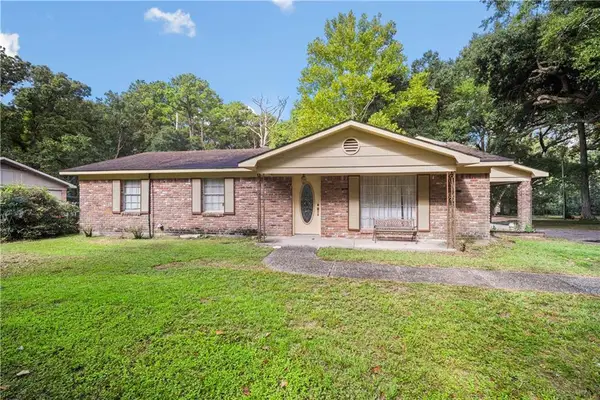 $199,900Active3 beds 2 baths1,722 sq. ft.
5567 Orchard Street, Satsuma, AL 36572
MLS# 7836288Listed by: EXP REALTY LLC - New
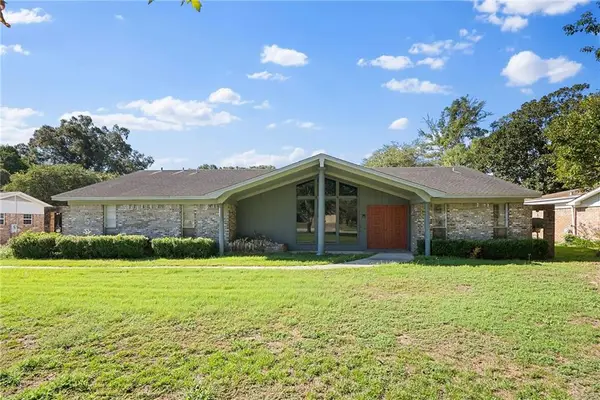 $324,999Active3 beds 2 baths2,164 sq. ft.
504 Vaughn Drive N, Satsuma, AL 36572
MLS# 7835712Listed by: EXIT REALTY PROMISE 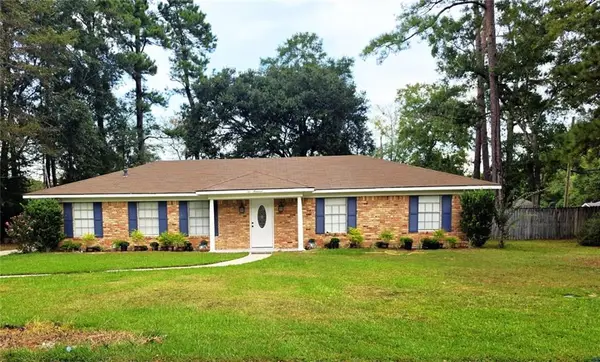 $239,900Active3 beds 2 baths1,638 sq. ft.
200 Yew Street, Satsuma, AL 36572
MLS# 7832850Listed by: SOUTHERN STYLE REALTY INC $320,339Active4 beds 2 baths1,961 sq. ft.
204 Bayou Avenue E, Satsuma, AL 36572
MLS# 7831590Listed by: RE/MAX LEGACY GROUP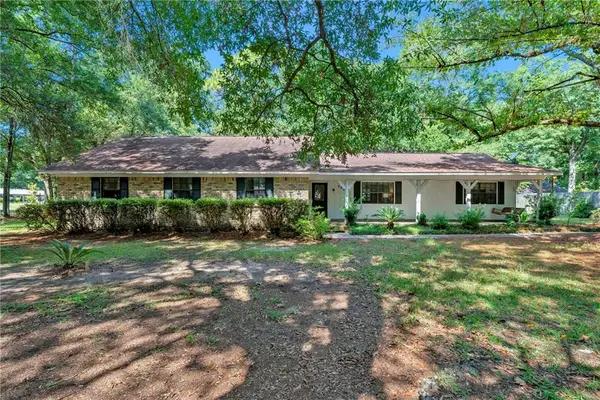 $269,000Active5 beds 3 baths2,615 sq. ft.
6003 Valencia Avenue, Satsuma, AL 36572
MLS# 7829051Listed by: WELLHOUSE REAL ESTATE EASTERN $199,900Active4 beds 2 baths1,752 sq. ft.
112 Fairlane Drive, Satsuma, AL 36572
MLS# 7825196Listed by: ROBERTS BROTHERS WEST $189,900Active3 beds 1 baths1,416 sq. ft.
5509 Darring Street, Satsuma, AL 36572
MLS# 7825662Listed by: EXP REALTY PORT CITY GROUP


Protect your home and budget from life's surprises with an Assurant Home Warranty, backed by a partner that supports you through every step of homeownership. Explore Plans.
© 2026 Better Homes and Gardens Real Estate LLC. An Anywhere Real Estate company. All rights reserved. Better Homes and Gardens® Real Estate is a registered trademark owned by Meredith Operations Corporation, licensed to Better Homes and Gardens Real Estate LLC and used with permission. Better Homes and Gardens Real Estate LLC fully supports the principles of the Fair Housing Act and the Equal Opportunity Act. Listing information is deemed reliable but is not guaranteed accurate.
Each office is independently owned and operated.
Any services or products provided by third parties are not provided by, affiliated with or related to Better Homes and Gardens Real Estate LLC, or its affiliated companies.