
5567 Orchard Street, Satsuma, AL 36572
Local realty services provided by:Better Homes and Gardens Real Estate Main Street Properties
5567 Orchard Street,Satsuma, AL 36572
$199,900
- 3 Beds
- 2 Baths
- 1,722 sq. ft.
- Single family
- Active
Listed by: brittany kruszewski
Office: exp realty llc.
MLS#:7836288
Source:AL_MAAR
Price summary
- Price:$199,900
- Price per sq. ft.:$116.09
About this home
Welcome to this spacious 3-bedroom, 2-bath home offering approximately 1,722 square feet in the desirable Satsuma community and zoned for Satsuma City Schools! This well-built home has great bones, a functional floor plan, and plenty of potential for its next owner to make it their own.
Inside, you’ll find a cozy living area with a fireplace, an eat-in kitchen, and a separate formal dining room. With dining space already available in the kitchen, the formal dining room offers great flexibility and could easily serve as a home office, playroom, second living area, or bonus room.
The home is ready for some updating and personal touches, making it a great opportunity for a buyer who wants to add their own style and create a space they’ll love.
Additional photos will be added in the coming weeks following the completion of the estate sale. Don’t let the limited photos keep you from scheduling a showing and seeing the potential this Satsuma home has to offer!
Contact an agent
Home facts
- Year built:1974
- Subdivision & Development:Timberland
- Listing ID #:7836288
- Added:1 day(s) ago
- Updated:September 12, 2026 at 11:59 AM
Rooms and interior
- Bedrooms:3
- Total bathrooms:2
- Full bathrooms:2
- Flooring:Carpet, Ceramic Tile
- Dining Description:Separate Dining Room
- Kitchen Description:Electric Oven
- Bedroom Description:Main
- Living area:1,722 sq. ft.
Heating and cooling
- Cooling:Ceiling Fan(s), Central Air
- Heating:Central
- Central air:Yes
Structure and exterior
- Roof:Composition
- Year built:1974
- Building area:1,722 sq. ft.
- Lot Features:Back Yard
- Architectural Style:Traditional
- Foundation Description:Slab
- Levels:1 Story
Schools
- High school:Satsuma
- Middle school:Satsuma
- Elementary school:Robert E. Lee
Utilities
- Water:Available, Public
- Sewer:Available, Public Sewer
Finances and disclosures
- Price:$199,900
- Price per sq. ft.:$116.09
- Tax amount:$632
Features and amenities
- Appliances:Electric Oven
- Amenities:Electricity Available
Parking
- Parking description:Carport
- Carport spaces:1
New listings near 5567 Orchard Street
- Coming Soon
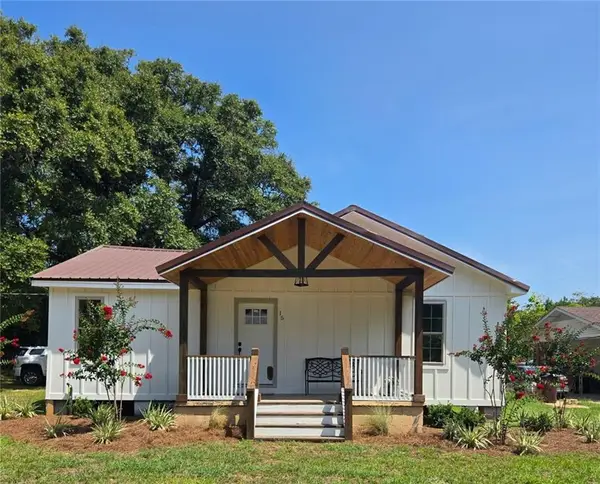 $259,900Coming Soon3 beds 2 baths1,580 sq. ft.
15 Oak Avenue, Satsuma, AL 36572
MLS# 7823962Listed by: EXIT ALLSTAR REALTY - New
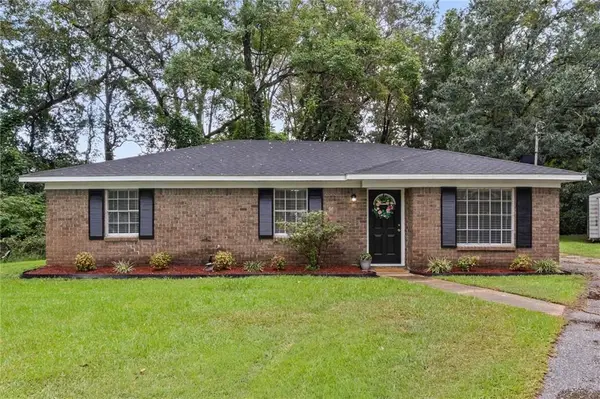 $199,900Active3 beds 2 baths1,256 sq. ft.
5660 Hi Wood Court, Satsuma, AL 36572
MLS# 7836240Listed by: RE/MAX BY THE BAY - New
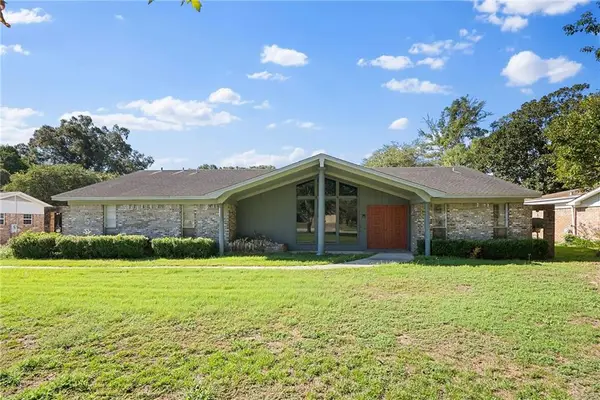 $324,999Active3 beds 2 baths2,164 sq. ft.
504 Vaughn Drive N, Satsuma, AL 36572
MLS# 7835712Listed by: EXIT REALTY PROMISE - New
 $174,500Active3 beds 2 baths1,764 sq. ft.
5519 2nd Street, Satsuma, AL 36572
MLS# 7835238Listed by: NORMAN REALTY, INC - New
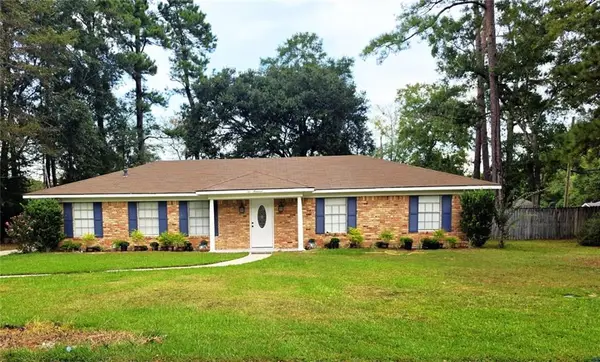 $239,900Active3 beds 2 baths1,638 sq. ft.
200 Yew Street, Satsuma, AL 36572
MLS# 7832850Listed by: SOUTHERN STYLE REALTY INC - Open Sun, 2 to 4pmNew
 $320,339Active4 beds 2 baths1,961 sq. ft.
204 Bayou Avenue E, Satsuma, AL 36572
MLS# 7831590Listed by: RE/MAX LEGACY GROUP 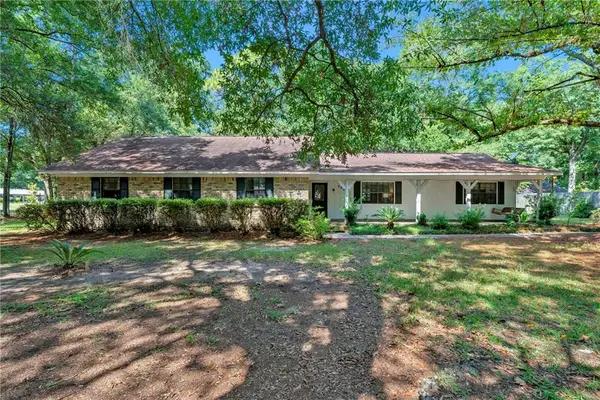 $295,000Active5 beds 3 baths2,615 sq. ft.
6003 Valencia Avenue, Satsuma, AL 36572
MLS# 7829051Listed by: WELLHOUSE REAL ESTATE EASTERN $219,900Active4 beds 2 baths1,752 sq. ft.
112 Fairlane Drive, Satsuma, AL 36572
MLS# 7825196Listed by: ROBERTS BROTHERS WEST $189,900Active3 beds 1 baths1,416 sq. ft.
5509 Darring Street, Satsuma, AL 36572
MLS# 7825662Listed by: EXP REALTY PORT CITY GROUP


Protect your home and budget from life's surprises with an Assurant Home Warranty, backed by a partner that supports you through every step of homeownership. Explore Plans.
© 2026 Better Homes and Gardens Real Estate LLC. An Anywhere Real Estate company. All rights reserved. Better Homes and Gardens® Real Estate is a registered trademark owned by Meredith Operations Corporation, licensed to Better Homes and Gardens Real Estate LLC and used with permission. Better Homes and Gardens Real Estate LLC fully supports the principles of the Fair Housing Act and the Equal Opportunity Act. Listing information is deemed reliable but is not guaranteed accurate.
Each office is independently owned and operated.
Any services or products provided by third parties are not provided by, affiliated with or related to Better Homes and Gardens Real Estate LLC, or its affiliated companies.