
33144 Browns Landing Road, Seminole, AL 36574
Local realty services provided by:Better Homes and Gardens Real Estate Platinum Properties
33144 Browns Landing Road,Seminole, AL 36574
$380,000
- 3 Beds
- 2 Baths
- 1,594 sq. ft.
- Single family
- Active
Listed by: deborah horne
Office: nexthome momentum
MLS#:413201
Source:AL_BCAR
Price summary
- Price:$380,000
- Price per sq. ft.:$238.39
About this home
Welcome to 33144 Browns Landing Road in Seminole, Alabama! Enjoy peaceful country living in this attractive brick home surrounded by mature trees and natural scenery. Step inside to discover a bright, inviting interior featuring an open floor plan, luxury vinyl plank flooring, and a spacious living area that flows seamlessly into the dining room and kitchen. The beautifully appointed kitchen offers white shaker-style cabinetry, granite countertops, stainless steel appliances, stylish backsplash, pendant lighting, and a breakfast bar perfect for casual dining. The primary bedroom provides a comfortable retreat with an adjoining bathroom featuring a double vanity and granite countertops. Additional bedrooms offer flexible space for guests, a home office, or hobbies. Outside, enjoy a spacious yard with plenty of room for outdoor activities, along with a fenced area for added privacy. A separate outbuilding provides additional space for a workshop, hobbies, or storage. With its welcoming interior, attractive finishes, and peaceful wooded setting, this property offers a wonderful combination of comfort and country charm. Schedule your showing today! Buyer to verify all information during due diligence....
Contact an agent
Home facts
- Year built:2023
- Subdivision & Development:BrownsLandingEstates
- Listing ID #:413201
- Added:3 day(s) ago
- Updated:November 10, 2026 at 05:42 PM
Rooms and interior
- Bedrooms:3
- Total bathrooms:2
- Full bathrooms:2
- Kitchen Description:Dishwasher, Electric Range, Microwave
- Bedroom Description:Split Bedroom Plan
- Living area:1,594 sq. ft.
Heating and cooling
- Cooling:Ceiling Fan(s)
- Heating:Electric
Structure and exterior
- Roof:Dimensional
- Year built:2023
- Building area:1,594 sq. ft.
- Architectural Style:Contemporary
- Exterior Features:Covered Patio, Rear Porch
- Levels:1 Story
Schools
- High school:Robertsdale High
- Middle school:Central Baldwin Middle
- Elementary school:Elsanor Elementary
Finances and disclosures
- Price:$380,000
- Price per sq. ft.:$238.39
Features and amenities
- Appliances:Dishwasher, Electric Range, Microwave, Plumbed For Ice Maker, Smoke Detector
- Amenities:High Ceilings, Internet, Smoke Detector
Parking
- Parking description:No Garage/Carport Parking
New listings near 33144 Browns Landing Road
 $212,000Active0 Acres
0 Juniper Road, Seminole, AL 36574
MLS# 412211Listed by: INSHORE REALTY LLC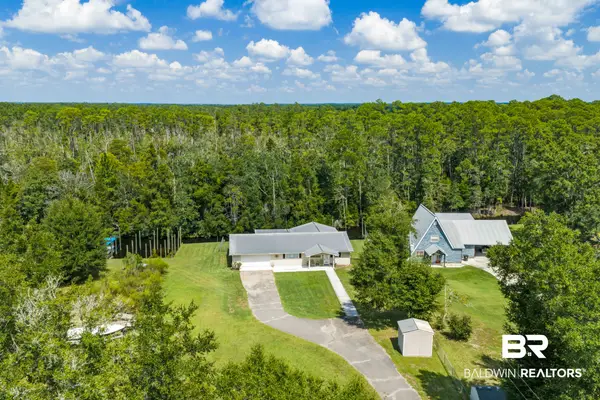 $340,000Active3 beds 2 baths1,780 sq. ft.
33785 Lost River Road, Seminole, AL 36574
MLS# 410980Listed by: ALABAMA GULF COAST PROPERTIES $389,000Pending3 beds 2 baths1,780 sq. ft.
32998 Juniper Road, Seminole, AL 36574
MLS# 410917Listed by: COLDWELL BANKER RESIDENTIAL REAL ESTATE, LLC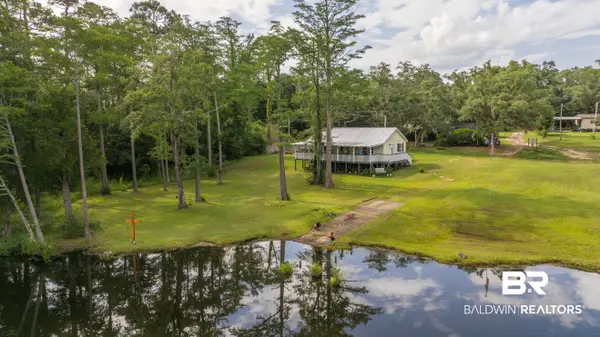 $424,900Active2 beds 2 baths1,008 sq. ft.
17696 Wayburn Road, Seminole, AL 36574
MLS# 410007Listed by: RYALS REALTY, INC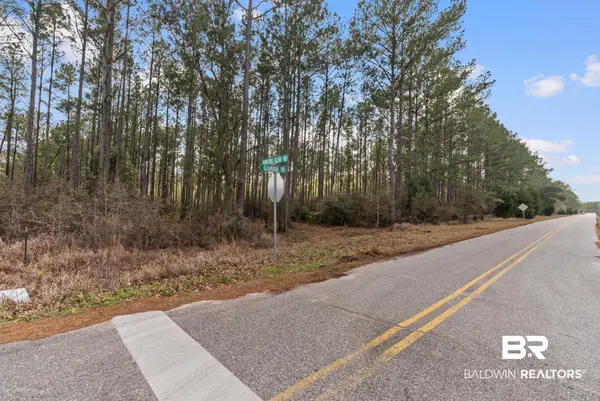 $89,000Active0 Acres
Lot #8 Bermuda Lane, Seminole, AL 36574
MLS# 407016Listed by: BASTION REALTY SOUTH $774,500Active3 beds 3 baths2,310 sq. ft.
33275 Juniper Road, Seminole, AL 36574
MLS# 400110Listed by: KELLER WILLIAMS AGC REALTY - ORANGE BEACH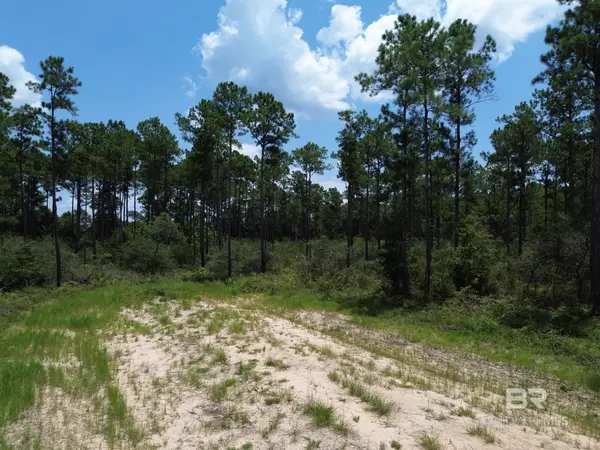 $145,000Active0 Acres
00 Kings Landing Road, Seminole, AL 36574
MLS# 398766Listed by: WATERS EDGE REALTY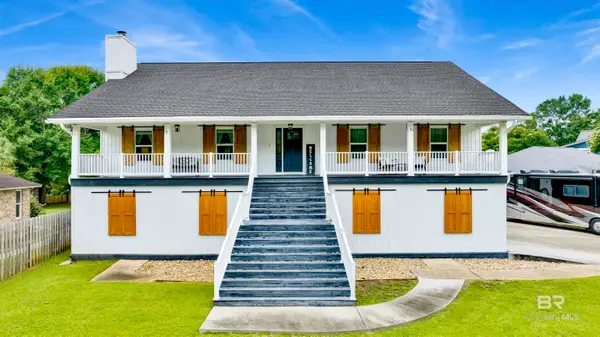 $799,000Active4 beds 3 baths3,344 sq. ft.
33317 Juniper Road, Seminole, AL 36574
MLS# 397647Listed by: RE/MAX GULF PROPERTIES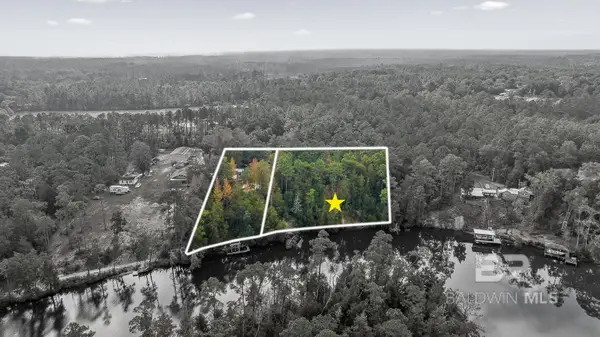 $225,000Active0 Acres
33577 Browns Landing Rd Extension, Seminole, AL 36574
MLS# 396114Listed by: LOCAL PROPERTY INC.


Protect your home and budget from life's surprises with an Assurant Home Warranty, backed by a partner that supports you through every step of homeownership. Explore Plans.
© 2026 Better Homes and Gardens Real Estate LLC. An Anywhere Real Estate company. All rights reserved. Better Homes and Gardens® Real Estate is a registered trademark owned by Meredith Operations Corporation, licensed to Better Homes and Gardens Real Estate LLC and used with permission. Better Homes and Gardens Real Estate LLC fully supports the principles of the Fair Housing Act and the Equal Opportunity Act. Listing information is deemed reliable but is not guaranteed accurate.
Each office is independently owned and operated.
Any services or products provided by third parties are not provided by, affiliated with or related to Better Homes and Gardens Real Estate LLC, or its affiliated companies.