
33275 Juniper Road, Seminole, AL 36574
Local realty services provided by:Better Homes and Gardens Real Estate Main Street Properties
33275 Juniper Road,Seminole, AL 36574
$774,500
- 3 Beds
- 3 Baths
- 2,310 sq. ft.
- Single family
- Active
Listed by: brenda j morris
Office: keller williams agc realty - orange beach
MLS#:400110
Source:AL_BCAR
Price summary
- Price:$774,500
- Price per sq. ft.:$335.28
- Monthly HOA dues:$26.42
About this home
WATERFRONT HOME with breathtaking views that will make outdoor life easy living. This home has charm and character throughout with custom design and comforts you will love. Enjoy sunrises and sunsets from the comfort or your home while feeling connected to the spectacular outdoor scenery of water, eagles and dolphins. It's only a short boat ride to Perdido Pass for dining and shopping. The front porch is one of several large gathering places for relaxing and visiting with guest, while the back porch with stunning river views is a definite summertime, tea sipping place. You enjoy these same panoramic views from the great room and dining area that features a fireplace for cool evenings. There is an elevator lift to make access easy for any pantry stocking. Having guests is a breeze with three bedrooms, two- and one-half baths and an office. The bedrooms are a split floor plan so each has privacy. One of the guests' bedrooms features a beautiful water view. The primary suite has a large bath with jetted-tub, shower, double vanity, large walk-in closet and laundry room. If you need a large home office or fourth bedroom this room with water view and built-ins is perfect. A fully equipped kitchen features modern appliances catering to all your culinary needs and an open space to entertain and dine inside or outside. If you like to grill you will love the large patio area for a Barbeque. There is room for all your water toys and golf cart plus an RV bay in the detached garage/shop. Landscaping is beautiful and the home well kept. New AC in 2024 and many upgrades throughout the home inside and out. With four garage bays attached you will never run out of storage again. Don't miss the chance to own a piece if paradise. A short drive to Foley or Pensacola to shop or dine. Buyer to verify all information during due diligence....
Contact an agent
Home facts
- Year built:1999
- Subdivision & Development:Donovan Landing
- Listing ID #:400110
- Added:23 day(s) ago
- Updated:August 23, 2026 at 02:52 PM
Rooms and interior
- Bedrooms:3
- Total bathrooms:3
- Full bathrooms:2
- Half bathrooms:1
- Flooring:Luxury Vinyl Plank, Tile, Wood
- Kitchen Description:Dishwasher, Disposal, Gas Range, Microwave
- Bedroom Description:Split Bedroom Plan
- Living area:2,310 sq. ft.
Heating and cooling
- Cooling:Ceiling Fan(s), Electric
- Heating:Central, Electric, Heat Pump
Structure and exterior
- Roof:Composition Shingle
- Year built:1999
- Building area:2,310 sq. ft.
- Lot Features:Less Than 1 Acre
- Architectural Style:Traditional
- Exterior Features:Covered Patio, Front Porch, Irrigation Sprinkler, Patio, Porch Open, Rear Porch, Storage
- Levels:1 Story
Schools
- High school:Robertsdale High
- Middle school:Central Baldwin Middle
- Elementary school:Elsanor Elementary
Finances and disclosures
- Price:$774,500
- Price per sq. ft.:$335.28
Features and amenities
- Appliances:Dishwasher, Disposal, Dryer, Gas Range, Microwave, Plumbed For Ice Maker, Smoke Detector, Washer
- Laundry features:Dryer, Washer
- Amenities:High Ceilings, Smoke Detector, Storage
Parking
- Parking description:Attached, Detached, Garage Door Opener, Golf Cart Garage, RV Garage, Three Car Garage, Three Or More Vehicles
New listings near 33275 Juniper Road
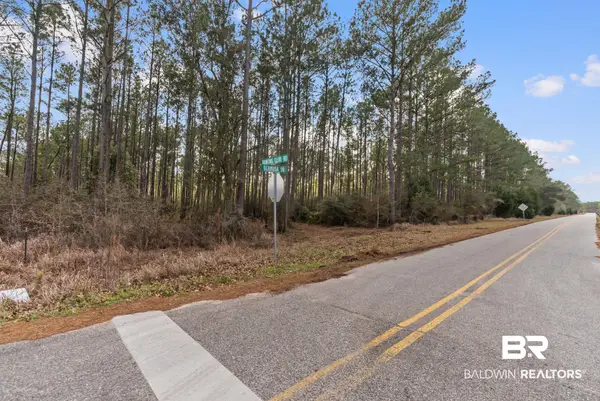 $89,000Active0 Acres
Lot #8 Bermuda Lane, Seminole, AL 36574
MLS# 407016Listed by: BASTION REALTY SOUTH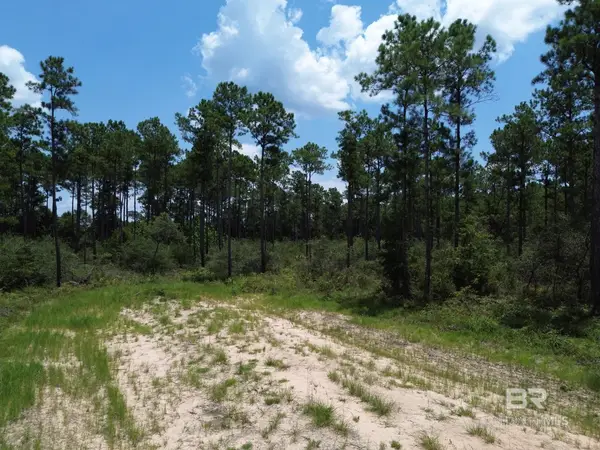 $150,000Active0 Acres
00 Kings Landing Road, Seminole, AL 36574
MLS# 398766Listed by: WATERS EDGE REALTY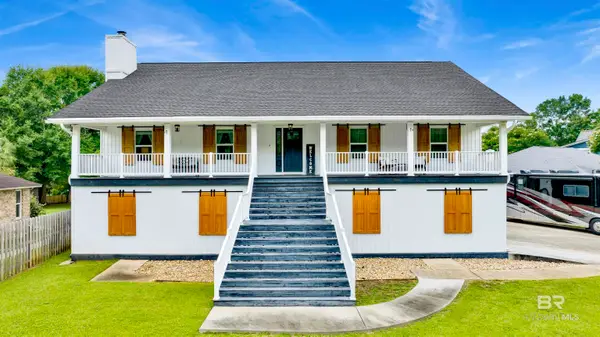 $799,000Active4 beds 3 baths3,344 sq. ft.
33317 Juniper Road, Seminole, AL 36574
MLS# 397647Listed by: RE/MAX GULF PROPERTIES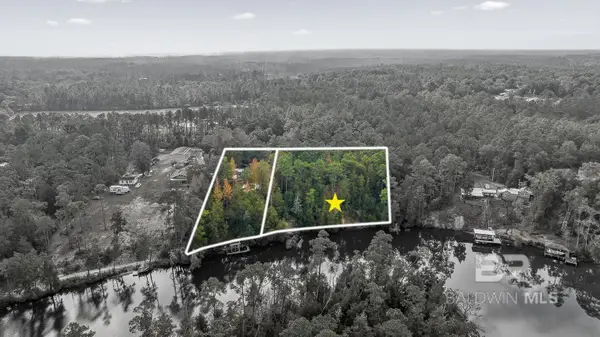 $225,000Active0 Acres
33577 Browns Landing Rd Extension, Seminole, AL 36574
MLS# 396114Listed by: LOCAL PROPERTY INC.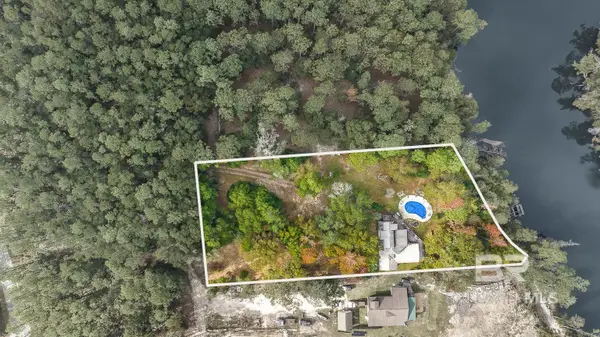 $275,000Pending3 beds 3 baths2,290 sq. ft.
33577 Browns Landing Rd Extension, Seminole, AL 36574
MLS# 396120Listed by: LOCAL PROPERTY INC.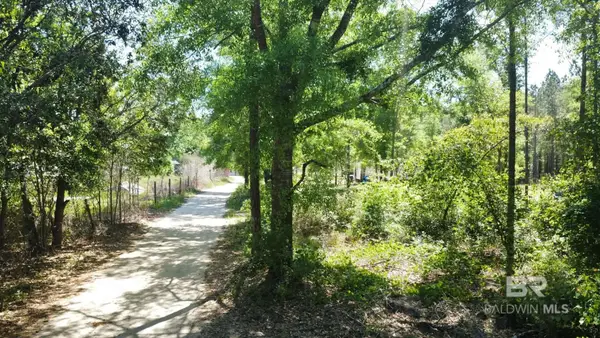 $159,900Active0 Acres
0 Smallwood Lane, Seminole, AL 36574
MLS# 395438Listed by: INSHORE REALTY LLC $417,000Active54 Acres
4 Red Feather Dr, Seminole, AL 36574
MLS# 681233Listed by: LEVIN RINKE REALTY $149,900Pending0 Acres
17949 Kingway Road, Seminole, AL 36574
MLS# 395239Listed by: EXIT REALTY GULF SHORES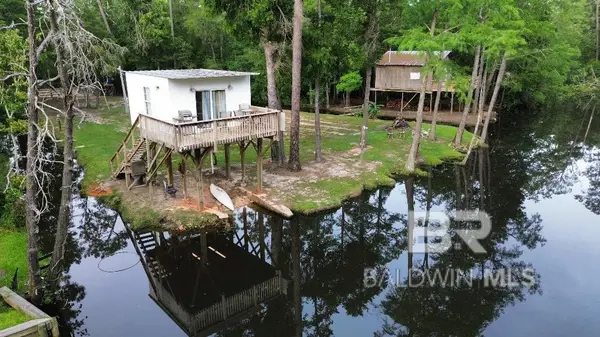 $260,000Active0 Acres
32232 Kingway Circle, Seminole, AL 36574
MLS# 393651Listed by: LEVIN RINKE REALTY


Protect your home and budget from life's surprises with an Assurant Home Warranty, backed by a partner that supports you through every step of homeownership. Explore Plans.
© 2026 Better Homes and Gardens Real Estate LLC. An Anywhere Real Estate company. All rights reserved. Better Homes and Gardens® Real Estate is a registered trademark owned by Meredith Operations Corporation, licensed to Better Homes and Gardens Real Estate LLC and used with permission. Better Homes and Gardens Real Estate LLC fully supports the principles of the Fair Housing Act and the Equal Opportunity Act. Listing information is deemed reliable but is not guaranteed accurate.
Each office is independently owned and operated.
Any services or products provided by third parties are not provided by, affiliated with or related to Better Homes and Gardens Real Estate LLC, or its affiliated companies.