
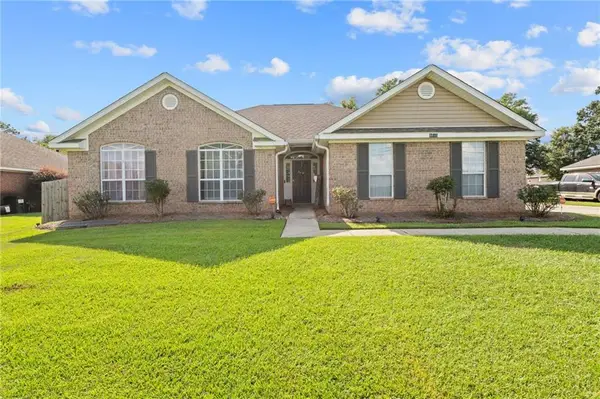
2531 Wedgewood Drive, Semmes, AL 36575
Local realty services provided by:Better Homes and Gardens Real Estate Main Street Properties
2531 Wedgewood Drive,Semmes, AL 36575
$157,000
- 3 Beds
- 2 Baths
- 1,717 sq. ft.
- Single family
- Active
Listed by: ursula stallworth
Office: the walter james realty firm
MLS#:7852268
Source:AL_MAAR
Price summary
- Price:$157,000
- Price per sq. ft.:$91.44
About this home
Opportunity! Opportunity! Opportunity! Looking for a home with possibilities? Check out this 3-bedroom, 2-bath home in Hickory Hills, Semmes, Alabama! Grab a chair, settle onto the front porch, and take in the view. The backyard offers space for your imagination and creativity to take shape. Enter through the side door into the laundry room, leading toward the kitchen and den featuring a fireplace. From the den, step outside onto the back patio. A separate dining room offers additional space for everyday meals and gatherings. Down the hallway, you'll find three bedrooms and two bathrooms. Bring your ideas, explore the possibilities, and imagine what you could make of this property! Schedule your showing today. The buyer is responsible for verifying all property information, including, but not limited to, condition, liens, right-of-redemption dates, lot size and dimensions, property lines, and types of water and sewer connections. Alabama Right of Redemption Laws may apply. The U.S. Department of Housing and Urban Development (HUD) owns the property. HUD Case #011-571247: “Insurability Code is IN (Insurable), 203K eligible. Subject to Buyer's Appraisal." The seller makes no representations or warranties regarding the property's condition. HUD Homes are SOLD AS-IS with all faults. The subject property is “Managed by Olympusams.” Equal Housing Opportunity....
Contact an agent
Home facts
- Year built:1970
- Subdivision & Development:Hickory Hills
- Listing ID #:7852268
- Added:1 day(s) ago
- Updated:October 10, 2026 at 11:53 AM
Rooms and interior
- Bedrooms:3
- Total bathrooms:2
- Full bathrooms:2
- Flooring:Carpet
- Dining Description:Separate Dining Room
- Living area:1,717 sq. ft.
Structure and exterior
- Roof:Shingle
- Year built:1970
- Building area:1,717 sq. ft.
- Lot Features:Back Yard, Front Yard
- Architectural Style:Ranch
- Foundation Description:Slab
- Levels:1 Story
Schools
- High school:Mary G Montgomery
- Middle school:Semmes
- Elementary school:Allentown
Utilities
- Water:Public
- Sewer:Septic Tank
Finances and disclosures
- Price:$157,000
- Price per sq. ft.:$91.44
- Tax amount:$1,505
Features and amenities
- Amenities:Electricity Available
Parking
- Total parking spaces:3
- Parking description:Driveway
New listings near 2531 Wedgewood Drive
- New
 $165,000Active0 Acres
0 Powell Road, Semmes, AL 36575
MLS# 7852210Listed by: SWEET WILLOW REALTY - New
 $265,000Active3 beds 2 baths1,703 sq. ft.
1850 Woodhinge Court, Semmes, AL 36575
MLS# 7851340Listed by: KELLER WILLIAMS MOBILE - New
 $325,000Active3 beds 2 baths2,017 sq. ft.
9837 Harmony Ridge Drive, Semmes, AL 36575
MLS# 7851370Listed by: REAL ESTATE STORE - New
 $149,900Active3 beds 2 baths1,847 sq. ft.
9340 Leverett Drive, Semmes, AL 36575
MLS# 411798Listed by: WELLHOUSE REAL ESTATE WEST, LLC - New
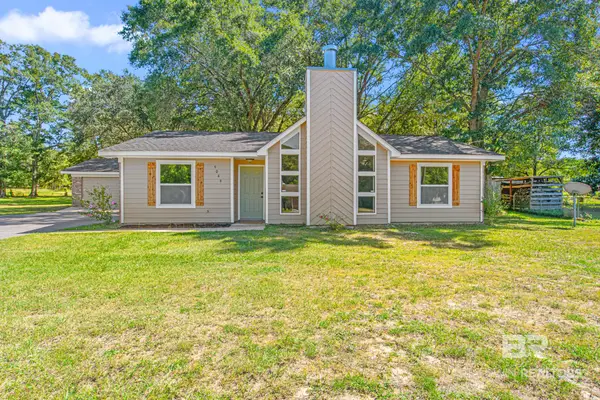 $264,900Active3 beds 2 baths1,278 sq. ft.
9049 Ponderosa Drive, Semmes, AL 36575
MLS# 411715Listed by: KELLER WILLIAMS - MOBILE - New
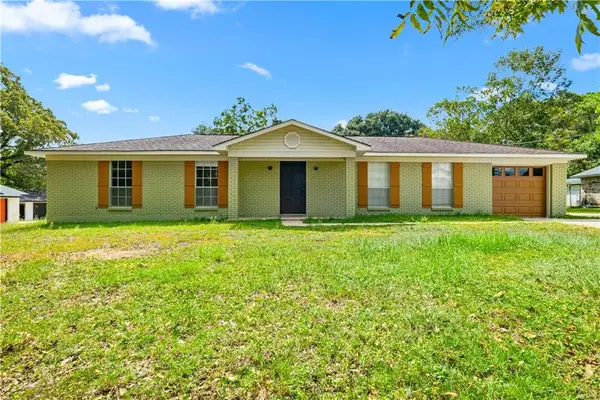 $299,900Active3 beds 2 baths1,551 sq. ft.
9547 Howells Ferry Road, Semmes, AL 36575
MLS# 7850074Listed by: REAL ESTATE STORE - New
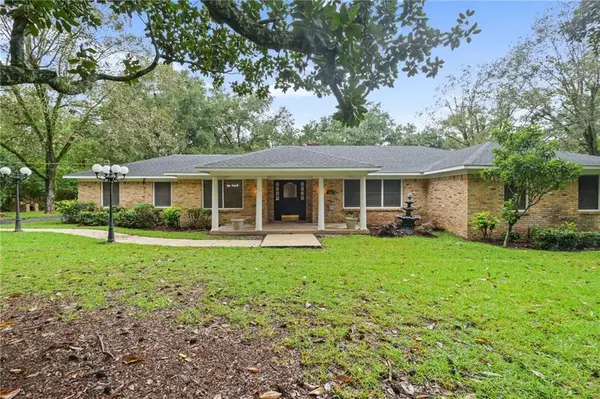 $475,000Active5 beds 3 baths3,210 sq. ft.
5575 Mccrary Road, Semmes, AL 36575
MLS# 7850273Listed by: COOPER & CO INC. - New
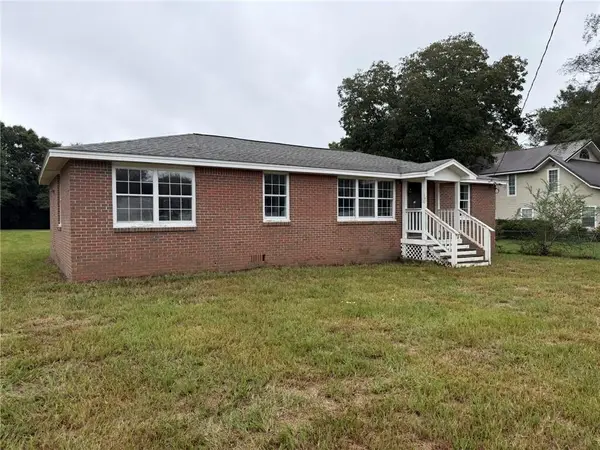 $129,900Active3 beds 2 baths1,431 sq. ft.
9110 Robley Lane, Semmes, AL 36575
MLS# 7849300Listed by: EXP THE CUMMINGS COMPANY LLC - New
 $285,000Active3 beds 2 baths1,753 sq. ft.
8640 Oak Hill Drive, Semmes, AL 36575
MLS# 7849430Listed by: KELLER WILLIAMS MOBILE


Protect your home and budget from life's surprises with an Assurant Home Warranty, backed by a partner that supports you through every step of homeownership. Explore Plans.
© 2026 Better Homes and Gardens Real Estate LLC. An Anywhere Real Estate company. All rights reserved. Better Homes and Gardens® Real Estate is a registered trademark owned by Meredith Operations Corporation, licensed to Better Homes and Gardens Real Estate LLC and used with permission. Better Homes and Gardens Real Estate LLC fully supports the principles of the Fair Housing Act and the Equal Opportunity Act. Listing information is deemed reliable but is not guaranteed accurate.
Each office is independently owned and operated.
Any services or products provided by third parties are not provided by, affiliated with or related to Better Homes and Gardens Real Estate LLC, or its affiliated companies.