
2650 Waterford Rd, Semmes, AL 36575
Local realty services provided by:Better Homes and Gardens Real Estate Main Street Properties
2650 Waterford Rd,Semmes, AL 36575
$249,900
- 3 Beds
- 2 Baths
- - sq. ft.
- Single family
- Sold
Listed by: cierra d white, amy h slade
Office: nexthome coast & country
MLS#:406601
Source:AL_BCAR
Sorry, we are unable to map this address
Price summary
- Price:$249,900
About this home
Welcome to your ideal retreat in Semmes, AL! This beautifully updated 3-bedroom, 2-bath home sits on 2 private, heavily wooded acres with a peaceful creek running along the back of the property — a rare find this close to Mobile. Inside, 1,684 square feet of single-story living offers granite countertops in the kitchen and both bathrooms, luxury vinyl plank flooring throughout, and stainless-steel appliances. Vaulted ceilings and a cozy brick fireplace anchor the living area, while the split-bedroom floor plan gives the primary suite its own private wing. Recent updates include a new inside HVAC system (installed 2025), a durable metal roof (~10 years old), and fresh interior and exterior paint. Unwind on the covered front porch or screened-in back porch overlooking the trees, with a fully fenced yard and storage building for extra convenience. Built in 1997 with solid construction and thoughtful updates throughout- no HOA, and zoned for Allentown Elementary, Semmes Middle, and Mary G. Montgomery High. Schedule your showing today!...
Contact an agent
Home facts
- Year built:1997
- Subdivision & Development:Hickory Hill
- Listing ID #:406601
- Added:34 day(s) ago
- Updated:September 07, 2026 at 10:41 PM
Rooms and interior
- Bedrooms:3
- Total bathrooms:2
- Full bathrooms:2
- Kitchen Description:Dishwasher, Microwave
- Bedroom Description:Split Bedroom Plan
Heating and cooling
- Heating:Electric
Structure and exterior
- Roof:Metal
- Year built:1997
- Architectural Style:Ranch
- Exterior Features:Covered Patio, Porch Screened, Rear Porch
- Levels:1 Story
Schools
- High school:Mary G. Montgomery High
- Middle school:Semmes Middle
- Elementary school:Allentown County
Finances and disclosures
- Price:$249,900
Features and amenities
- Appliances:Dishwasher, Microwave, Plumbed For Ice Maker
- Amenities:Vaulted Ceiling(s)
Parking
- Parking description:Three Or More Vehicles
New listings near 2650 Waterford Rd
- New
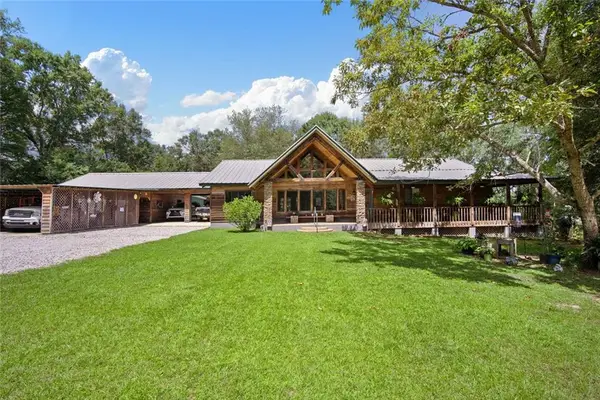 $499,900Active4 beds 4 baths3,523 sq. ft.
8660 Howells Ferry Road, Semmes, AL 36575
MLS# 7833619Listed by: RE/MAX PARTNERS - New
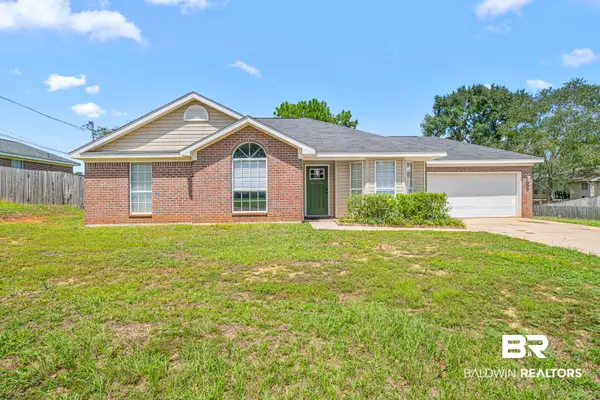 $225,000Active3 beds 2 baths1,474 sq. ft.
9512 S Homestead Drive, Semmes, AL 36575
MLS# 410131Listed by: ELITE REAL ESTATE SOLUTIONS, LLC - New
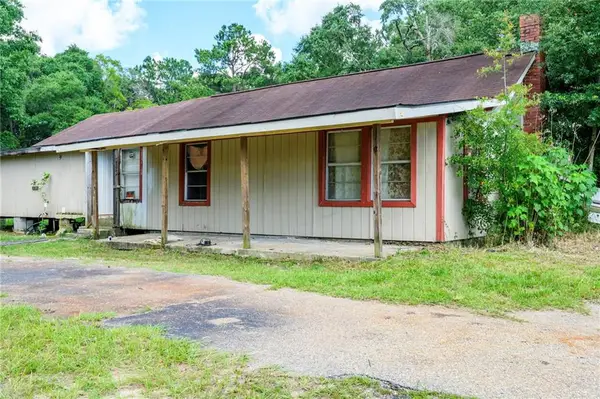 $109,000Active3 beds 1 baths1,226 sq. ft.
4530 Frank Maples Road, Semmes, AL 36613
MLS# 7832223Listed by: TANNER & COMPANY REAL ESTATE L - New
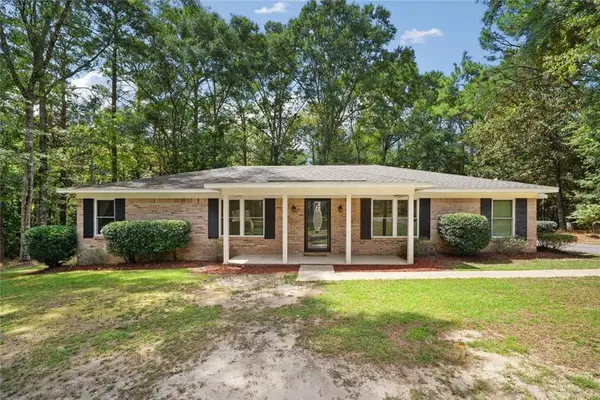 $269,900Active4 beds 2 baths2,026 sq. ft.
2791 Willedee Circle S, Semmes, AL 36575
MLS# 7831909Listed by: RE/MAX PARTNERS - New
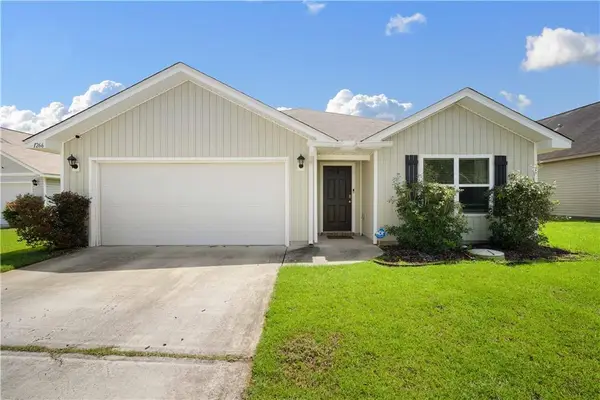 $270,000Active4 beds 2 baths1,773 sq. ft.
1266 Colleton Court W, Semmes, AL 36575
MLS# 7831620Listed by: REAL ESTATE STORE - New
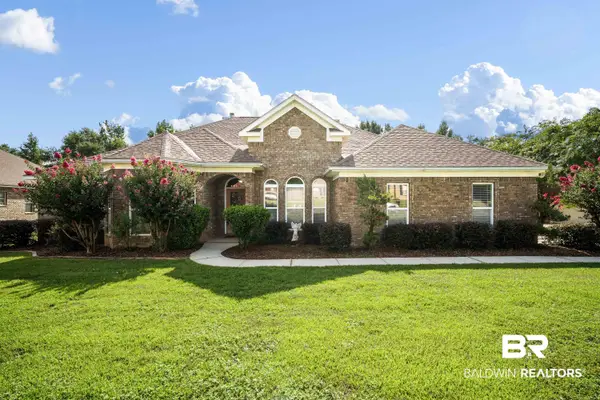 $325,000Active3 beds 2 baths2,450 sq. ft.
8700 Floyd Crabtree Way, Semmes, AL 36575
MLS# 406806Listed by: LEGENDARY REALTY, LLC - New
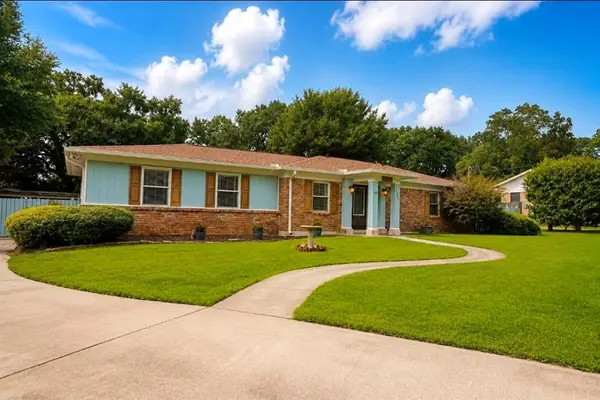 $314,900Active3 beds 2 baths2,036 sq. ft.
3361 Sky Terra Drive, Mobile, AL 36618
MLS# 7829624Listed by: VPR UNITED REAL ESTATE LLC - New
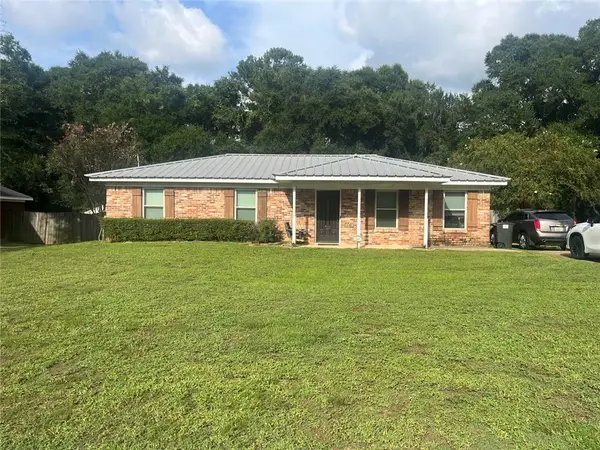 $197,900Active3 beds 2 baths1,248 sq. ft.
2066 Mesa Drive, Semmes, AL 36575
MLS# 7829832Listed by: LEGENDARY REALTY,LLC - Open Wed, 12 to 2pmNew
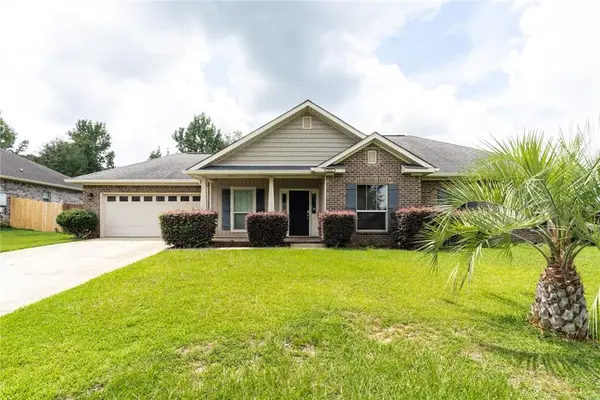 $274,900Active4 beds 2 baths1,748 sq. ft.
8293 Woodbend Drive, Semmes, AL 36575
MLS# 7829862Listed by: KELLER WILLIAMS MOBILE 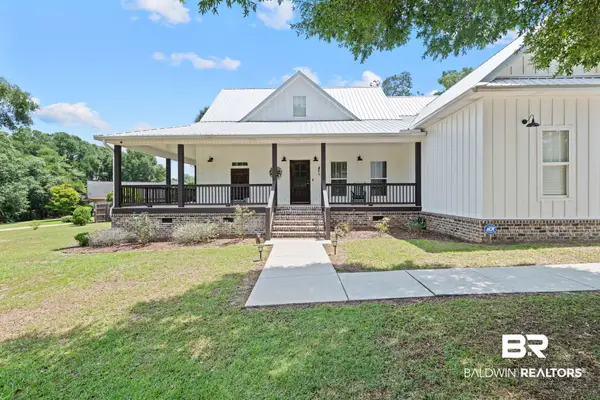 $459,000Pending3 beds 2 baths2,057 sq. ft.
8100 Oak Hill Dr, Semmes, AL 36575
MLS# 409186Listed by: KELLER WILLIAMS - MOBILE


Protect your home and budget from life's surprises with an Assurant Home Warranty, backed by a partner that supports you through every step of homeownership. Explore Plans.
© 2026 Better Homes and Gardens Real Estate LLC. An Anywhere Real Estate company. All rights reserved. Better Homes and Gardens® Real Estate is a registered trademark owned by Meredith Operations Corporation, licensed to Better Homes and Gardens Real Estate LLC and used with permission. Better Homes and Gardens Real Estate LLC fully supports the principles of the Fair Housing Act and the Equal Opportunity Act. Listing information is deemed reliable but is not guaranteed accurate.
Each office is independently owned and operated.
Any services or products provided by third parties are not provided by, affiliated with or related to Better Homes and Gardens Real Estate LLC, or its affiliated companies.