
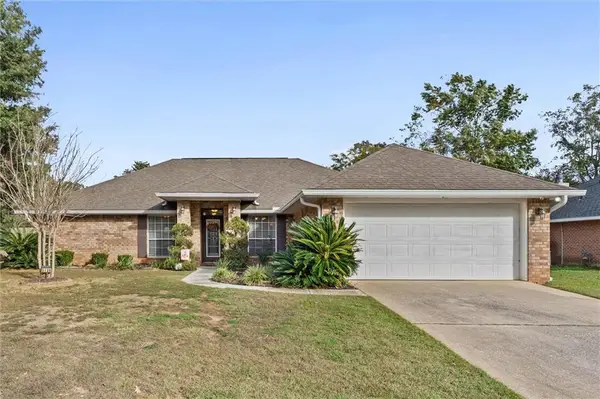
3253 Laurel Oak Drive, Semmes, AL 36575
Local realty services provided by:Better Homes and Gardens Real Estate Main Street Properties
3253 Laurel Oak Drive,Semmes, AL 36575
$280,000
- 3 Beds
- 2 Baths
- 1,914 sq. ft.
- Single family
- Active
Upcoming open houses
- Sun, Nov 1502:00 pm - 04:00 pm
Listed by: margo ladner, amanda hayes
Office: wellhouse real estate west llc.
MLS#:7867240
Source:AL_MAAR
Price summary
- Price:$280,000
- Price per sq. ft.:$146.29
About this home
Welcome to 3253 Laurel Oak Drive! This spacious, all-brick home offers approximately 1,914 square feet of living space on an OVERSIZED LOT with plenty of parking and a fully privacy-fenced backyard! Featuring a NEW ROOF IN 2025, fresh interior paint, NO CARPET, and USDA financing eligibility, this home offers space, comfort, and value at an attractive price!
Inside, you'll find 3 bedrooms, 2 full bathrooms, and a desirable split-bedroom floor plan providing privacy for the primary suite. The spacious living room features tile flooring and opens directly onto a covered back deck, perfect for relaxing or entertaining. The covered deck could easily be screened in to create an inviting outdoor living space!
The kitchen features freshly painted cabinetry, a large breakfast bar, a generous dining area, and kitchen appliances that remain with the home. One of the home's standout features is the ADDITIONAL LIVING SPACE, offering endless possibilities as a second family room, home office, playroom, or media room! The laundry room includes built-in cabinetry, additional storage, and convenient access from the driveway.
Step outside to enjoy the oversized, fully privacy-fenced backyard with double-gate access, a storage shed WITH ELECTRICITY, additional outdoor power sources, and outdoor lighting. Whether you enjoy entertaining, gardening, or simply having room to spread out, this property offers plenty of possibilities!
**USDA ELIGIBLE — qualified buyers may be able to purchase with NO DOWN PAYMENT!** With its versatile floor plan, recent updates, and generous indoor and outdoor living spaces, this home is ready for its next owners. Schedule your private showing today!
Buyer and buyer’s agent to verify all information deemed important to the buyer, including but not limited to square footage, lot dimensions, property details, schools, and USDA financing eligibility....
Contact an agent
Home facts
- Year built:2001
- Subdivision & Development:Oakfield Estates
- Listing ID #:7867240
- Added:1 day(s) ago
- Updated:November 12, 2026 at 02:05 PM
Rooms and interior
- Bedrooms:3
- Total bathrooms:2
- Full bathrooms:2
- Flooring:Carpet
- Kitchen Description:Dishwasher, Disposal, Microwave, Refrigerator
- Bedroom Description:Split Bedroom Plan
- Living area:1,914 sq. ft.
Heating and cooling
- Cooling:Central Air
- Central air:Yes
Structure and exterior
- Roof:Ridge Vents
- Year built:2001
- Building area:1,914 sq. ft.
- Architectural Style:Ranch
- Foundation Description:Slab
- Levels:1 Story
Schools
- High school:Mary G Montgomery
- Middle school:Semmes
- Elementary school:Semmes
Utilities
- Water:Available, Public
- Sewer:Septic Tank
Finances and disclosures
- Price:$280,000
- Price per sq. ft.:$146.29
- Tax amount:$702
Features and amenities
- Appliances:Dishwasher, Disposal, Electric Range, Microwave, Refrigerator
- Laundry features:Electric Range
- Amenities:Cathedral Ceiling(s), Dishwasher, Double Pane Windows, Electric Range, Electricity Available, Lighting, Microwave, Near Schools, Near Shopping, Private Yard, Refrigerator
Parking
- Parking description:Driveway
New listings near 3253 Laurel Oak Drive
- New
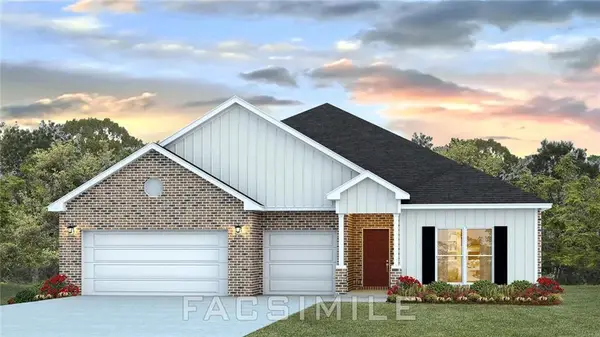 $417,900Active4 beds 4 baths2,785 sq. ft.
8374 Mary Braxton Drive W, Semmes, AL 36575
MLS# 7866967Listed by: DHI REALTY OF ALABAMA LLC - New
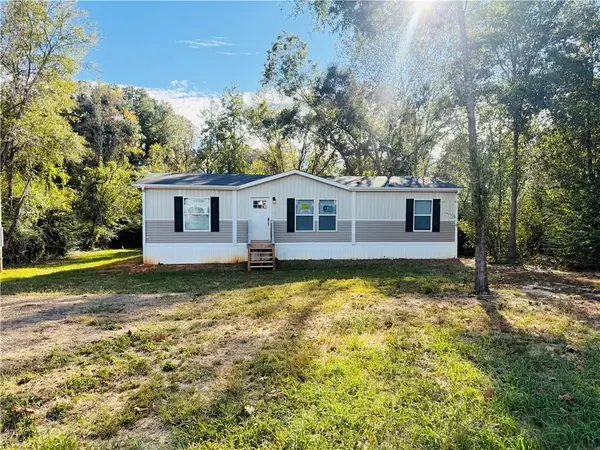 $120,000Active3 beds 2 baths1,152 sq. ft.
15161 Moffett Road, Semmes, AL 36575
MLS# 7865434Listed by: IXL REAL ESTATE LLC - New
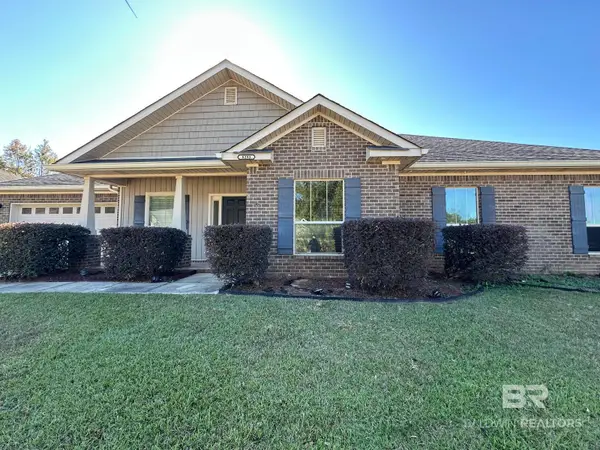 $239,900Active4 beds 2 baths1,748 sq. ft.
8293 Woodbend Dr, Semmes, AL 36575
MLS# 413280Listed by: MOBILE BAY REAL ESTATE, LLC - New
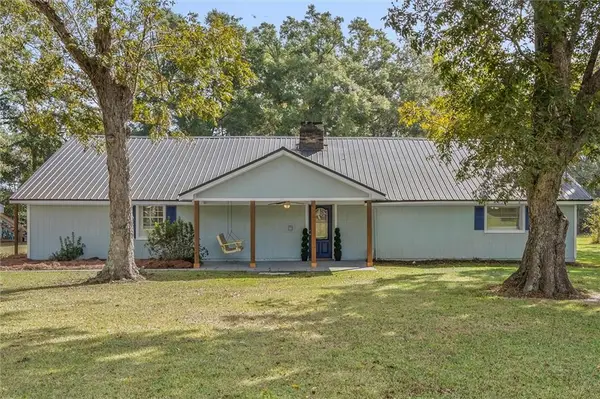 $275,000Active3 beds 2 baths2,360 sq. ft.
1840 Sossaman Drive, Semmes, AL 36575
MLS# 7865873Listed by: ROBERTS BROTHERS WEST - New
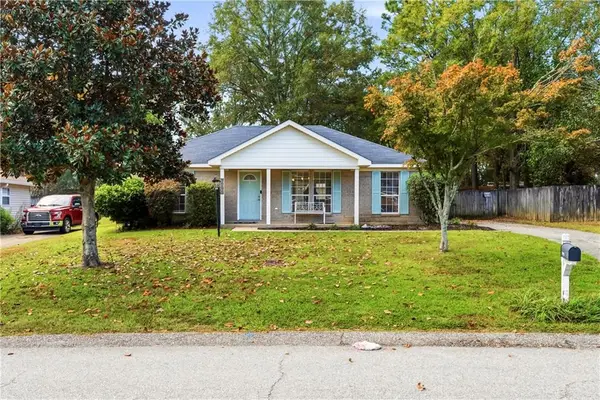 $230,000Active3 beds 2 baths1,422 sq. ft.
7995 Woodland Way, Semmes, AL 36575
MLS# 7865059Listed by: ALABAMA REALTY, LLC - New
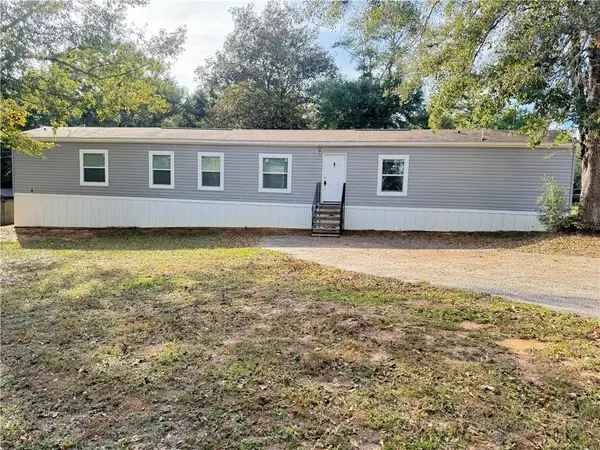 $144,900Active3 beds 2 baths1,216 sq. ft.
9937 Jamaica Road S, Semmes, AL 36575
MLS# 7863840Listed by: IXL REAL ESTATE LLC - New
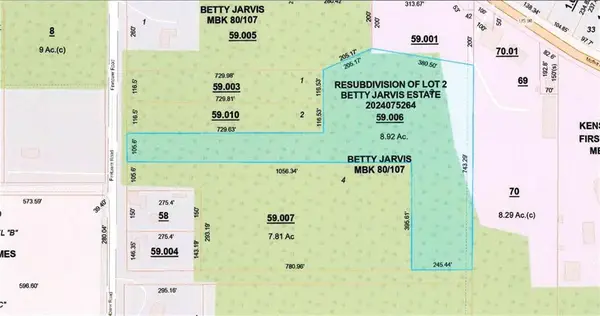 $129,900Active0 Acres
4000 Firetower Road, Semmes, AL 36575
MLS# 7865225Listed by: TY IRBY REALTY & DEVELOPMENT - New
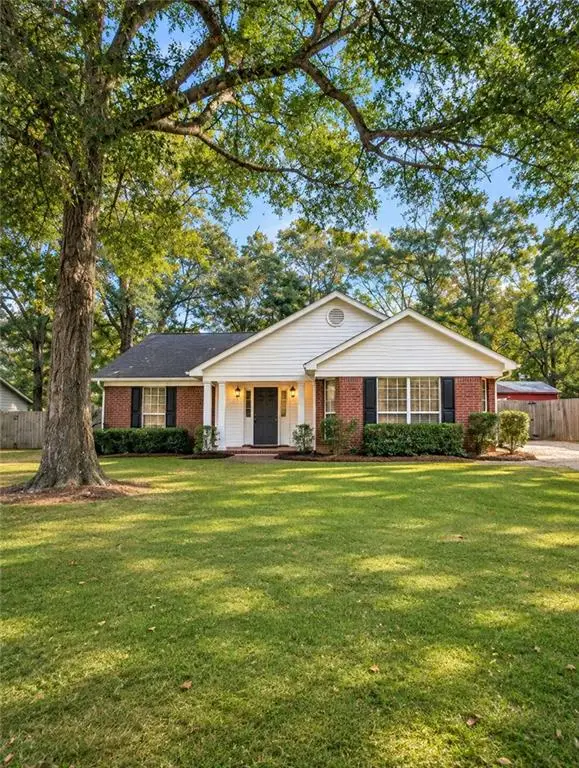 $254,900Active3 beds 2 baths1,848 sq. ft.
3300 Shenandoah Trail, Semmes, AL 36575
MLS# 7864874Listed by: ELITE REAL ESTATE SOLUTIONS, LLC - New
 $270,000Active4 beds 2 baths1,892 sq. ft.
4180 Blackwell Drive, Semmes, AL 36575
MLS# 7864723Listed by: KELLER WILLIAMS MOBILE


Protect your home and budget from life's surprises with an Assurant Home Warranty, backed by a partner that supports you through every step of homeownership. Explore Plans.
© 2026 Better Homes and Gardens Real Estate LLC. An Anywhere Real Estate company. All rights reserved. Better Homes and Gardens® Real Estate is a registered trademark owned by Meredith Operations Corporation, licensed to Better Homes and Gardens Real Estate LLC and used with permission. Better Homes and Gardens Real Estate LLC fully supports the principles of the Fair Housing Act and the Equal Opportunity Act. Listing information is deemed reliable but is not guaranteed accurate.
Each office is independently owned and operated.
Any services or products provided by third parties are not provided by, affiliated with or related to Better Homes and Gardens Real Estate LLC, or its affiliated companies.