
8374 Mary Braxton Drive W, Semmes, AL 36575
Local realty services provided by:Better Homes and Gardens Real Estate Main Street Properties
8374 Mary Braxton Drive W,Semmes, AL 36575
$417,900
- 4 Beds
- 4 Baths
- 2,785 sq. ft.
- Single family
- Active
Listed by: jennie ely
Office: dhi realty of alabama llc.
MLS#:7866967
Source:AL_MAAR
Price summary
- Price:$417,900
- Price per sq. ft.:$150.05
- Monthly HOA dues:$41.67
About this home
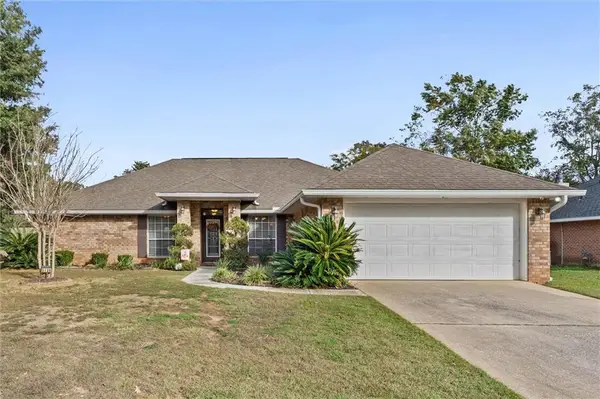
TO BE BUILT! Now is your moment to make the Camden at Penny Lakes in Semmes, Alabama truly yours! While construction is still ahead, you can choose the colors and finishes that speak to your heart, so don't wait. This single-story Tradition Series® home offers 4 bedrooms, 3.5 baths, more than 2,700 square feet, and a 3-car garage.
The showstopper is a private suite with its own living area, bedroom, and bath, ready for overnight guests, a home office, or a creative studio. Two more bedrooms and a full bath sit near the front, and the dining room is made for dinner parties and holiday traditions.
The open kitchen is a home chef's dream, with quartz countertops, a large island, farmhouse sink, shaker-style cabinetry, and stainless-steel appliances. It overlooks the main living space, and the breakfast area opens to the covered porch for slow weekend mornings.
The primary suite is your reward at day's end, a calm retreat with a double vanity, tiled shower, garden tub, and spacious walk-in closet.
An LED lighting package, durable brick exterior per plan, and Home is Connected® technology add style and smarts. This home will receive a FORTIFIED Gold Home™ Certificate.
Just west of Schillinger Road and Howells Ferry Road, Penny Lakes keeps you close to it all. There's nothing quite like hearing loved ones ask, "You picked all of this?" and proudly answering yes.
All photos are for illustrative purposes only, actual product, features and finishes may vary....
Contact an agent
Home facts
- Year built:2027
- Subdivision & Development:Penny Lakes
- Listing ID #:7866967
- Added:1 day(s) ago
- Updated:November 12, 2026 at 02:05 PM
Rooms and interior
- Bedrooms:4
- Total bathrooms:4
- Full bathrooms:3
- Half bathrooms:1
- Rooms Total:1
- Dining Description:Open Floorplan
- Kitchen Description:Dishwasher, Disposal, Electric Oven, Microwave, Range Hood, Self Cleaning Oven
- Bedroom Description:Main, Split Bedroom Plan
- Living area:2,785 sq. ft.
Heating and cooling
- Cooling:Ceiling Fan(s), Central Air
- Heating:Electric, Heat Pump
- Central air:Yes
Structure and exterior
- Roof:Shingle
- Year built:2027
- Building area:2,785 sq. ft.
- Lot Features:Back Yard
- Architectural Style:Traditional
- Foundation Description:Slab
- Levels:1 Story
Schools
- High school:Mary G Montgomery
- Middle school:Semmes
- Elementary school:Allentown
Utilities
- Water:Available, Public
- Sewer:Available, Public Sewer
Finances and disclosures
- Price:$417,900
- Price per sq. ft.:$150.05
- Tax amount:$400
Features and amenities
- Appliances:Dishwasher, Disposal, Electric Oven, Electric Range, Electric Water Heater, Microwave, Range Hood, Self Cleaning Oven
- Laundry features:Electric Range, Main Level
- Amenities:Disappearing Attic Stairs, Dishwasher, Double Pane Windows, Electric Range, Electricity Available, High Ceilings 9 ft Main, Homeowners Assoc, Microwave, Smart Home, Tray Ceiling(s), Underground Utilities, Walk-In Closet(s)
Parking
- Parking description:Attached, Driveway, Garage
- Garage:Yes
- Garage spaces:3
New listings near 8374 Mary Braxton Drive W
- Open Sun, 2 to 4pmNew
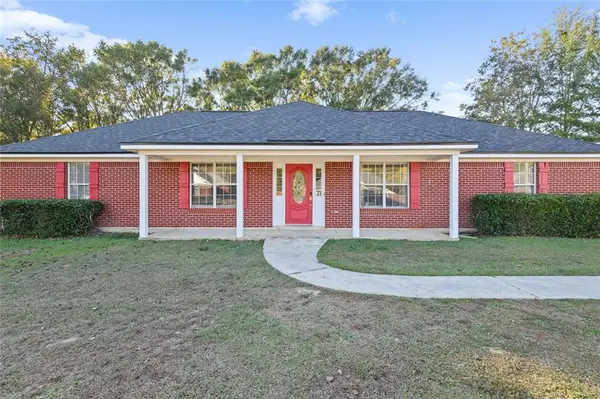 $280,000Active3 beds 2 baths1,914 sq. ft.
3253 Laurel Oak Drive, Semmes, AL 36575
MLS# 7867240Listed by: WELLHOUSE REAL ESTATE WEST LLC - New
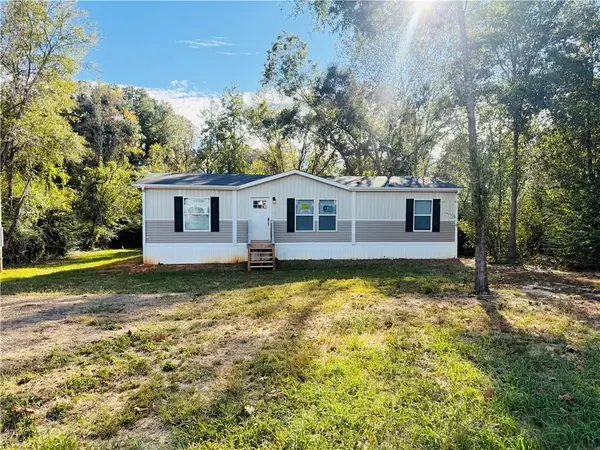 $120,000Active3 beds 2 baths1,152 sq. ft.
15161 Moffett Road, Semmes, AL 36575
MLS# 7865434Listed by: IXL REAL ESTATE LLC - New
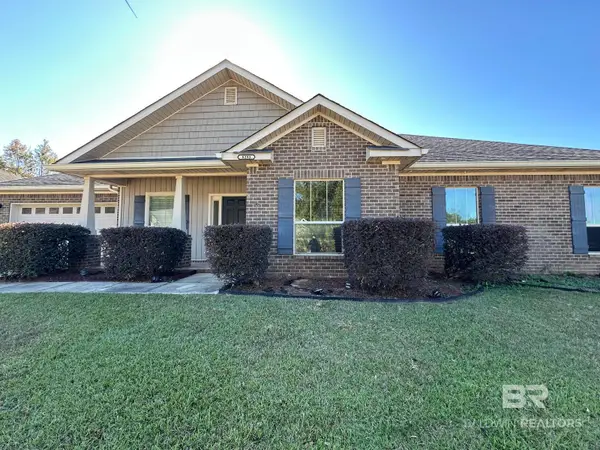 $239,900Active4 beds 2 baths1,748 sq. ft.
8293 Woodbend Dr, Semmes, AL 36575
MLS# 413280Listed by: MOBILE BAY REAL ESTATE, LLC - New
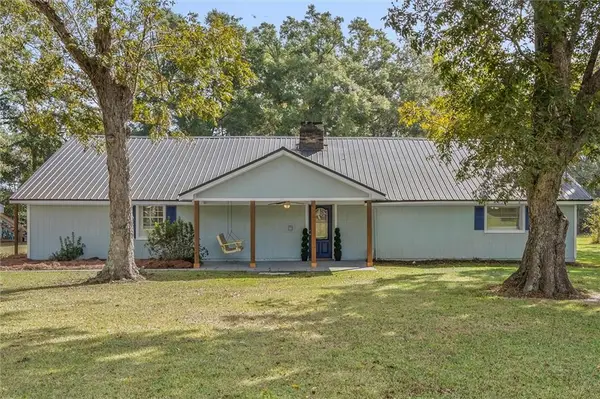 $275,000Active3 beds 2 baths2,360 sq. ft.
1840 Sossaman Drive, Semmes, AL 36575
MLS# 7865873Listed by: ROBERTS BROTHERS WEST - New
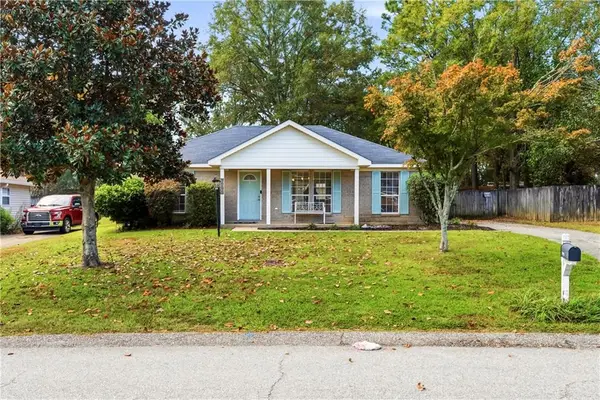 $230,000Active3 beds 2 baths1,422 sq. ft.
7995 Woodland Way, Semmes, AL 36575
MLS# 7865059Listed by: ALABAMA REALTY, LLC - New
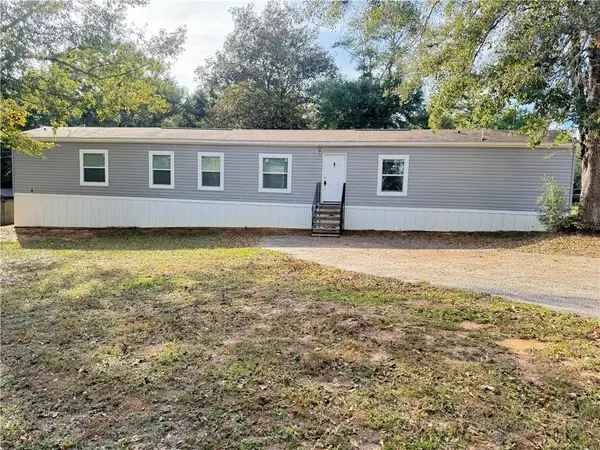 $144,900Active3 beds 2 baths1,216 sq. ft.
9937 Jamaica Road S, Semmes, AL 36575
MLS# 7863840Listed by: IXL REAL ESTATE LLC - New
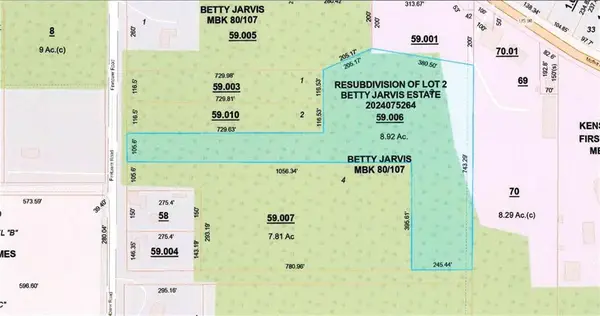 $129,900Active0 Acres
4000 Firetower Road, Semmes, AL 36575
MLS# 7865225Listed by: TY IRBY REALTY & DEVELOPMENT - New
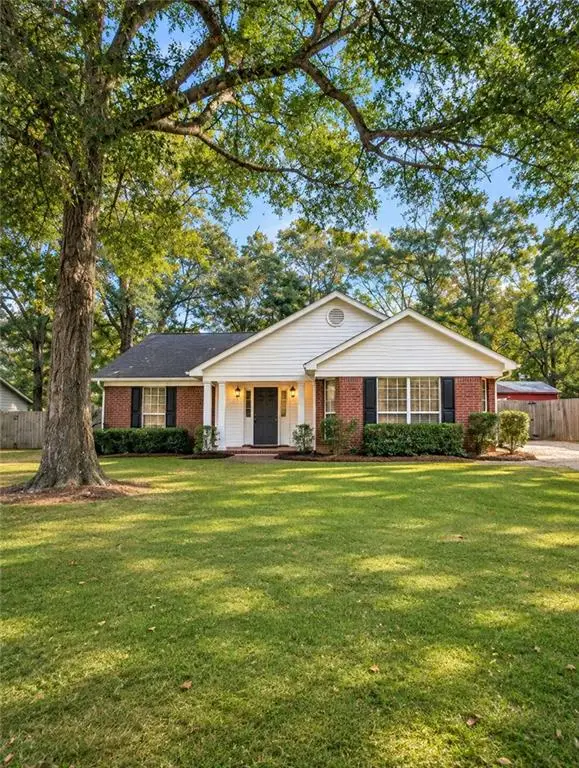 $254,900Active3 beds 2 baths1,848 sq. ft.
3300 Shenandoah Trail, Semmes, AL 36575
MLS# 7864874Listed by: ELITE REAL ESTATE SOLUTIONS, LLC - New
 $270,000Active4 beds 2 baths1,892 sq. ft.
4180 Blackwell Drive, Semmes, AL 36575
MLS# 7864723Listed by: KELLER WILLIAMS MOBILE


Protect your home and budget from life's surprises with an Assurant Home Warranty, backed by a partner that supports you through every step of homeownership. Explore Plans.
© 2026 Better Homes and Gardens Real Estate LLC. An Anywhere Real Estate company. All rights reserved. Better Homes and Gardens® Real Estate is a registered trademark owned by Meredith Operations Corporation, licensed to Better Homes and Gardens Real Estate LLC and used with permission. Better Homes and Gardens Real Estate LLC fully supports the principles of the Fair Housing Act and the Equal Opportunity Act. Listing information is deemed reliable but is not guaranteed accurate.
Each office is independently owned and operated.
Any services or products provided by third parties are not provided by, affiliated with or related to Better Homes and Gardens Real Estate LLC, or its affiliated companies.