
7810 Woodland Hills Drive, Semmes, AL 36575
Local realty services provided by:Better Homes and Gardens Real Estate Main Street Properties
7810 Woodland Hills Drive,Semmes, AL 36575
$285,305
- 4 Beds
- 3 Baths
- 2,230 sq. ft.
- Single family
- Active
Upcoming open houses
- Fri, Oct 1612:00 pm - 02:00 pm
Listed by: lashawn bonds-meyers
Office: keller williams realty vestavia
MLS#:7852610
Source:AL_MAAR
Price summary
- Price:$285,305
- Price per sq. ft.:$127.94
- Monthly HOA dues:$10.42
About this home
Open House Friday 10-16-2026 Time; 12-2 and Saturday 10-17-2026 Time; 1-3*** VRM: Sellers will entertain offers between $285,000 to $305,000, add the two prices divided by 2 for sales price.*** WELCOME HOME to this manicured corner lot in Woodland Hills Subdivision! This beautiful four-sided brick residence offers 4 bedrooms, 3 full bathrooms, and an incredible combination of comfort, versatility, and functionality! From the moment you arrive, the covered front entry, gas lantern, extended driveway, and two-car side-entry garage create an inviting first impression. Step inside to a welcoming foyer and discover wood and tile flooring throughout, spacious living areas, and thoughtfully designed spaces to accommodate a variety of lifestyles.The chef-inspired kitchen features practically brand-new stainless-steel appliances, including an electric glass-top range, slim-mount microwave, dishwasher, and brand-new garbage disposal. A stylish tile back-splash, bay window, pantry, and convenient laundry area enhance the spacious eat-in kitchen, making it an ideal gathering place for everyday meals and entertaining. A formal dining room offers additional flexibility and may also serve as a sitting room or other living space to suit your needs.The family room welcomes you with soaring vaulted ceilings and a gas-burning fireplace, creating a warm and inviting atmosphere for relaxing or entertaining.One of this home’s standout features is its versatile additional living space, offering possibilities for an in-law suite, teen retreat, or potential rental opportunity. This flexible area includes a bonus room and a bedroom and bathroom including accessible doorways, a walk-in shower, and a higher toilet. A spacious walk-in dressing room closet adds convenience and functionality. The space is also equipped with connections for a potential second kitchen, including hot and cold water connections and designated electrical connections for a refrigerator, range, and hood. This arrangement offers exciting possibilities for multi generational living.The home also features two additional spacious bedrooms and a second fully updated bathroom with a tub/shower combination, newer stone vanity, tile flooring, and tiled shower walls. Retreat to the spacious primary suite, highlighted by elegant double tray ceilings, recessed lighting, and a walk-in closet. The updated en-suite bathroom creates a relaxing, spa-inspired experience with a double vanity sink, modern deep freestanding soaking tub, tile floors and walk-in tiled shower. Outside, enjoy the large backyard with a walk gate and a custom-built storage shed, providing additional space for storage, hobbies, gardening, and entertain under the back covered porch for outdoor enjoyment. A new sprinkler system adds convenience to maintaining the property’s landscaping. With a second gate on the opposite side of the front yard. With its four-sided brick construction, flexible living spaces, updated bathrooms, spacious kitchen, and desirable features throughout, this property offers an exceptional opportunity to enjoy comfortable living with room to accommodate changing needs. Close to shopping, restaurants, schools, and the express way. This beautiful Traditional Ranch floor plan will not last for long.
Seller to convey refrigerator, washer, dryer, security system with all cameras, alarm and doorbell....
Contact an agent
Home facts
- Year built:1998
- Subdivision & Development:Woodland Hills
- Listing ID #:7852610
- Added:3 day(s) ago
- Updated:October 16, 2026 at 06:53 PM
Rooms and interior
- Bedrooms:4
- Total bathrooms:3
- Full bathrooms:3
- Rooms Total:10
- Flooring:Ceramic Tile, Hardwood
- Dining Description:Separate Dining Room
- Kitchen Description:Dishwasher, Disposal, Microwave, Self Cleaning Oven
- Bedroom Description:In-Law Floorplan, Main
- Living area:2,230 sq. ft.
Heating and cooling
- Cooling:Ceiling Fan(s), Central Air
- Heating:Central, Electric, Natural Gas
- Central air:Yes
Structure and exterior
- Roof:Shingle
- Year built:1998
- Building area:2,230 sq. ft.
- Lot Features:Back Yard, Corner Lot, Front Yard, Landscaped, Level
- Architectural Style:Ranch, Traditional
- Foundation Description:Slab
- Levels:1 Story
Schools
- High school:Mary G Montgomery
- Middle school:Semmes
- Elementary school:Allentown
Utilities
- Water:Available, Public
- Sewer:Available, Public Sewer
Finances and disclosures
- Price:$285,305
- Price per sq. ft.:$127.94
Features and amenities
- Appliances:Dishwasher, Disposal, Electric Range, Gas Water Heater, Microwave, Self Cleaning Oven
- Laundry features:Electric Range, Main Level
- Amenities:Bay Window(s), Disappearing Attic Stairs, Dishwasher, Electric Range, Electricity Available, Entrance Foyer, High Ceilings 10 ft Main, High Speed Internet, Homeowners Assoc, Lighting, Microwave, Near Shopping, Plantation Shutters, Private Yard, Rain Gutters, Restaurant, Tray Ceiling(s), Underground Utilities, Walk-In Closet(s), Window Treatments
Parking
- Total parking spaces:8
- Parking description:Driveway, Garage, Garage Faces Side
- Garage:Yes
- Garage spaces:2
New listings near 7810 Woodland Hills Drive
- New
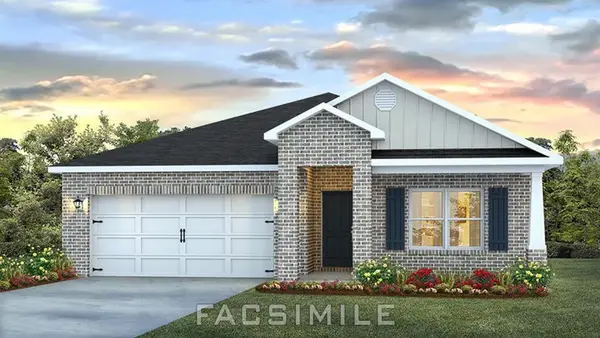 $294,900Active4 beds 2 baths1,791 sq. ft.
8504 Spruce Pine Drive, Semmes, AL 36575
MLS# 7854675Listed by: DHI REALTY OF ALABAMA LLC - New
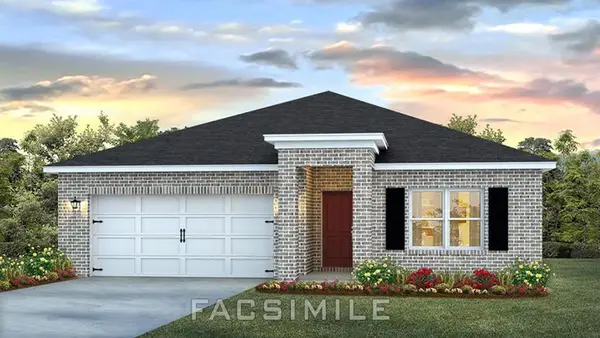 $289,900Active4 beds 2 baths1,791 sq. ft.
8482 Spruce Pine Drive, Semmes, AL 36575
MLS# 7854238Listed by: DHI REALTY OF ALABAMA LLC - New
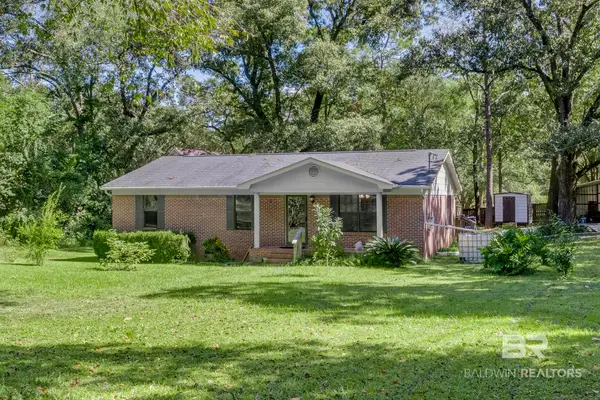 $209,900Active3 beds 2 baths1,426 sq. ft.
3660A Firetower Road, Semmes, AL 36575
MLS# 411945Listed by: BELLATOR REAL ESTATE LLC GULF SHORES - New
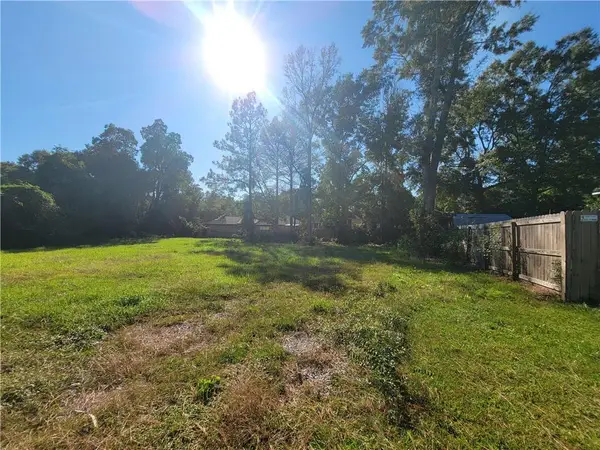 $39,900Active0 Acres
0 Blakewood Drive, Semmes, AL 36575
MLS# 7852944Listed by: REZULTS REAL ESTATE SERVICES LLC - New
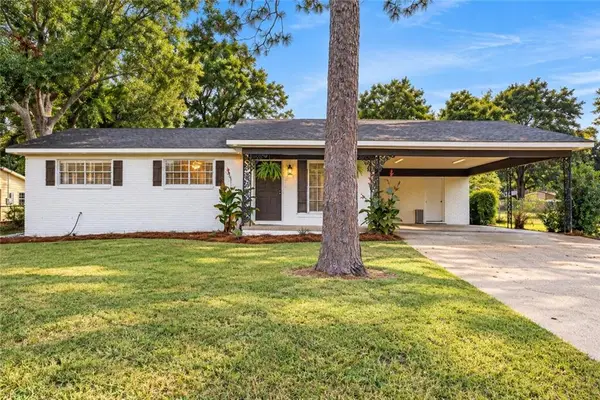 $210,000Active2 beds 2 baths1,440 sq. ft.
4325 Red Creek Road, Semmes, AL 36575
MLS# 7852825Listed by: WELLHOUSE REAL ESTATE EASTERN - New
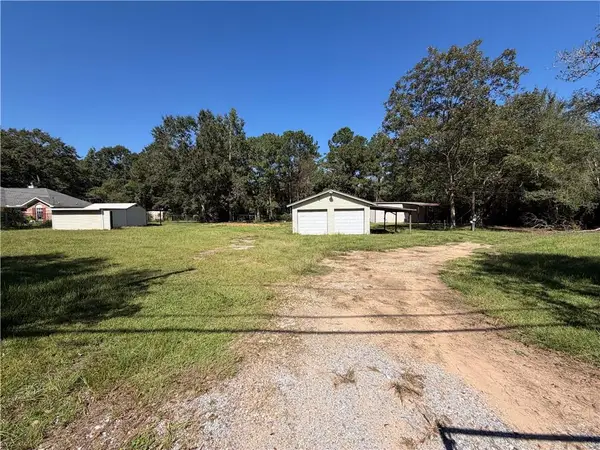 $130,000Active0 Acres
9340 Box Road, Semmes, AL 36575
MLS# 7853034Listed by: EXP THE CUMMINGS COMPANY LLC - New
 $157,000Active3 beds 2 baths1,717 sq. ft.
2531 Wedgewood Drive, Semmes, AL 36575
MLS# 7852268Listed by: THE WALTER JAMES REALTY FIRM - New
 $165,000Active0 Acres
0 Powell Rd, Semmes, AL 36575
MLS# 411749Listed by: SWEET WILLOW REALTY - New
 $325,000Active3 beds 2 baths2,017 sq. ft.
9837 Harmony Ridge Drive, Semmes, AL 36575
MLS# 7851370Listed by: REAL ESTATE STORE


Protect your home and budget from life's surprises with an Assurant Home Warranty, backed by a partner that supports you through every step of homeownership. Explore Plans.
© 2026 Better Homes and Gardens Real Estate LLC. An Anywhere Real Estate company. All rights reserved. Better Homes and Gardens® Real Estate is a registered trademark owned by Meredith Operations Corporation, licensed to Better Homes and Gardens Real Estate LLC and used with permission. Better Homes and Gardens Real Estate LLC fully supports the principles of the Fair Housing Act and the Equal Opportunity Act. Listing information is deemed reliable but is not guaranteed accurate.
Each office is independently owned and operated.
Any services or products provided by third parties are not provided by, affiliated with or related to Better Homes and Gardens Real Estate LLC, or its affiliated companies.