
8585 Mary Braxton Drive W, Semmes, AL 36575
Local realty services provided by:Better Homes and Gardens Real Estate Main Street Properties
8585 Mary Braxton Drive W,Semmes, AL 36575
$459,900
- 5 Beds
- 3 Baths
- 3,076 sq. ft.
- Single family
- Active
Listed by: jennie ely
Office: dhi realty of alabama llc.
MLS#:7863446
Source:AL_MAAR
Price summary
- Price:$459,900
- Price per sq. ft.:$149.51
- Monthly HOA dues:$41.67
About this home
TO BE BUILT! The McKenzie at Penny Lakes in Semmes, Alabama is ready for your personal touch, and the best time to claim it is now, while you can still choose the colors and selections. This single-story Tradition Series® design boasts more than 3,100 square feet with 5 bedrooms, 3 baths, a study, and a 2-car side-entry garage.
Walk in to a quiet workspace for productive days and a formal dining room for celebrations worth remembering. Two bedrooms share a full bath nearby, while two more bedrooms with their own shared bath sit on the opposite side for privacy.
The open living area flows into the kitchen and breakfast space, where a large island, quartz countertops, stainless-steel appliances, shaker-style cabinetry, and a walk-in pantry keep the good times going. Step onto the covered porch for fresh air and easy evenings.
Escape to the primary suite with porch access, dual vanities, a garden tub, tiled shower, private water closet, and large walk-in closet.
A durable brick exterior per plan, LED lighting, and Home is Connected® technology add curb appeal and everyday ease. This home will receive a FORTIFIED Gold Home™ Certificate.
Just west of Schillinger Road and Howells Ferry Road, Penny Lakes makes getting around town easy. Someday soon, you'll give the first tour of a home that carries your story in every detail, and everyone will see the beauty you dreamed up.
All photos are for illustrative purposes only, actual product, features and finishes may vary....
Contact an agent
Home facts
- Year built:2027
- Subdivision & Development:Penny Lakes
- Listing ID #:7863446
- Added:1 day(s) ago
- Updated:November 13, 2026 at 03:33 PM
Rooms and interior
- Bedrooms:5
- Total bathrooms:3
- Full bathrooms:3
- Rooms Total:1
- Dining Description:Open Floorplan, Separate Dining Room
- Kitchen Description:Dishwasher, Disposal, Electric Oven, Microwave, Range Hood, Self Cleaning Oven
- Bedroom Description:Main, Split Bedroom Plan
- Living area:3,076 sq. ft.
Heating and cooling
- Cooling:Ceiling Fan(s), Central Air
- Heating:Electric, Heat Pump
- Central air:Yes
Structure and exterior
- Roof:Shingle
- Year built:2027
- Building area:3,076 sq. ft.
- Lot Features:Back Yard
- Architectural Style:Traditional
- Foundation Description:Slab
- Levels:1 Story
Schools
- High school:Mary G Montgomery
- Middle school:Semmes
- Elementary school:Allentown
Utilities
- Water:Available, Public
- Sewer:Available, Public Sewer
Finances and disclosures
- Price:$459,900
- Price per sq. ft.:$149.51
- Tax amount:$400
Features and amenities
- Appliances:Dishwasher, Disposal, Electric Oven, Electric Range, Microwave, Range Hood, Self Cleaning Oven
- Laundry features:Electric Range, Main Level
- Amenities:Disappearing Attic Stairs, Dishwasher, Double Pane Windows, Electric Range, Electricity Available, High Ceilings 9 ft Main, Homeowners Assoc, Microwave, Smart Home, Tray Ceiling(s), Underground Utilities, Walk-In Closet(s)
Parking
- Parking description:Attached, Garage
- Garage:Yes
- Garage spaces:2
New listings near 8585 Mary Braxton Drive W
- New
 $34,900Active0 Acres
0 Marlin Drive, Eight Mile, AL 36613
MLS# 7867895Listed by: DALTON WADE INC - New
 $245,255Active3 beds 2 baths1,582 sq. ft.
6367 Fox Hunt Drive, Semmes, AL 36575
MLS# 7867655Listed by: BALL COASTAL REALTY LLC - New
 $284,900Active3 beds 2 baths1,650 sq. ft.
8494 Spruce Pine Drive, Semmes, AL 36575
MLS# 7859524Listed by: DHI REALTY OF ALABAMA LLC - New
 $305,900Active5 beds 3 baths2,100 sq. ft.
1177 Conifer Avenue, Semmes, AL 36575
MLS# 7859547Listed by: DHI REALTY OF ALABAMA LLC - New
 $302,900Active5 beds 3 baths2,100 sq. ft.
8512 Spruce Pine Drive, Semmes, AL 36575
MLS# 7859963Listed by: DHI REALTY OF ALABAMA LLC - New
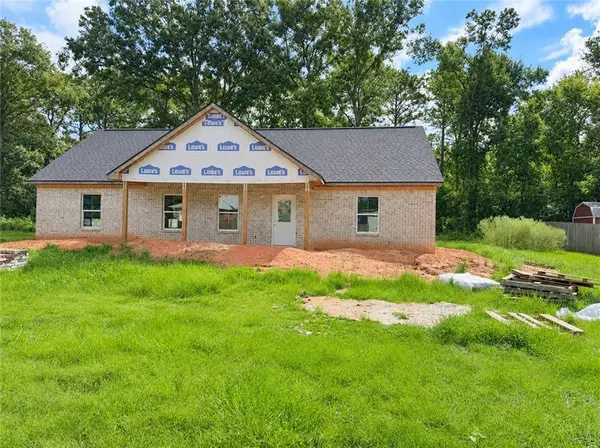 $179,900Active3 beds 2 baths1,727 sq. ft.
6269 Marlin Drive, Eight Mile, AL 36613
MLS# 7867499Listed by: DALTON WADE INC - Open Sun, 2 to 4pmNew
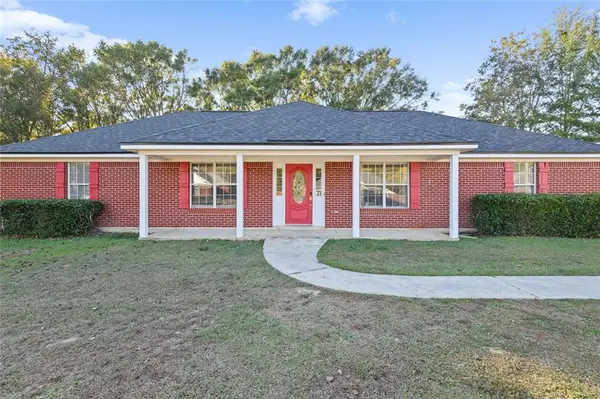 $280,000Active3 beds 2 baths1,914 sq. ft.
3253 Laurel Oak Drive, Semmes, AL 36575
MLS# 7867240Listed by: WELLHOUSE REAL ESTATE WEST LLC - New
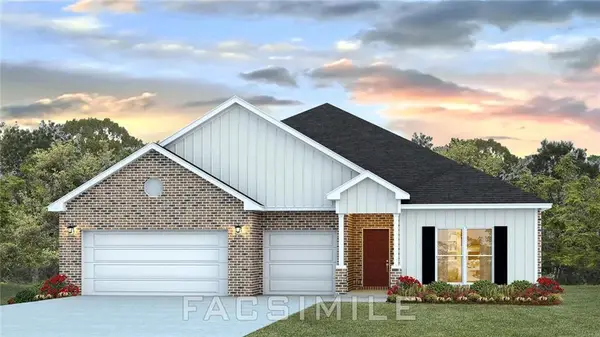 $417,900Active4 beds 4 baths2,785 sq. ft.
8374 Mary Braxton Drive W, Semmes, AL 36575
MLS# 7866967Listed by: DHI REALTY OF ALABAMA LLC - New
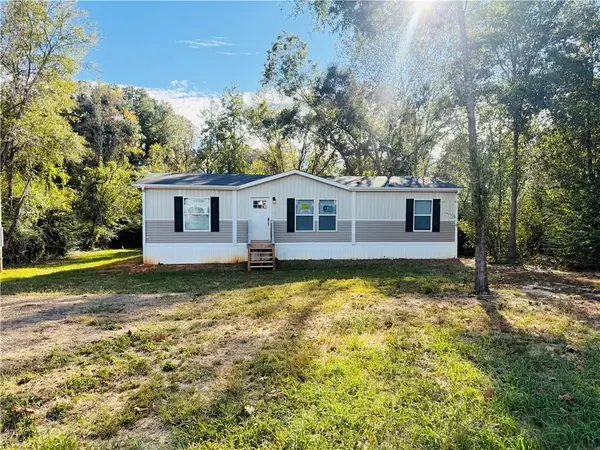 $120,000Active3 beds 2 baths1,152 sq. ft.
15161 Moffett Road, Semmes, AL 36575
MLS# 7865434Listed by: IXL REAL ESTATE LLC


Protect your home and budget from life's surprises with an Assurant Home Warranty, backed by a partner that supports you through every step of homeownership. Explore Plans.
© 2026 Better Homes and Gardens Real Estate LLC. An Anywhere Real Estate company. All rights reserved. Better Homes and Gardens® Real Estate is a registered trademark owned by Meredith Operations Corporation, licensed to Better Homes and Gardens Real Estate LLC and used with permission. Better Homes and Gardens Real Estate LLC fully supports the principles of the Fair Housing Act and the Equal Opportunity Act. Listing information is deemed reliable but is not guaranteed accurate.
Each office is independently owned and operated.
Any services or products provided by third parties are not provided by, affiliated with or related to Better Homes and Gardens Real Estate LLC, or its affiliated companies.