
14445 Versailles Circle, Silverhill, AL 36576
Local realty services provided by:Better Homes and Gardens Real Estate Platinum Properties
Listed by: olga milana reynolds
Office: dhi realty of alabama, llc.
MLS#:398621
Source:AL_BCAR
Price summary
- Price:$298,882
- Price per sq. ft.:$197.94
- Monthly HOA dues:$45.83
About this home
Welcome to 14445 Versailles Circle, an exceptional one-story floor plan nestled in the desirable Elizabeth Gardens community in Silverhill, Alabama. Offering 9-foot ceilings and four distinctive exterior options that are sure to impress, this thoughtfully crafted 3-bedroom, 2-bathroom home with 2-car garage spans 1,510 square feet, blending comfort, style, and functionality all in one seamless layout.As you approach, you're welcomed by a charming front porch, adding both curb appeal and an inviting atmosphere. Inside, the foyer leads you past two generously sized bedrooms that share a convenient Jack-and-Jill bathroom, offering privacy and comfort to its occupants.Beyond the foyer, the heart of the home unfolds in the expansive open concept living area. On one side, the kitchen flows effortlessly into the dining area, creating the perfect space for family meals and entertaining guests. The kitchen is both functional and beautiful, with abundant counter space, a peninsula island, granite countertops, modern stainless-steel appliances, and a layout designed to make meal prep a breeze. It opens into the spacious living room, creating a harmonious flow throughout the home. This space provides access to the rear porch and private owner’s suite, tucked away at the back of the home for ultimate peace and privacy.The vast primary suite features an attached bathroom designed for relaxation. The ensuite includes a double vanity, a large walk-in closet, and a private water closet for added convenience and privacy.The home also includes a well-positioned laundry room just past the foyer, and a linen closet for added storage. A coat closet across from the foyer ensures additional storage for everyday essentials.Equipped with our Smart Home Connect technology package, the Kelly gives you the latest security and in-home convenience. Plus, with a one-year builder warranty and a 10-year structural warranty, you can move in with peace of mind. Buyer to verify all information during d...
Contact an agent
Home facts
- Year built:2026
- Subdivision & Development:Elizabeth Gardens
- Listing ID #:398621
- Added:48 day(s) ago
- Updated:August 14, 2026 at 03:37 PM
Rooms and interior
- Bedrooms:3
- Total bathrooms:2
- Full bathrooms:2
- Flooring:Vinyl
- Kitchen Description:Dishwasher, Disposal, Microwave
- Bedroom Description:Split Bedroom Plan
- Living area:1,510 sq. ft.
Heating and cooling
- Heating:Heat Pump
Structure and exterior
- Roof:Composition Shingle
- Year built:2026
- Building area:1,510 sq. ft.
- Lot Features:Less Than 1 Acre
- Architectural Style:Craftsman
- Exterior Features:Covered Patio
- Levels:1 Story
Schools
- High school:Robertsdale High
- Middle school:Central Baldwin Middle
- Elementary school:Silverhill Elementary
Finances and disclosures
- Price:$298,882
- Price per sq. ft.:$197.94
Features and amenities
- Appliances:Dishwasher, Disposal, Microwave, Smoke Detector
- Amenities:Carbon Monoxide Detector(s), Smoke Detector
- Smart home:Yes
Parking
- Parking description:Attached, Double Garage, Garage Door Opener
New listings near 14445 Versailles Circle
- New
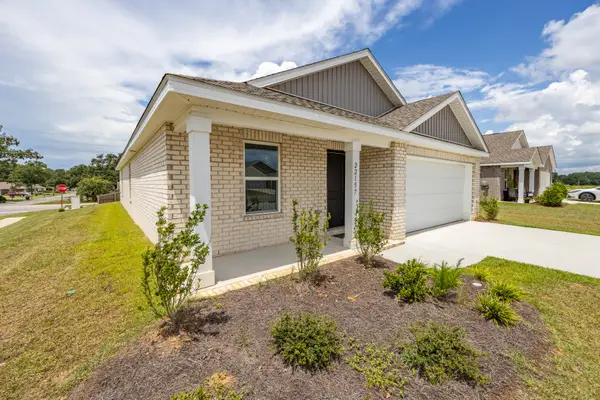 $299,999Active4 beds 2 baths1,760 sq. ft.
22157 Cesta Way, Silverhill, AL 36576
MLS# 407652Listed by: GOODE REALTY, LLC 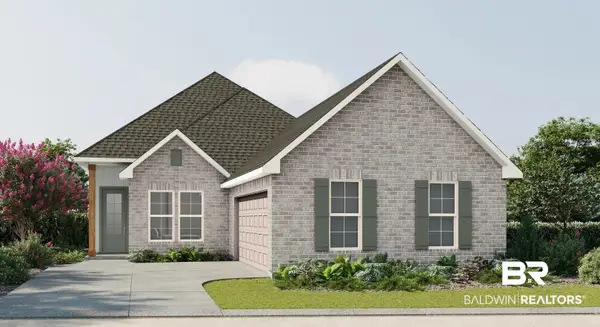 $336,354Pending4 beds 2 baths2,029 sq. ft.
22469 Bluebird Drive, Silverhill, AL 36576
MLS# 408419Listed by: DSLD HOMES GULF COAST,LLC-BALDWIN BRANCH- New
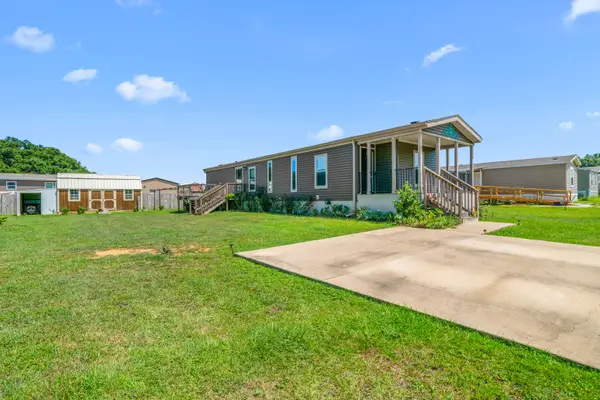 $185,000Active2 beds 2 baths1,056 sq. ft.
21873 Westside Loop, Silverhill, AL 36576
MLS# 407731Listed by: WISE LIVING REAL ESTATE, LLC - New
 $295,792Active3 beds 2 baths1,561 sq. ft.
21090 Central Avenue, Silverhill, AL 36576
MLS# 407407Listed by: DSLD HOMES GULF COAST,LLC-BALDWIN BRANCH - New
 $259,900Active4 beds 3 baths2,167 sq. ft.
22598 Rockwell Road, Silverhill, AL 36576
MLS# 7818786Listed by: EXP THE CUMMINGS COMPANY LLC - New
 $299,900Active3 beds 2 baths1,683 sq. ft.
14545 Chenin Blanc Dr, Silverhill, AL 36576
MLS# 406957Listed by: ELITE REAL ESTATE SOLUTIONS, LLC - New
 $339,999Active4 beds 2 baths1,927 sq. ft.
21133 Cabernet Ln, Silverhill, AL 36576
MLS# 406860Listed by: EXIT REALTY LYON & ASSOCIATES, INC., FAIRHOPE 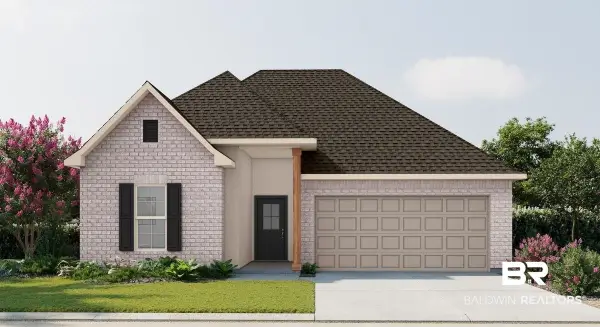 $322,511Pending3 beds 2 baths1,848 sq. ft.
15624 Yellowstone Drive, Silverhill, AL 36576
MLS# 406862Listed by: DSLD HOMES GULF COAST,LLC-BALDWIN BRANCH- Open Sat, 12 to 3pmNew
 $675,000Active3 beds 2 baths1,848 sq. ft.
23141 Hill Road, Silverhill, AL 36576
MLS# 406248Listed by: WATERS EDGE REALTY CENTRAL BALDWIN - New
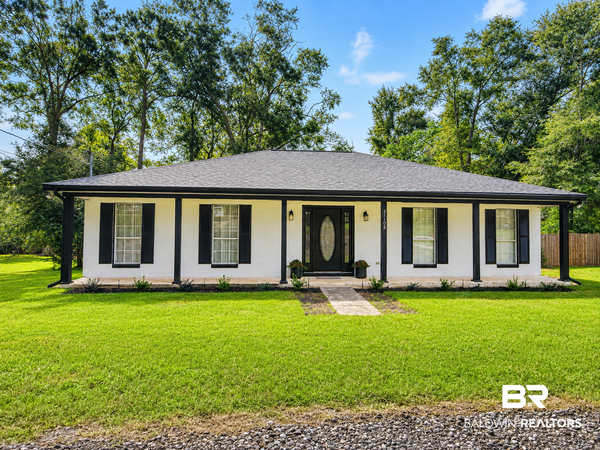 $289,900Active3 beds 2 baths1,488 sq. ft.
22108 W Hill N Dale, Silverhill, AL 36576
MLS# 406502Listed by: EXIT NAVIGATOR REALTY


Protect your home and budget from life's surprises with an Assurant Home Warranty, backed by a partner that supports you through every step of homeownership. Explore Plans.
© 2026 Better Homes and Gardens Real Estate LLC. An Anywhere Real Estate company. All rights reserved. Better Homes and Gardens® Real Estate is a registered trademark owned by Meredith Operations Corporation, licensed to Better Homes and Gardens Real Estate LLC and used with permission. Better Homes and Gardens Real Estate LLC fully supports the principles of the Fair Housing Act and the Equal Opportunity Act. Listing information is deemed reliable but is not guaranteed accurate.
Each office is independently owned and operated.
Any services or products provided by third parties are not provided by, affiliated with or related to Better Homes and Gardens Real Estate LLC, or its affiliated companies.