
14610 Arrowhead Court, Silverhill, AL 36576
Local realty services provided by:Better Homes and Gardens Real Estate Main Street Properties
14610 Arrowhead Court,Silverhill, AL 36576
$357,792
- 4 Beds
- 2 Baths
- 2,029 sq. ft.
- Single family
- Active
Listed by: lex frank joines
Office: dsld homes gulf coast,llc-baldwin branch
MLS#:398305
Source:AL_BCAR
Price summary
- Price:$357,792
- Price per sq. ft.:$176.34
- Monthly HOA dues:$27
About this home
Awesome builder rate plus FREE refrigerator! Restrictions apply. Located on a corner lot, the AUBRY III G in Silver Springs community offers a 4 bedroom, 2 full bathroom, open design. Upgrades for this home include wood look ceramic tile flooring throughout, gutters, quartz countertops, blinds for the windows, and more! Special Features: double vanity, garden tub, separate shower, and walk-in closet in master bath, tray ceiling in master bedroom, walk-in pantry, double vanity in 2nd bath, covered porches, LED lighting, ceiling fans in living and master, wood shelving in all closets and pantry, seasonal landscaping package, architectural 30-year shingles, and more! Energy Efficient Features: water heater, electric kitchen appliance package, vinyl low E MI tilt-in windows, and more! Energy Star Partner. Gold Fortified Certified Home. Estimated completion August 2026. Buyer to verify all information during due diligence.
Contact an agent
Home facts
- Year built:2026
- Subdivision & Development:Silver Springs
- Listing ID #:398305
- Added:71 day(s) ago
- Updated:September 01, 2026 at 07:04 PM
Rooms and interior
- Bedrooms:4
- Total bathrooms:2
- Full bathrooms:2
- Flooring:Tile
- Kitchen Description:Dishwasher, Disposal, Electric Range, Microwave
- Living area:2,029 sq. ft.
Heating and cooling
- Cooling:Ceiling Fan(s), Electric
- Heating:Central, Electric, Heat Pump
Structure and exterior
- Roof:Dimensional
- Year built:2026
- Building area:2,029 sq. ft.
- Lot Features:Corner Lot, Less Than 1 Acre, Level, Subdivision
- Architectural Style:Traditional
- Exterior Features:Covered Patio
- Levels:1 Story
Schools
- High school:Robertsdale High
- Middle school:Central Baldwin Middle
- Elementary school:Silverhill Elementary
Finances and disclosures
- Price:$357,792
- Price per sq. ft.:$176.34
Features and amenities
- Appliances:Dishwasher, Disposal, Electric Range, Microwave, Smoke Detector
- Amenities:Carbon Monoxide Detector(s), High Ceilings, Smoke Detector, Window Treatments
Parking
- Parking description:Attached, Double Garage, Garage Door Opener, Side Entrance
New listings near 14610 Arrowhead Court
- New
 $329,900Active3 beds 2 baths1,664 sq. ft.
20346 Heathrow Drive, Silverhill, AL 36576
MLS# 409493Listed by: ROBERTS BROTHERS, INC. - MALBIS - New
 $345,000Active3 beds 2 baths2,020 sq. ft.
14939 Sonoma Boulevard, Silverhill, AL 36576
MLS# 409556Listed by: BELLATOR REAL ESTATE, LLC - New
 $289,000Active4 beds 2 baths1,747 sq. ft.
14994 Forsythia, Silverhill, AL 36576
MLS# 406569Listed by: BELLATOR REAL ESTATE, LLC  $454,900Active3 beds 2 baths1,558 sq. ft.
12855 Woodhaven Dairy Rd, Silverhill, AL 36576
MLS# 409274Listed by: REAL BROKER, LLC $304,285Pending3 beds 2 baths1,710 sq. ft.
21307 Merlot Loop, Silverhill, AL 36576
MLS# 409233Listed by: COLDWELL BANKER REEHL PROPERTIES FAIRHOPE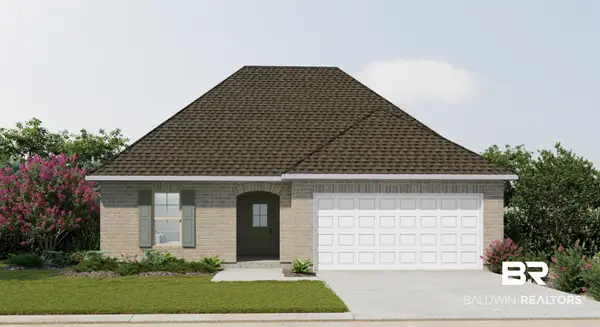 $330,670Pending3 beds 2 baths1,780 sq. ft.
14884 Arrowhead Court, Silverhill, AL 36576
MLS# 409237Listed by: DSLD HOMES GULF COAST,LLC-BALDWIN BRANCH $315,000Active3 beds 2 baths1,635 sq. ft.
22706 County Road 55, Silverhill, AL 36576
MLS# 409126Listed by: ALABAMA GULF COAST PROPERTIES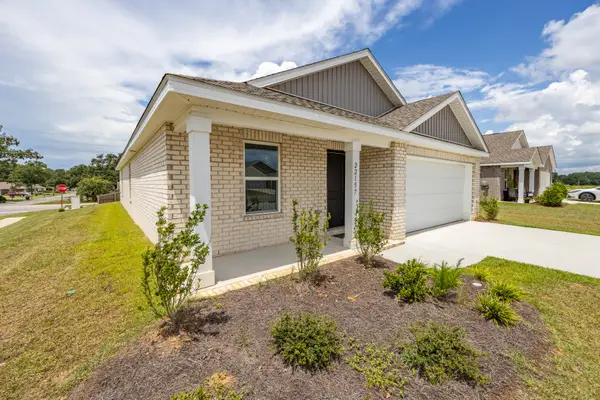 $299,999Active4 beds 2 baths1,760 sq. ft.
22157 Cesta Way, Silverhill, AL 36576
MLS# 407652Listed by: GOODE REALTY, LLC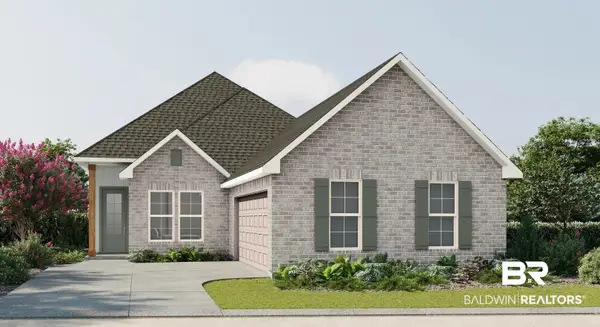 $336,354Pending4 beds 2 baths2,029 sq. ft.
22469 Bluebird Drive, Silverhill, AL 36576
MLS# 408419Listed by: DSLD HOMES GULF COAST,LLC-BALDWIN BRANCH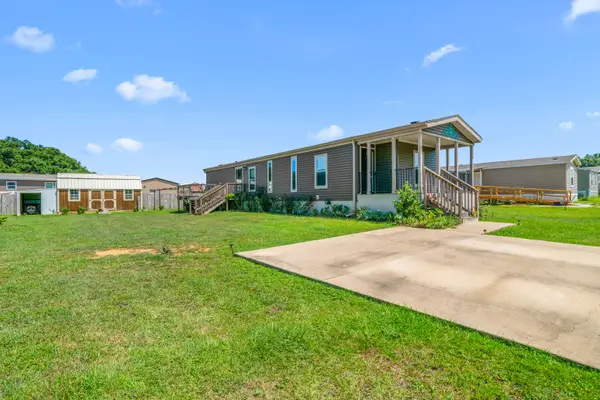 $180,000Active2 beds 2 baths1,056 sq. ft.
21873 Westside Loop, Silverhill, AL 36576
MLS# 407731Listed by: WISE LIVING REAL ESTATE, LLC


Protect your home and budget from life's surprises with an Assurant Home Warranty, backed by a partner that supports you through every step of homeownership. Explore Plans.
© 2026 Better Homes and Gardens Real Estate LLC. An Anywhere Real Estate company. All rights reserved. Better Homes and Gardens® Real Estate is a registered trademark owned by Meredith Operations Corporation, licensed to Better Homes and Gardens Real Estate LLC and used with permission. Better Homes and Gardens Real Estate LLC fully supports the principles of the Fair Housing Act and the Equal Opportunity Act. Listing information is deemed reliable but is not guaranteed accurate.
Each office is independently owned and operated.
Any services or products provided by third parties are not provided by, affiliated with or related to Better Homes and Gardens Real Estate LLC, or its affiliated companies.