
14650 Silver Oaks Loop, Silverhill, AL 36576
Local realty services provided by:Better Homes and Gardens Real Estate Main Street Properties
14650 Silver Oaks Loop,Silverhill, AL 36576
$320,000
- 3 Beds
- 2 Baths
- 1,969 sq. ft.
- Single family
- Active
Listed by: kasey lancaster
Office: legacy real estate & development, llc.
MLS#:410376
Source:AL_BCAR
Price summary
- Price:$320,000
- Price per sq. ft.:$162.52
About this home
Welcome to the heart of Silverhill! This beautifully maintained 3-bedroom, 2-bath home, built in 2021, offers 1,969 square feet of thoughtfully designed living space. The open-concept layout is perfect for entertaining, seamlessly connecting the living, dining, and kitchen areas for everyday comfort and hosting alike.
The spacious primary suite provides a relaxing retreat, while the additional bedrooms offer flexibility for family, guests, or a home office. Step outside to enjoy the screened-in back porch—ideal for sipping your morning coffee or unwinding with peaceful evening sunsets. The partially fenced yard adds an extra layer of privacy while still offering room to enjoy the outdoors.
Complete with a 2-car garage and the added benefit of long-term rentals permitted, this property is a fantastic opportunity whether you’re looking for a primary residence or an investment. Don’t miss your chance to own a newer home in a charming and convenient location! No HOA *Buyer to verify all information during due diligence. Seller is related to listing agent. Buyer to verify all information during due diligence....
Contact an agent
Home facts
- Year built:2021
- Subdivision & Development:Silver Oaks
- Listing ID #:410376
- Added:1 day(s) ago
- Updated:September 09, 2026 at 10:45 PM
Rooms and interior
- Bedrooms:3
- Total bathrooms:2
- Full bathrooms:2
- Kitchen Description:Cooktop, Dishwasher, Electric Range, Microwave
- Bedroom Description:Split Bedroom Plan
- Living area:1,969 sq. ft.
Heating and cooling
- Cooling:Ceiling Fan(s)
- Heating:Electric
Structure and exterior
- Roof:Composition Shingle
- Year built:2021
- Building area:1,969 sq. ft.
- Lot Features:Less Than 1 Acre
- Architectural Style:Craftsman
- Exterior Features:Covered Patio, Front Porch, Porch Screened, Rear Porch
- Levels:1 Story
Schools
- High school:Robertsdale High
- Middle school:Central Baldwin Middle
- Elementary school:Silverhill Elementary
Finances and disclosures
- Price:$320,000
- Price per sq. ft.:$162.52
Features and amenities
- Appliances:Cooktop, Dishwasher, Electric Range, Microwave
Parking
- Parking description:Attached, Garage Door Opener
New listings near 14650 Silver Oaks Loop
- New
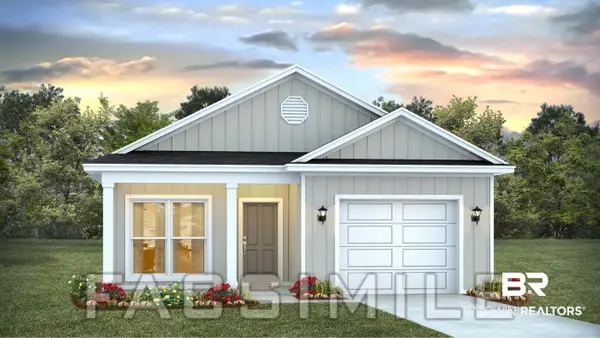 $291,776Active3 beds 2 baths1,443 sq. ft.
14368 Versailles Circle, Silverhill, AL 36576
MLS# 410437Listed by: DHI REALTY OF ALABAMA, LLC - New
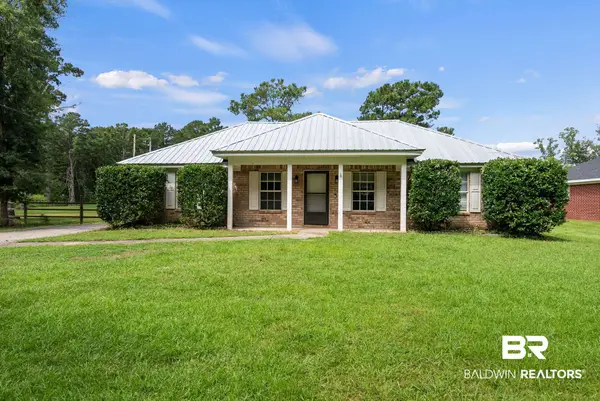 $239,000Active3 beds 2 baths1,225 sq. ft.
23329 Hill Road, Silverhill, AL 36576
MLS# 410347Listed by: WELLHOUSE REAL ESTATE EASTERN SHORE - New
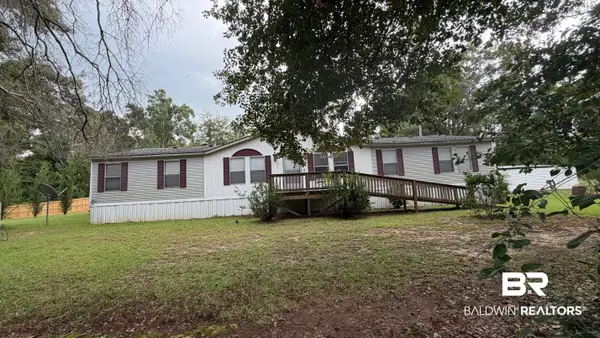 $228,000Active3 beds 2 baths2,176 sq. ft.
16538 Camellia Road, Silverhill, AL 36576
MLS# 410165Listed by: LPT REALTY LLC - New
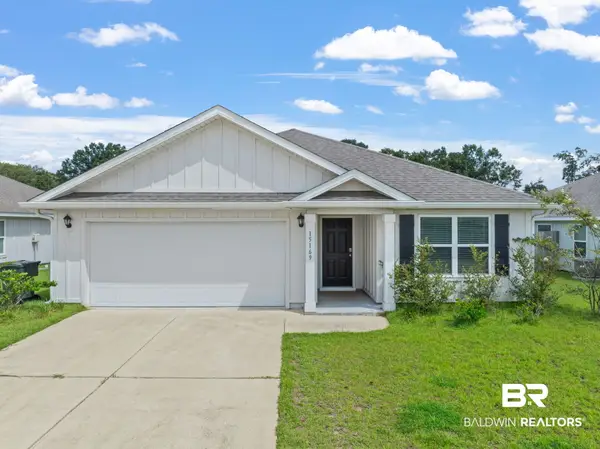 $300,000Active3 beds 2 baths1,651 sq. ft.
15169 Forsythia Loop, Silverhill, AL 36576
MLS# 410210Listed by: POINTE SOUTH 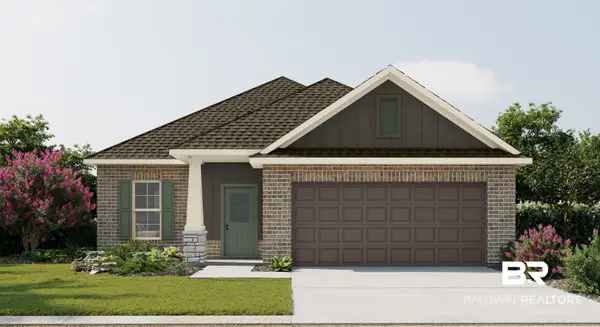 $307,877Pending3 beds 2 baths1,660 sq. ft.
22519 Bluebird Drive, Silverhill, AL 36576
MLS# 410175Listed by: DSLD HOMES GULF COAST,LLC-BALDWIN BRANCH- New
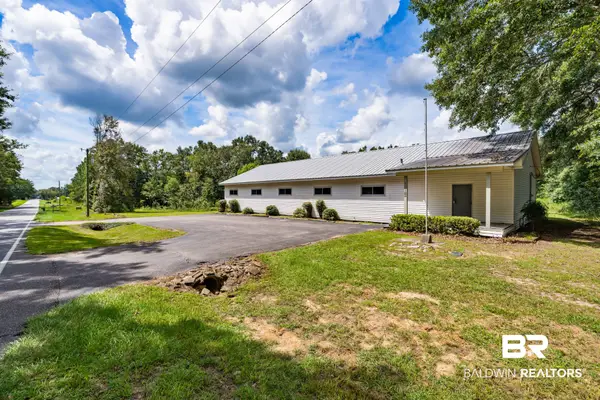 $545,000Active1 beds 3 baths3,840 sq. ft.
21353 Co Road 55, Silverhill, AL 36576
MLS# 410088Listed by: ALABAMA GULF COAST PROPERTIES - New
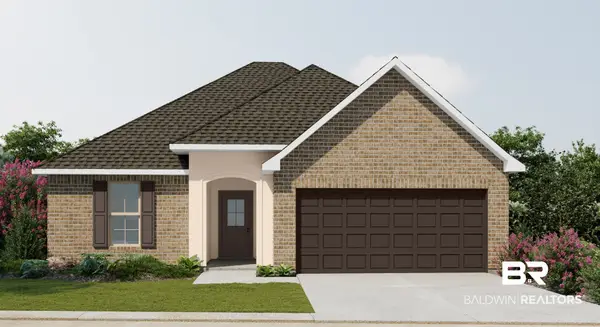 $313,020Active3 beds 2 baths1,517 sq. ft.
14887 Arrowhead Court, Silverhill, AL 36576
MLS# 410134Listed by: DSLD HOMES GULF COAST,LLC-BALDWIN BRANCH - New
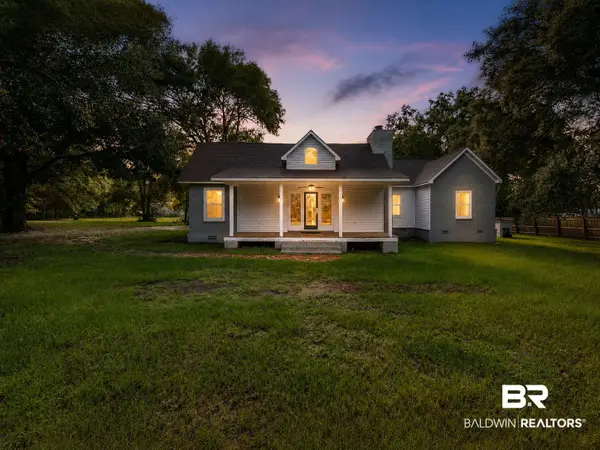 $429,000Active4 beds 4 baths2,316 sq. ft.
18601 County Road 55, Silverhill, AL 36576
MLS# 410042Listed by: BELLATOR REAL ESTATE, LLC  $329,900Active3 beds 2 baths1,664 sq. ft.
20346 Heathrow Drive, Silverhill, AL 36576
MLS# 409493Listed by: ROBERTS BROTHERS, INC. - MALBIS


Protect your home and budget from life's surprises with an Assurant Home Warranty, backed by a partner that supports you through every step of homeownership. Explore Plans.
© 2026 Better Homes and Gardens Real Estate LLC. An Anywhere Real Estate company. All rights reserved. Better Homes and Gardens® Real Estate is a registered trademark owned by Meredith Operations Corporation, licensed to Better Homes and Gardens Real Estate LLC and used with permission. Better Homes and Gardens Real Estate LLC fully supports the principles of the Fair Housing Act and the Equal Opportunity Act. Listing information is deemed reliable but is not guaranteed accurate.
Each office is independently owned and operated.
Any services or products provided by third parties are not provided by, affiliated with or related to Better Homes and Gardens Real Estate LLC, or its affiliated companies.